994 Providence Rd is a one-story Lancaster home built in 1966 with a brick exterior and a spacious lawn. The kitchen features white cabinetry, a breakfast bar, ample counter space, and abundant cabinet storage, creating a fully equipped space for cooking and entertaining. The main living area includes a ceiling fan and large windows, and a dining area features a chandelier. Bedrooms include ceiling fans and generous natural light. The bathrooms feature vanities with mirrors, and one includes a tub and shower combination. Outside, a carport provides covered parking, and the large yard adds outdoor space. This residence combines practical design with comfortable living spaces, delivering functional amenities throughout every room. Included 100-Day Home Warranty
Active
$257,000
994 Providence Rd, Lancaster, SC 29720
2beds
1,398sqft
Single Family Residence
Built in 1966
0.9 Acres Lot
$-- Zestimate®
$184/sqft
$-- HOA
What's special
Brick exteriorCarport provides covered parkingAmple counter spaceBreakfast barSpacious lawnKitchen features white cabinetryBedrooms include ceiling fans
- 3 days
- 167
- 14
Likely to sell faster than
Zillow last checked:
Listing updated:
Listed by:
Thomas Shoupe tshoupe@opendoor.com,
Opendoor Brokerage LLC
Source: Canopy MLS as distributed by MLS GRID,MLS#: 4442242
Facts & features
Interior
Bedrooms & bathrooms
- Bedrooms: 2
- Bathrooms: 2
- Full bathrooms: 2
- Main level bedrooms: 2
Primary bedroom
- Level: Main
- Area: 184.55 Square Feet
- Dimensions: 14' 8" X 12' 7"
Bedroom s
- Level: Main
- Area: 127.42 Square Feet
- Dimensions: 11' 1" X 11' 6"
Bathroom full
- Level: Main
- Area: 63.89 Square Feet
- Dimensions: 7' 8" X 8' 4"
Bathroom full
- Level: Main
- Area: 43.11 Square Feet
- Dimensions: 9' 7" X 4' 6"
Dining room
- Level: Main
- Area: 164.29 Square Feet
- Dimensions: 14' 6" X 11' 4"
Family room
- Level: Main
Kitchen
- Level: Main
- Area: 166.75 Square Feet
- Dimensions: 14' 6" X 11' 6"
Laundry
- Level: Main
- Area: 61.3 Square Feet
- Dimensions: 5' 4" X 11' 6"
Living room
- Level: Main
- Area: 168.78 Square Feet
- Dimensions: 9' 10" X 17' 2"
Heating
- Central, Natural Gas
Cooling
- Central Air
Appliances
- Included: Electric Range
- Laundry: Main Level
Features
- Flooring: Vinyl, Wood
- Has basement: No
Interior area
- Total structure area: 1,398
- Total interior livable area: 1,398 sqft
- Finished area above ground: 1,398
- Finished area below ground: 0
Property
Parking
- Total spaces: 3
- Parking features: Driveway, Attached Garage, Parking Space(s), Garage on Main Level
- Attached garage spaces: 1
- Uncovered spaces: 2
Features
- Levels: One
- Stories: 1
- Entry location: Main
Lot
- Size: 0.9 Acres
- Features: Corner Lot
Details
- Parcel number: 0102C0F015.00
- Zoning: MDR
- Special conditions: Standard
Construction
Type & style
- Home type: SingleFamily
- Property subtype: Single Family Residence
Materials
- Brick Partial
- Foundation: Crawl Space
- Roof: Composition
Condition
- New construction: No
- Year built: 1966
Utilities & green energy
- Sewer: Public Sewer
- Water: Public
Community & HOA
Community
- Subdivision: None
Location
- Region: Lancaster
Financial & listing details
- Price per square foot: $184/sqft
- Tax assessed value: $306,900
- Annual tax amount: $1,629
- Date on market: 11/12/2026
- Cumulative days on market: 3 days
- Listing terms: Cash,Conventional,VA Loan
- Road surface type: Concrete, Paved
Estimated market value
Not available
Estimated sales range
Not available
Not available
Price history
| Date | Event | Price |
|---|---|---|
| 11/16/2026 | Listed for sale | $257,000+19.6%$184/sqft |
Source:  Canopy MLS as distributed by MLS GRID #4442242 Report a problem | ||
| 10/23/2026 | Sold | $214,849-23.2%$154/sqft |
Source: Public Record Report a problem | ||
| 8/16/2026 | Price change | $279,900-6.7%$200/sqft |
Source:  Greater Greenville AOR #1598871 Report a problem | ||
| 7/27/2026 | Listed for sale | $299,900+1399.5%$215/sqft |
Source: Greater Greenville AOR #1598871 Report a problem | ||
| 12/29/2022 | Sold | $20,000-92.2%$14/sqft |
Source: Public Record Report a problem | ||
| 6/8/2022 | Sold | $255,000-8.6%$182/sqft |
Source: Canopy MLS as distributed by MLS GRID #3824056 Report a problem | ||
| 5/12/2022 | Pending sale | $279,000$200/sqft |
Source: Canopy MLS as distributed by MLS GRID #3824056 Report a problem | ||
| 4/27/2022 | Price change | $279,000-4.1%$200/sqft |
Source: Canopy MLS as distributed by MLS GRID #3824056 Report a problem | ||
| 4/5/2022 | Listed for sale | $291,000$208/sqft |
Source: Canopy MLS as distributed by MLS GRID #3824056 Report a problem | ||
| 3/19/2022 | Pending sale | $291,000$208/sqft |
Source: Canopy MLS as distributed by MLS GRID #3824056 Report a problem | ||
| 2/23/2022 | Price change | $291,000-3%$208/sqft |
Source: Canopy MLS as distributed by MLS GRID #3824056 Report a problem | ||
| 2/3/2022 | Listed for sale | $300,000+3.5%$215/sqft |
Source: Canopy MLS as distributed by MLS GRID #3824056 Report a problem | ||
| 1/28/2022 | Listing removed | -- |
Source: Owner Report a problem | ||
| 11/14/2021 | Listed for sale | $289,900$207/sqft |
Source: Owner Report a problem | ||
Public tax history
| Year | Property taxes | Tax assessment |
|---|---|---|
| 2025 | $1,629 -51.4% | $11,160 +15% |
| 2024 | $3,353 +0% | $9,704 |
| 2023 | $3,351 +73.3% | $9,704 +69.9% |
| 2022 | $1,934 | $5,712 |
| 2021 | $1,934 +3.2% | $5,712 +3.2% |
| 2020 | $1,874 +0.1% | $5,536 |
| 2019 | $1,872 +237.6% | $5,536 |
| 2018 | $554 +39.9% | $5,536 |
| 2017 | $396 | -- |
| 2016 | $396 | -- |
| 2015 | $396 | -- |
| 2014 | -- | -- |
| 2011 | -- | $137,800 +23% |
| 2010 | -- | $112,000 |
| 2009 | -- | $112,000 +0.1% |
| 2007 | -- | $111,900 |
| 2006 | -- | $111,900 +2884% |
| 2005 | -- | $3,750 |
| 2004 | $221 +9.7% | $3,750 |
| 2003 | $202 | $3,750 |
| 2001 | -- | $3,750 |
| 1999 | -- | $3,750 |
Find assessor info on the county website
Monthly payment
Est. payment
Payment breakdown
Explore the cost of this home by adjusting the details. Changes won't be saved.Climate risks
Neighborhood: 29720
Nearby schools
Schools provided by the listing agent
- Elementary: Brooklyn Springs
- Middle: South
- High: Lancaster
Source: Canopy MLS as distributed by MLS GRID. This data may not be complete. We recommend contacting the local school district to confirm school assignments for this home.
Similar homes
- $279,9003 bd2 ba1.3k sqft4699 Cherrystone Rd, Lancaster, SC 29720For Sale

 MLS ID #4444299, Christopher Stjernholm, Trelora Realty INC. Canopy MLS as distributed by MLS GRID
- $265,0003 bd2 ba1.3k sqft410 Chester St, Lancaster, SC 29720For Sale
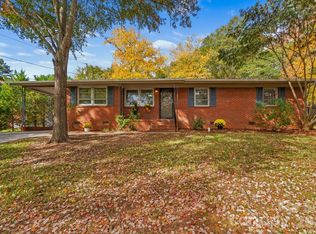 MLS ID #4439355, Susan Covington, L&E Properties. Canopy MLS as distributed by MLS GRID
- $274,9003 bd2 ba1.8k sqft2504 Downey Dr, Lancaster, SC 29720For Sale
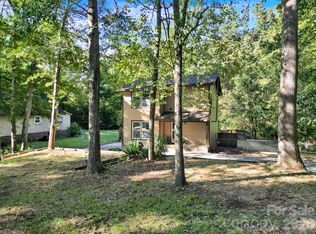 MLS ID #4429121, Brent Humphries, Heartland Realty LLC. Canopy MLS as distributed by MLS GRID
- $235,0003 bd1 ba1.2k sqft2180 Lynwood Dr, Lancaster, SC 29720For Sale
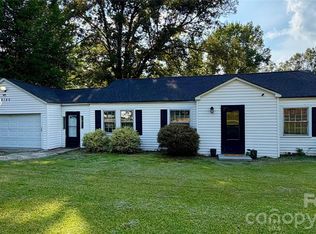 MLS ID #4417935, Mark McClaskey, EXP Realty LLC Ballantyne. Canopy MLS as distributed by MLS GRID
- $370,0003 bd2 ba1.6k sqft4008 Cypress Cir, Lancaster, SC 29720For SaleMLS ID #4444514, Lacy Huffstetler, Coldwell Banker Realty. Canopy MLS as distributed by MLS GRID
- $275,0003 bd2 ba1.7k sqft2212 Jb Denton Rd, Lancaster, SC 29720For SaleMLS ID #4424900, Elise Murphy, Real Broker, LLC. Canopy MLS as distributed by MLS GRID
- $250,0003 bd3 ba1.3k sqft209 Azalea Rd, Lancaster, SC 29720For SaleMLS ID #4403181, Sherica Rushing, Keller Williams Connected. Canopy MLS as distributed by MLS GRID
- $285,0003 bd3 ba2k sqft5130 Sedgefield Dr, Lancaster, SC 29720For SaleMLS ID #4413593, Debra Votta, Votta Realty. Canopy MLS as distributed by MLS GRID
- $270,0003 bd2 ba1.3k sqft2211 Airport Rd, Lancaster, SC 29720For SaleMLS ID #4332158, Dayna Beekman, Lifestyle International Realty. Canopy MLS as distributed by MLS GRID
- $245,0003 bd2 ba1k sqft427 Clinton Ave, Lancaster, SC 29720For SaleMLS ID #4428576, Olga Leicht, COMPASS. Canopy MLS as distributed by MLS GRID
- $225,0003 bd2 ba1.3k sqft2053 E Park Dr, Lancaster, SC 29720For SaleMLS ID #4437062, John Bolos, Keller Williams South Park. Canopy MLS as distributed by MLS GRID
- $247,0004 bd3 ba1.6k sqft104 N Penny St, Lancaster, SC 29720For SaleMLS ID #4400060, Erica Simpson, Erica Homes LLC. Canopy MLS as distributed by MLS GRID
- $305,0003 bd2 ba1.6k sqft1820 Bridgewood Dr, Lancaster, SC 29720For SaleMLS ID #4410487, Sheri Shaughness, Premier South. Canopy MLS as distributed by MLS GRID
- $219,9993 bd2 ba1.2k sqft1120 6th St, Lancaster, SC 29720For SaleMLS ID #4440772, Sharon Snipes, EXP Realty LLC Rock Hill. Canopy MLS as distributed by MLS GRID
- $220,0003 bd1 ba1.3k sqft1747 Williams Cir, Lancaster, SC 29720For SaleMLS ID #4410871, Melanie Outlaw, Northgroup Real Estate. Canopy MLS as distributed by MLS GRID
- $280,0003 bd2 ba1.5k sqft502 Plantation Rd #10, Lancaster, SC 29720For SaleMLS ID #4426639, Jenny Linich, Keller Williams Ballantyne Area. Canopy MLS as distributed by MLS GRID
- $275,0004 bd3 ba1.7k sqft1326 Old Still St, Lancaster, SC 29720For SaleMLS ID #4404739, Tiera White, Urban Posh Realty LLC. Canopy MLS as distributed by MLS GRID
- $278,0003 bd2 ba1.9k sqft310 Elm St, Lancaster, SC 29720For SaleMLS ID #4419096, Jessica Threatt, EXP Realty LLC Rock Hill. Canopy MLS as distributed by MLS GRID
- $285,0003 bd2 ba1.7k sqft815 Lakeside Cir, Lancaster, SC 29720For SaleMLS ID #4419047, Alexis Hughes, EXP Realty LLC Ballantyne. Canopy MLS as distributed by MLS GRID
- $275,0003 bd2 ba1.7k sqft406 S Market St, Lancaster, SC 29720For SaleMLS ID #4421298, Adriana Moreno, NorthGroup Real Estate LLC. Canopy MLS as distributed by MLS GRID
