Skip main navigation
Closed
  • $955,000

    994 Spruce Ridge Ln, Spring Hill, TN 37174

    4beds
    3,524sqft
    Single Family Residence, Residential
    Built in 2018
    0.3 Acres Lot
    $970,700 Zestimate®
    $271/sqft
    $4,257 Estimated rent

    Home value

    $970,700

    $922,000 - $1.02M

    $4,257/mo

    Zestimate® history
    Loading
    Loading...

    Owner options

    List your home for rent

    $4,257/mo

    Rent Zestimate®

    Find your next renter with Zillow Rental Manager. Plus, with online applications, you can quickly screen prospective tenants – for free.

    Learn more

    $4,257/mo

    Rent Zestimate®

    Refinance and save

    $5,601/mo

    Est. payment

    Refinancing to a lower rate could help reduce your monthly payments and save thousands over the life of the loan.

    See today's rates

    $5,601/mo

    Est. payment

    Explore your selling options

    Work with a Zillow partner agent

    Leverage their expertise and Zillow's premium Showcase listings to get your home seen by more buyers.

    Get started

    List with your own agent

    Get your home in front of millions of buyers by listing it on Zillow.

    Learn how to do it

    Sell it yourself

    Take full control of how buyers see your home on Zillow by listing For Sale by Owner (FSBO).

    List your home

    What's special

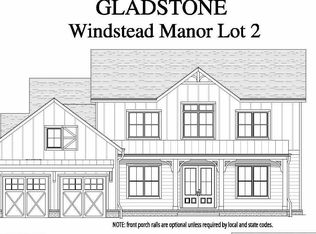
    Stunning former model home with absolutely no detail missed! Like new, this beautiful home sits on a .3-acre lot and offers open, spacious main-level living loaded with all the upgrades you would expect from one of Williamson County's top builders. The main living area is a showstopper with wall-to-wall windows and a beautifully appointed kitchen featuring premium granite countertops, under-cabinet lighting, a 5-burner gas cooktop, a large walk-in pantry, and an oversized island perfect for entertaining. The spacious family room features a raised-hearth stone gas fireplace and opens to a covered patio and beautiful outdoor living space. Filled with natural light, the dining room showcases stunning views of the private backyard and is accented by vaulted ceilings with solid wood beams.The main-floor primary suite enjoys direct access to the covered patio and features a spacious bath with a freestanding soaking tub, tile shower, and custom closet shelving. A secondary main-floor suite is situated on the opposite side of the home, perfect for guests, a nursery, or multigenerational living. The main-level office is finished with thoughtfully designed custom millwork and coffered ceiling. The back entry features a built-in drop zone and spacious laundry room. Upstairs, you'll find a large bonus room with its own dedicated bathroom and two additional bedroom suites, each with a large walk-in closet. An added bonus is the massive walk-in attic storage. This home has it all, including plantation shutters, hardwood flooring throughout, double solid wood front doors, a whole-house water treatment system, epoxy garage flooring, EV charging outlet, front and back irrigation, landscape lighting, and a fully fenced, beautifully landscaped backyard. The location is perfect, with easy access to shopping, restaurants, award-winning schools, freeways for an easy commute, and a short walk to Harvey Park.

    Zillow last checked:

    Listing updated:

    Listed by:

    Jodie Smith 615-861-9939,

    Compass RE

    Bought with:

    Kenneth Franse, 315964

    RE/MAX Homes And Estates

    Source: RealTracs MLS as distributed by MLS GRID,MLS#: 3246698MLS Logo

    Facts & features

    Interior

    Bedrooms & bathrooms
    • Bedrooms: 4
    • Bathrooms: 6
    • Full bathrooms: 4
    • 1/2 bathrooms: 2
    • Main level bedrooms: 2
    Bedroom 1
    • Features: Suite
    • Level: Suite
    • Area: 255 Square Feet
    • Dimensions: 15x17
    Bedroom 2
    • Features: Bath
    • Level: Bath
    • Area: 195 Square Feet
    • Dimensions: 13x15
    Bedroom 3
    • Features: Bath
    • Level: Bath
    • Area: 182 Square Feet
    • Dimensions: 13x14
    Bedroom 4
    • Features: Bath
    • Level: Bath
    • Area: 182 Square Feet
    • Dimensions: 13x14
    Primary bathroom
    • Features: Double Vanity
    • Level: Double Vanity
    Dining room
    • Features: Combination
    • Level: Combination
    • Area: 150 Square Feet
    • Dimensions: 10x15
    Kitchen
    • Area: 300 Square Feet
    • Dimensions: 15x20
    Living room
    • Area: 360 Square Feet
    • Dimensions: 18x20
    Other
    • Features: Office
    • Level: Office
    • Area: 156 Square Feet
    • Dimensions: 12x13
    Recreation room
    • Features: Second Floor
    • Level: Second Floor
    • Area: 380 Square Feet
    • Dimensions: 19x20
    Heating
    • Central, Natural Gas
    Cooling
    • Ceiling Fan(s), Central Air, Electric
    Appliances
    • Included: Built-In Electric Oven, Cooktop, Dishwasher, Disposal, ENERGY STAR Qualified Appliances, Microwave, Stainless Steel Appliance(s), Water Purifier
    Features
    • Built-in Features, Ceiling Fan(s), Entrance Foyer, Extra Closets, High Ceilings, Open Floorplan, Pantry, Walk-In Closet(s)
    • Flooring: Wood, Tile
    • Basement: None
    • Number of fireplaces: 1
    • Fireplace features: Gas, Living Room
    Interior area
    • Total structure area: 3,524
    • Total interior livable area: 3,524 sqft
    • Finished area above ground: 3,524

    Property

    Parking
    • Total spaces: 2
    • Parking features: Garage Door Opener, Garage Faces Side
    • Garage spaces: 2
    Features
    • Levels: Two
    • Stories: 2
    • Patio & porch: Patio, Covered, Porch
    • Fencing: Back Yard
    Lot
    • Size: 0.3 Acres
    • Dimensions: 80.2 x 167.3
    • Features: Level
    • Topography: Level
    Details
    • Parcel number: 094167G E 00300 00004167G
    • Special conditions: Standard
    • Other equipment: Irrigation System

    Construction

    Type & style
    • Home type: SingleFamily
    • Property subtype: Single Family Residence, Residential
    Materials
    • Hardboard Siding, Brick
    • Roof: Asphalt
    Condition
    • New construction: No
    • Year built: 2018

    Utilities & green energy

    • Sewer: Public Sewer
    • Water: Public
    • Utilities for property: Electricity Available, Natural Gas Available, Water Available

    Community & HOA

    Community
    • Subdivision: Windstead Manor
    HOA
    • Has HOA: Yes
    • Services included: Maintenance Grounds
    • HOA fee: $160 quarterly
    • Second HOA fee: $500 one time
    Location
    • Region: Spring Hill

    Financial & listing details

    • Price per square foot: $271/sqft
    • Tax assessed value: $944,500
    • Annual tax amount: $4,744
    • Date on market: 6/22/2026
    • Electric utility on property: Yes

    Price history

    DateEventPrice
    7/10/2026Sold$955,000-4%$271/sqft
    Source: RealTracs MLS as distributed by MLS GRID #3246698 Report a problem
    6/29/2026Contingent$995,000$282/sqft
    Source: RealTracs MLS as distributed by MLS GRID #3246698 Report a problem
    6/25/2026Listed for sale$995,000+2.1%$282/sqft
    Source: RealTracs MLS as distributed by MLS GRID #3246698 Report a problem
    4/15/2025Sold$975,000-4.9%$277/sqft
    Source: RealTracs MLS as distributed by MLS GRID #2796705 Report a problem
    3/12/2025Contingent$1,025,000$291/sqft
    Source: RealTracs MLS as distributed by MLS GRID #2796705 Report a problem
    2/27/2025Listed for sale$1,025,000$291/sqft
    Source: RealTracs MLS as distributed by MLS GRID #2796705 Report a problem
    2/24/2025Listing removed$1,025,000$291/sqft
    Source: RealTracs MLS as distributed by MLS GRID #2782068 Report a problem
    2/12/2025Price change$1,025,000-6.8%$291/sqft
    Source: RealTracs MLS as distributed by MLS GRID #2782068 Report a problem
    2/1/2025Price change$1,100,000-4.3%$312/sqft
    Source: RealTracs MLS as distributed by MLS GRID #2782068 Report a problem
    1/26/2025Listed for sale$1,150,000$326/sqft
    Source: RealTracs MLS as distributed by MLS GRID #2782068 Report a problem
    10/9/2024Listing removed$1,150,000$326/sqft
    Source: RealTracs MLS as distributed by MLS GRID #2744759 Report a problem
    10/4/2024Listed for sale$1,150,000+89.1%$326/sqft
    Source: RealTracs MLS as distributed by MLS GRID #2744759 Report a problem
    3/18/2019Sold$608,140$173/sqft
    Source: Public Record Report a problem

    Public tax history

    YearProperty taxesTax assessment
    2025$4,744 +18.9%$236,125 +52%
    2024$3,990 $155,325
    2023$3,990 $155,325
    2022$3,990 -2%$155,325
    2021$4,073 -6.5%$155,325 +13%
    2020$4,356 +28.2%$137,425 +24.5%
    2019$3,397 $110,425 +419.6%
    2018-- $21,250
    Find assessor info on the county website

    Neighborhood: 37174

    Nearby schools

    GreatSchools rating
    Schools provided by the listing agent
    • Elementary: Amanda H. North Elementary School
    • Middle: Heritage Middle
    • High: Independence High School

    Source: RealTracs MLS as distributed by MLS GRID. This data may not be complete. We recommend contacting the local school district to confirm school assignments for this home.

    Get a cash offer in 3 minutes
    Find out how much your home could sell for in as little as 3 minutes with a no-obligation cash offer.
    Estimated market value
    $970,700
    Get a cash offer in 3 minutes
    Find out how much your home could sell for in as little as 3 minutes with a no-obligation cash offer.
    Estimated market value
    $970,700