You waited, and this may be your sign. This Greystone home puts you right on the 5th hole with the space, layout and lifestyle you've been searching for. Your main-level primary suite has unlimited storage just outside the door and an incredible view! The kitchen opens into the heart of the home, while the backyard will be your favorite space—fully fenced with your very own putting green and the patio IS the star with built in grill and sink! Recent improvements include new flooring, updated fixtures, refreshed landscaping and backyard, new insulation, sanitized vents and an updated half-bath vanity. Even the garage goes beyond the expected with golf-cart parking and built in STORM SHELTER. All of this inside Greystone, where neighborhood amenities include golf courses, pool, clubhouse and tennis courts. At its new price, you don't have to choose between square footage, golf-course living and a floor plan that actually works! See agent remarks!
Active
$484,999
502 Greystone Blvd, Cabot, AR 72023
4beds
3,054sqft
Single Family Residence
Built in 2007
-- sqft lot
$-- Zestimate®
$159/sqft
$18/mo HOA
What's special
Main-level primary suiteIncredible viewNew flooringUpdated half-bath vanityNew insulationSanitized ventsRefreshed landscaping and backyard
- 2 days |
- 329 |
- 14 |
Zillow last checked:
Listing updated:
Listed by:
Nicole Hynes 850-384-0871,
PorchLight Realty 501-286-6025
Source: CARMLS,MLS#: 26032984
Facts & features
Interior
Bedrooms & bathrooms
- Bedrooms: 4
- Bathrooms: 4
- Full bathrooms: 3
- 1/2 bathrooms: 1
Rooms
- Room types: Bonus Room, Office/Study
Dining room
- Features: Breakfast Bar, Eat-in Kitchen, Separate Dining Room
Heating
- Natural Gas
Cooling
- Electric
Appliances
- Included: Microwave, Gas Range, Dishwasher, Disposal
- Laundry: Laundry Room
Features
- Granite Counters, Pantry, Primary Bedroom/Main Lv, Guest Bedroom/Main Lv, Primary Bedroom Apart, 3 Bedrooms Same Level
- Flooring: Luxury Vinyl, Tile
- Has fireplace: Yes
- Fireplace features: Gas Logs Present, Gas Starter
Interior area
- Total structure area: 3,054
- Total interior livable area: 3,054 sqft
Property
Parking
- Total spaces: 2
- Parking features: Garage Door Opener, Garage, Golf Cart Garage, Two Car
- Has garage: Yes
Features
- Levels: Two
- Stories: 2
- Patio & porch: Patio
- Fencing: Full,Wrought Iron
- Has view: Yes
- View description: Golf Course
Lot
- Dimensions: 109 x 183 x 66 x 45 x 167
- Features: Sloped, Subdivided
Details
- Parcel number: 72240602000
Construction
Type & style
- Home type: SingleFamily
- Architectural style: Traditional
- Property subtype: Single Family Residence
Materials
- Brick, Stucco
- Foundation: Slab
- Roof: Shingle
Condition
- New construction: No
- Year built: 2007
Utilities & green energy
- Electric: Electric-Co-op
- Gas: Gas-Natural
- Sewer: Public Sewer
- Water: Public
- Utilities for property: Natural Gas Connected
Community & HOA
Community
- Features: Pool, Tennis Court(s), Clubhouse, Voluntary Fee, Golf
- Subdivision: GREYSTONE
HOA
- Has HOA: Yes
- HOA fee: $220 annually
Location
- Region: Cabot
Financial & listing details
- Price per square foot: $159/sqft
- Tax assessed value: $272,300
- Annual tax amount: $2,772
- Date on market: 8/12/2026
- Road surface type: Paved
Estimated market value
Not available
Estimated sales range
Not available
$2,124/mo
Price history
| Date | Event | Price |
|---|---|---|
| 8/12/2026 | Listed for sale | $484,999-5.8%$159/sqft |
Source:  CARMLS #26032984 Report a problem CARMLS #26032984 Report a problem | ||
| 7/21/2026 | Listing removed | $514,999$169/sqft |
Source: CARMLS #26015532 Report a problem | ||
| 6/13/2026 | Price change | $514,999-2.8%$169/sqft |
Source: CARMLS #26015532 Report a problem | ||
| 5/20/2026 | Price change | $529,999-3.6%$174/sqft |
Source: CARMLS #26015532 Report a problem | ||
| 4/19/2026 | Listed for sale | $549,999+52%$180/sqft |
Source: CARMLS #26015532 Report a problem | ||
| 6/23/2025 | Sold | $361,800+0.3%$118/sqft |
Source: Public Record Report a problem | ||
| 3/25/2025 | Sold | $360,800-18.4%$118/sqft |
Source: Public Record Report a problem | ||
| 5/16/2022 | Sold | $442,000+17.9%$145/sqft |
Source: Public Record Report a problem | ||
| 8/18/2008 | Sold | $375,000$123/sqft |
Source: Agent Provided Report a problem | ||
Public tax history
| Year | Property taxes | Tax assessment |
|---|---|---|
| 2025 | -- | $54,460 |
| 2024 | $2,772 | $54,460 |
| 2023 | $2,772 +15.6% | $54,460 |
| 2022 | $2,397 | $54,460 |
| 2021 | $2,397 -3.9% | $54,460 -3.4% |
| 2020 | $2,495 | $56,380 |
| 2019 | $2,495 +2.4% | $56,380 |
| 2018 | $2,435 | $56,380 |
| 2017 | $2,435 | $56,380 |
| 2016 | $2,435 | $56,380 -0.8% |
| 2015 | $2,435 -0.9% | $56,820 -5% |
| 2014 | $2,457 -10.5% | $59,820 |
| 2013 | $2,746 | $59,820 |
| 2012 | -- | $59,820 |
| 2011 | -- | $59,820 -12% |
| 2010 | -- | $67,990 |
| 2009 | -- | $67,990 +579.9% |
| 2008 | -- | $10,000 |
Find assessor info on the county website
Monthly payment
Est. payment
Payment breakdown
Explore the cost of this home by adjusting the details. Changes won't be saved.Climate risks
Neighborhood: 72023
Nearby schools
GreatSchools rating
- 10/10Mountain Springs Elementary SchoolGrades: PK-4Distance: 1.5 mi
- 8/10Cabot Junior High NorthGrades: 7-8Distance: 4.3 mi
- 8/10Cabot High SchoolGrades: 9-12Distance: 4.3 mi
- $40,000-- bd-- ba-- sqft501 Greystone Blvd, Cabot, AR 72023Off Market
- $520,4004 bd4 ba3.8k sqft505 Greystone Blvd, Cabot, AR 72023Off Market

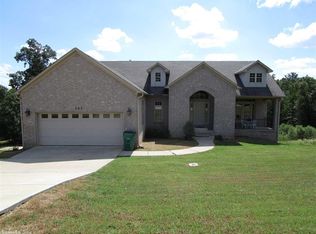
- $495,5004 bd4 ba3.6k sqft503 Greystone Blvd, Cabot, AR 72023Off Market
- $30,000-- bd-- ba-- sqft600 Greystone Blvd, Cabot, AR 72023Off Market
- $333,3500.64 acres92 Cypress Creek Dr, Cabot, AR 72023Off Market
- $45,0000.53 acres507 Greystone Blvd, Cabot, AR 72023Lot/Land
- $572,5005 bd4 ba3.8k sqft407 Greystone Blvd, Cabot, AR 72023Sold
- $418,100-- bd3 ba2.5k sqft600 Greystone Blvd, Cabot, AR 72023Off Market
A local agent can set up tours, give advice and negotiate with sellers.
A local lender can help you make sure your offer is ready when you are.
Similar homes
- $550,0004 bd2 ba2.5k sqft24 Cypress Knee Dr, Cabot, AR 72023For Sale

 MLS ID #26033289, Nate Perry, The Property Group. CARMLS
 - $430,0003 bd2 ba2.5k sqft209 Cobblestone Dr, Cabot, AR 72023For Sale
 MLS ID #26032735, Barbara A Roberts, LPT Realty. CARMLS
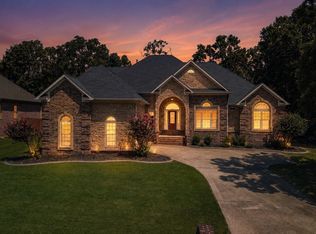
 - $465,0004 bd4 ba2.9k sqft25 Hickory Bend Dr, Cabot, AR 72023For Sale
 MLS ID #26031050, LuAnn Campbell, Crye-Leike REALTORS Cabot Branch. CARMLS
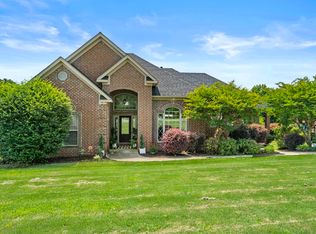
 - $540,4004 bd3 ba3.4k sqft401 Greystone Blvd, Cabot, AR 72023For Sale
 MLS ID #26022558, Rachel Massey, Arnett Realty & Investments. CARMLS
 - $490,0004 bd3 ba2.8k sqft145 Eagles Nest Cv, Austin, AR 72007For SaleMLS ID #26032644, Seth Chappell, Crye-Leike REALTORS Cabot Branch. CARMLS
- $575,0004 bd4 ba3.2k sqft27 Gleneagle Dr, Cabot, AR 72023For SaleMLS ID #26032240, Casey Moser, PorchLight Realty. CARMLS
- $469,9004 bd4 ba2.6k sqft15 Wellington Pl, Cabot, AR 72023For SaleMLS ID #26012438, Ryan Stephens, Engel & Volkers. CARMLS
- $535,0004 bd4 ba2.7k sqft1583 Waterford Dr, Cabot, AR 72023For SaleMLS ID #26031399, Tami Davis, PorchLight Realty. CARMLS
- $489,9004 bd2 ba2.6k sqft75 Crested Butte Rd, Austin, AR 72007For SaleMLS ID #26030166, Mandy Knaack, PorchLight Realty. CARMLS
- $675,0003 bd4 ba3.3k sqft1523 Cypress Point St, Cabot, AR 72023For SaleMLS ID #26032823, Tami Davis, PorchLight Realty. CARMLS
- $574,9004 bd3 ba3k sqft305 Edgewood Dr, Cabot, AR 72023For SaleMLS ID #26020910, Rhonda Williams, Plantation Realty. CARMLS
- $399,0004 bd3 ba2.5k sqft22 Confederate Dr, Cabot, AR 72023For SaleMLS ID #26032479, Tonya Perkins, PorchLight Realty. CARMLS
- $350,0003 bd3 ba2.6k sqft42 Pine Terrace Dr, Cabot, AR 72023For SaleMLS ID #26032614, Regina E Thompson, RE/MAX Encore. CARMLS
- $379,5003 bd2 ba2.3k sqft13 Sawgrass St, Cabot, AR 72023For SaleMLS ID #26016637, Brooke Wilson, PorchLight Realty. CARMLS
- $365,0005 bd3 ba2.3k sqft1104 Aberdour Dr, Cabot, AR 72023For SaleMLS ID #26023818, Kc Rose, PorchLight Realty. CARMLS
- $434,9004 bd3 ba2.3k sqft174 Mountain Ranch Blvd, Austin, AR 72007For SaleMLS ID #26023769, Robert Massingill Jr., Blair & Co. Realtors. CARMLS
- $538,0003 bd2 ba2.8k sqft3045 Lewisburg Rd, Austin, AR 72007For SaleMLS ID #26025867, Laura D Westendorf, Engel & Volkers. CARMLS
- $549,0003 bd2 ba3.1k sqft5 Williamsburg Dr, Cabot, AR 72023For SaleMLS ID #26022709, Chrissy L Dougherty, Lotus Realty. CARMLS
- $610,0004 bd3 ba3k sqft1701 N Lincoln St, Cabot, AR 72023For SaleMLS ID #26026713, Mandy Knaack, PorchLight Realty. CARMLS
- $379,0003 bd2 ba2.3k sqft26 Algonquin Dr, Cabot, AR 72023For SaleMLS ID #26017869, Lynn Longing, Back Porch Realty. CARMLS
