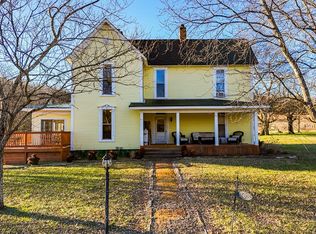
Congrats... you have found the "treasure" at the end of the rainbow! Welcome to 9949 Midland Road in beautiful Bell Buckle, Tennessee! Situated on 5.12 picturesque acres, this spacious 3-bedroom, 2-bath home offers room to spread out while enjoying the peaceful charm of the Tennessee countryside. With 2150 sq ft, this home is perfect for new beginnings. It has a large bonus room, covered back patio, out building with elect and added porch, perfect for a shop or man cave! It features a black top driveway, new flooring, new counter tops, fresh paint and SO MUCH MORE! It has a new roof and the entire house has NEW PLUMBING Pex. The back half of the property has had a land perc test and percs for 6 bedrooms. The owners were going to subdivide to build a barndo at one time.There is an easement from neighboring subdivision to pull from utilities if ever needed. However no utilities were ever implemented due to change of plans. LOTS OF POTENTIAL HERE for this property. *** Professional Photos To Come****
Coming soon / hold
$699,900
9949 Midland Rd, Bell Buckle, TN 37020
3beds
2,150sqft
:
Get pre-qualified$4,317/mo
Single Family Residence, Residential
Built in 1995
5.12 Acres Lot
$-- Zestimate®
$326/sqft
$-- HOA
What's special
- 13 hours |
- 149 |
- 6 |
Zillow last checked:
Listing updated:
Listed by:
Tanya Krantz 615-510-3006,
Benchmark Realty, LLC 615-510-3006
Source: RealTracs MLS as distributed by MLS GRID,MLS#: 3309156
Facts & features
Interior
Bedrooms & bathrooms
- Bedrooms: 3
- Bathrooms: 2
- Full bathrooms: 2
- Main level bedrooms: 3
Bedroom 1
- Features: Full Bath
- Level: Full Bath
- Area: 240 Square Feet
- Dimensions: 16x15
Bedroom 2
- Area: 168 Square Feet
- Dimensions: 14x12
Bedroom 3
- Area: 121 Square Feet
- Dimensions: 11x11
Dining room
- Features: Combination
- Level: Combination
Kitchen
- Area: 240 Square Feet
- Dimensions: 20x12
Living room
- Features: Great Room
- Level: Great Room
- Area: 256 Square Feet
- Dimensions: 16x16
Recreation room
- Features: Second Floor
- Level: Second Floor
- Area: 650 Square Feet
- Dimensions: 50x13
Heating
- Central
Cooling
- Central Air
Appliances
- Included: Electric Range, Dishwasher, Microwave, Refrigerator
- Laundry: Electric Dryer Hookup, Washer Hookup
Features
- Ceiling Fan(s), High Speed Internet
- Flooring: Laminate
- Basement: Crawl Space
Interior area
- Total structure area: 2,150
- Total interior livable area: 2,150 sqft
- Finished area above ground: 2,150
Property
Parking
- Total spaces: 1
- Parking features: Attached
- Attached garage spaces: 1
Features
- Levels: Two
- Stories: 2
- Patio & porch: Patio, Covered
Lot
- Size: 5.12 Acres
- Features: Level
- Topography: Level
Details
- Parcel number: 183 00612 R0086134
- Special conditions: Standard
Construction
Type & style
- Home type: SingleFamily
- Property subtype: Single Family Residence, Residential
Materials
- Aluminum Siding
- Roof: Shingle
Condition
- New construction: No
- Year built: 1995
Utilities & green energy
- Sewer: Septic Tank
- Water: Public
- Utilities for property: Water Available
Community & HOA
Community
- Subdivision: Residential
HOA
- Has HOA: No
Location
- Region: Bell Buckle
Financial & listing details
- Price per square foot: $326/sqft
- Tax assessed value: $276,000
- Annual tax amount: $2,039
- Date on market: 7/27/2026
Estimated market value
Not available
Estimated sales range
Not available
Not available
Price history
| Date | Event | Price |
|---|---|---|
| 7/15/2015 | Sold | $210,000+33.2%$98/sqft |
Source:  RealTracs MLS as distributed by MLS GRID #1636351 Report a problem RealTracs MLS as distributed by MLS GRID #1636351 Report a problem | ||
| 5/1/2015 | Sold | $157,601-15.3%$73/sqft |
Source: Agent Provided Report a problem | ||
| 11/4/2010 | Sold | $186,000-7%$87/sqft |
Source: Agent Provided Report a problem | ||
| 9/2/2010 | Price change | $199,900-4.8%$93/sqft |
Source: Wayne Neese Realty and Auction #1187440 Report a problem | ||
| 7/9/2010 | Listed for sale | $209,900-20.3%$98/sqft |
Source: foreclosure.com Report a problem | ||
| 5/21/2010 | Sold | $263,305+17.1%$122/sqft |
Source: Agent Provided Report a problem | ||
| 5/17/2009 | Price change | $224,900-11.8%$105/sqft |
Source: Lewis & Orr Realtors #1032945 Report a problem | ||
| 2/7/2009 | Listed for sale | $254,900+8%$119/sqft |
Source: Lewis & Orr Realtors #1032945 Report a problem | ||
| 5/25/2007 | Sold | $236,000+47.5%$110/sqft |
Source: Agent Provided Report a problem | ||
| 11/20/2006 | Sold | $160,000+10%$74/sqft |
Source: Agent Provided Report a problem | ||
| 7/30/1998 | Sold | $145,500$68/sqft |
Source: Agent Provided Report a problem | ||
Public tax history
| Year | Property taxes | Tax assessment |
|---|---|---|
| 2018 | $1,449 +12% | $69,000 +42.9% |
| 2017 | $1,294 | $48,300 |
| 2016 | $1,294 | $48,300 |
| 2015 | $1,294 | $48,300 -4.7% |
| 2013 | $1,294 +3.3% | $50,700 |
| 2012 | $1,252 +0.2% | $50,700 |
| 2011 | $1,250 -9.2% | $50,700 -9.2% |
| 2010 | $1,377 +11.4% | $55,850 +10.2% |
| 2008 | $1,236 +7.2% | $50,675 +7.2% |
| 2007 | $1,154 -1.3% | $47,275 -1.3% |
| 2006 | $1,168 -1.8% | $47,875 +12.7% |
| 2005 | $1,190 | $42,498 |
| 2004 | $1,190 +5.5% | $42,498 +5.5% |
| 2002 | $1,128 | $40,293 |
| 2001 | -- | $40,293 -72.4% |
| 2000 | -- | $145,895 |
Find assessor info on the county website
Monthly payment
Est. payment
Payment breakdown
Explore the cost of this home by adjusting the details. Changes won't be saved.Climate risks
Neighborhood: 37020
Nearby schools
GreatSchools rating
- 8/10Christiana Elementary SchoolGrades: PK-5Distance: 6.2 mi
- 9/10Rockvale Middle SchoolGrades: 6-8Distance: 8.9 mi
- 8/10Rockvale High SchoolGrades: 9-12Distance: 8.9 mi
Schools provided by the listing agent
- Elementary: Christiana Elementary
- Middle: Christiana Middle School
- High: Rockvale High School
Source: RealTracs MLS as distributed by MLS GRID. This data may not be complete. We recommend contacting the local school district to confirm school assignments for this home.
- $583,800-- bd2 ba2k sqft9949 Midland Rd, Bell Buckle, TN 37020Off Market
- $450,0004 bd3 ba2.4k sqft3302 Bootknife Dr LOT 63, Bell Buckle, TN 37020Sold
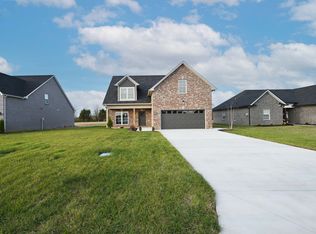
- $474,800-- bd-- ba1.8k sqft3310 Bootknife Dr, Bell Buckle, TN 37020Off Market
- $417,100-- bd-- ba1.6k sqft3218 Bootknife Dr, Bell Buckle, TN 37020Off Market
- $520,0003 bd3 ba2.1k sqft3405 Bootknife Dr LOT 3, Bell Buckle, TN 37020Sold
- $550,1253 bd2 ba2.2k sqft3409 Bootknife Dr LOT 2, Bell Buckle, TN 37020Sold
- $256,200-- bd2 ba2k sqft9911 Midland Rd, Bell Buckle, TN 37020Off Market
- $571,000-- bd2 ba2k sqft9911 Midland Rd, Bell Buckle, TN 37020Off Market
A local agent can set up tours, give advice and negotiate with sellers.
Similar homes
- $699,9994 bd4 ba2.6k sqft7770 Bridlewood Dr, Christiana, TN 37037For Sale
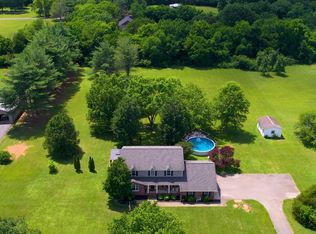
 MLS ID #3302305, Angela Knee. RealTracs MLS as distributed by MLS GRID
 - $850,0004 bd4 ba2.8k sqft1055 Campground Rd, Bell Buckle, TN 37020For Sale
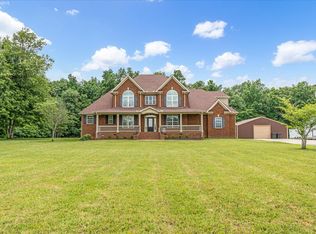 MLS ID #3173620, Cole Freeman. RealTracs MLS as distributed by MLS GRID
 - $494,0003 bd2 ba2.1k sqft2190 Unionville Deason Rd, Bell Buckle, TN 37020For Sale
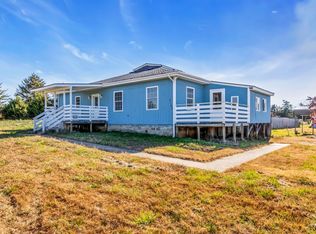 MLS ID #3146192, Melinda Keys. RealTracs MLS as distributed by MLS GRID
 - $749,9003 bd2 ba2.7k sqft963 Liberty Pike, Bell Buckle, TN 37020For Sale
 MLS ID #3111155, Dianne Arnold. RealTracs MLS as distributed by MLS GRID
 - $750,0003 bd3 ba2.5k sqft3194 Johnson Ln, Christiana, TN 37037For SaleMLS ID #3285566, Nicole Kennedy. RealTracs MLS as distributed by MLS GRID
- $549,9903 bd3 ba2.5k sqft3405 Bootknife Dr, Bell Buckle, TN 37020For SaleMLS ID #3248054, Derek Trainer | The Trainer Group. RealTracs MLS as distributed by MLS GRID
- $518,9003 bd2 ba2.1k sqft10110 Bighorn Ln Lot 107, Bell Buckle, TN 37020New ConstructionMLS ID #3255427, Michelle Atkinson. RealTracs MLS as distributed by MLS GRID
- $518,9003 bd2 ba2.1k sqft10110 Bighorn Ln, Bell Buckle, TN 37020For SaleEXIT Realty broker feed
- $749,9003 bd2 ba2.2k sqft223 Rich Rd, Unionville, TN 37180For SaleMLS ID #3133646, Dianne Arnold. RealTracs MLS as distributed by MLS GRID
- $498,9004 bd3 ba2.1k sqft10111 Forkhorn Ln Lot 90, Bell Buckle, TN 37020New ConstructionMLS ID #3250565, Jeramie Taber. RealTracs MLS as distributed by MLS GRID
- $489,9003 bd2 ba1.2k sqft131 Avalon Dr, Shelbyville, TN 37160For SaleMLS ID #3280767, Emily Jayne Woodruff. RealTracs MLS as distributed by MLS GRID
- $579,9005 bd3 ba2.4k sqft0 Forkhorn Lot 86, Bell Buckle, TN 37020New ConstructionMLS ID #3120212, Tony Crabtree. RealTracs MLS as distributed by MLS GRID
- $514,9003 bd2 ba2.1k sqft10116 Forkhorn Ln Lot 96, Bell Buckle, TN 37020New ConstructionMLS ID #3118611, Tony Crabtree. RealTracs MLS as distributed by MLS GRID
- $514,9003 bd2 ba2.1k sqft10124 Forkhorn Ln Lot 98, Bell Buckle, TN 37020New ConstructionMLS ID #3118621, Tony Crabtree. RealTracs MLS as distributed by MLS GRID
- $524,9003 bd2 ba2.1k sqft3113 Stonehorn Dr Lot 84, Bell Buckle, TN 37020New ConstructionMLS ID #3118642, Tony Crabtree. RealTracs MLS as distributed by MLS GRID
- $514,9003 bd2 ba2.1k sqft10116 Forkhorn Ln, Bell Buckle, TN 37020For SaleEXIT Realty broker feed
- $514,9003 bd2 ba2.1k sqft10124 Forkhorn Ln, Bell Buckle, TN 37020For SaleEXIT Realty broker feed
- $495,9004 bd3 ba2.1k sqft10109 Forkhorn Ln Lot 91, Bell Buckle, TN 37020New ConstructionMLS ID #3250576, Jeramie Taber. RealTracs MLS as distributed by MLS GRID
- $498,9003 bd3 ba2k sqft10119 Bighorn Ln Lot 101, Bell Buckle, TN 37020New ConstructionMLS ID #3239905, Brad Hopkins. RealTracs MLS as distributed by MLS GRID
- $498,9003 bd3 ba2k sqft10119 Bighorn Ln, Bell Buckle, TN 37020For SaleEXIT Realty broker feed
