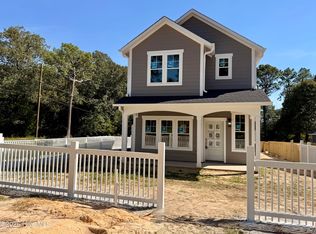
Introducing the Snapdragon, a beautifully crafted custom cottage built by trusted builder, Legacy Homes. The Snapdragon offers timeless design, quality construction, and thoughtful functionality making use of every inch of its 1,545 SF. Enter this custom 2-story cottage from the covered front porch that spans the width of the home. Inside, you'll find a spacious Great Room with a propane fireplace that flows seamlessly into a well-appointed kitchen featuring granite countertops, tiled backsplash, and stainless appliance package with gas range.
The first-floor Master Suite is a true retreat, with a trio window set to allow plenty of natural light, and a spa-inspired private en suite with a walk-in closet, dual vanities, and walk-in shower. Home also features a tankless propane water heater, so no running out of hot water.
Upstairs has 2 spacious bedrooms that share a Jack & Jill bathroom. Outside you'll have a covered back deck to enjoy year-round, as well as a detached single-car garage rounding out this charming cottage!
Situated in a quiet part of town with no HOA, this home provides peaceful living with a quick commute to Fort Bragg, Pinehurst, and Southern Pines. Enjoy easy access to world-renowned Pinehurst golf, charming downtown shops, dining, and events, and all the lifestyle amenities the Sandhills area has to offer.
New construction
$390,883
995 Holly Road, Lakeview, NC 28350
3beds
1,545sqft
Single Family Residence
Built in 2026
6,000 Square Feet Lot
$390,000 Zestimate®
$253/sqft
$-- HOA
What's special
Propane fireplaceWalk-in showerWell-appointed kitchenGranite countertopsFirst-floor master suiteDetached single-car garageTiled backsplash
- 94 days
- 102
- 8
Zillow last checked:
Listing updated:
Listed by:
Jennifer M Ritchie 910-987-5565,
Everything Pines Partners LLC
Source: Hive MLS,MLS#: 100589193 Originating MLS: Mid Carolina Regional MLS
Originating MLS: Mid Carolina Regional MLSFacts & features
Interior
Bedrooms & bathrooms
- Bedrooms: 3
- Bathrooms: 3
- Full bathrooms: 2
- 1/2 bathrooms: 1
Rooms
- Room types: Great Room, Dining Room, Master Bedroom, Bedroom 2, Bedroom 3
Primary bedroom
- Level: First
- Dimensions: 12 x 12
Bedroom 2
- Level: Second
- Dimensions: 14 x 12
Bedroom 3
- Level: Second
- Dimensions: 14 x 12
Dining room
- Level: First
- Dimensions: 12 x 9
Great room
- Level: First
- Dimensions: 15 x 13.5
Kitchen
- Level: First
- Dimensions: 12 x 10
Heating
- Propane, Electric, Heat Pump
Cooling
- Central Air
Appliances
- Included: Built-In Microwave, Disposal, Dishwasher, Tankless Water Heater, Gas Range
- Laundry: Laundry Room
Features
- Master Downstairs, Walk-in Closet(s), Vaulted Ceiling(s), High Ceilings, Ceiling Fan(s), Pantry, Walk-in Shower, Gas Log, Walk-In Closet(s), See Remarks
- Flooring: LVT/LVP, Carpet, Tile
- Number of fireplaces: 1
- Fireplace features: Gas Log
Interior area
- Total structure area: 1,545
- Total interior livable area: 1,545 sqft
Property
Parking
- Total spaces: 1
- Parking features: Detached, Concrete, Garage Door Opener, See Remarks, Enclosed
- Garage spaces: 1
Features
- Levels: Two
- Patio & porch: Covered, Deck, See Remarks, Front Porch
- Fencing: Metal/Ornamental
- View description: None
- Frontage type: See Remarks
Lot
- Size: 6,000 Square Feet
- Dimensions: 49.97 x 120.54 x 50.06 x 120.65
- Features: Interior Lot
Details
- Parcel number: Split From 00038752
- Zoning: RA-20
- Special conditions: Standard
Construction
Type & style
- Home type: SingleFamily
- Property subtype: Single Family Residence
Materials
- Brick, Fiber Cement, Wood Frame
- Foundation: Slab
- Roof: Architectural Shingle
Condition
- New construction: Yes
- Year built: 2026
Details
- Warranty included: Yes
Utilities & green energy
- Sewer: Septic Tank
- Water: County Water
- Utilities for property: Water Connected
Green energy
- Energy efficient items: Thermostat
Community & HOA
Community
- Security: Security Lights, Smoke Detector(s)
- Subdivision: Not In Subdivision
HOA
- Has HOA: No
Location
- Region: Lakeview
Financial & listing details
- Price per square foot: $253/sqft
- Date on market: 7/15/2026
- Cumulative days on market: 94 days
- Listing agreement: Exclusive Right To Sell
- Listing terms: Cash,Conventional,FHA,USDA Loan,VA Loan
- Road surface type: Paved
Estimated market value
$390,000
$371,000 - $410,000
$2,037/mo
Price history
| Date | Event | Price |
|---|---|---|
| 10/1/2026 | Price change | $390,8830%$253/sqft |
Source:  Hive MLS #100589193 Report a problem Hive MLS #100589193 Report a problem | ||
| 7/23/2026 | Price change | $390,8840%$253/sqft |
Source: Hive MLS #100589193 Report a problem | ||
| 7/15/2026 | Listed for sale | $390,885$253/sqft |
Source: Hive MLS #100589193 Report a problem | ||
Public tax history
Tax history is unavailable.
Monthly payment
Est. payment
Payment breakdown
Explore the cost of this home by adjusting the details. Changes won't be saved.Climate risks
Neighborhood: 28350
Nearby schools
Schools provided by the listing agent
- Elementary: McDeeds Creek Elementary
- Middle: Crain's Creek Middle
- High: Union Pines High
Source: Hive MLS. This data may not be complete. We recommend contacting the local school district to confirm school assignments for this home.
Similar homes
- $394,6933 bd3 ba1.6k sqft1001 Holly Road, Lakeview, NC 28350New Construction

 MLS ID #100589210, Jennifer M Ritchie, Everything Pines Partners LLC. Hive MLS
 - $386,0363 bd3 ba1.5k sqft991 Holly Road, Lakeview, NC 28350New Construction
 MLS ID #100589195, Jennifer M Ritchie, Everything Pines Partners LLC. Hive MLS
 - $449,9983 bd4 ba1.8k sqft170 Matthews Road, Lakeview, NC 28350New Construction
 MLS ID #100589205, Jennifer M Ritchie, Everything Pines Partners LLC. Hive MLS
 - $384,9003 bd3 ba1.8k sqft650 S Mechanic Street, Southern Pines, NC 28387New Construction
 MLS ID #100596424, Paul B Trevarrow, Carolina Property Sales. Hive MLS
 - $449,9003 bd2 ba1.2k sqft117 Fawnwood Place, Carthage, NC 28327For SaleMLS ID #100585491, Mark Bergstrom, Better Homes and Gardens Real Estate Lifestyle Property Partners. Hive MLS
- $359,9903 bd3 ba2.2k sqft412 Barter Drive, Vass, NC 28394New ConstructionHive MLS
- $445,0003 bd3 ba2.1k sqft107 S Lakeshore Drive, Whispering Pines, NC 28327For SaleMLS ID #100579374, Tracy P Dowling, Homecoin.com. Hive MLS
- $305,0003 bd3 ba1.7k sqft641 Acacia Street, Vass, NC 28394New ConstructionHive MLS
- $310,0003 bd3 ba1.6k sqft530 Bartley Street, Vass, NC 28394New ConstructionHive MLS
- $375,0003 bd3 ba2.1k sqft668 Wren Lane, Vass, NC 28394New ConstructionMLS ID #100607148, Crystal Wall, Formyduval Homes Real Estate, LLC. Hive MLS
- $399,9993 bd3 ba1.8k sqft820 Ave Of The Carolinas, Carthage, NC 28327New ConstructionHive MLS
- $305,0003 bd3 ba1.7k sqft521 Bartley Street, Vass, NC 28394New ConstructionHive MLS
- $359,0004 bd3 ba1.8k sqft277 Strother Road, Aberdeen, NC 28315New ConstructionMLS ID #100589065, Kara Simpson, Keller Williams Pinehurst. Hive MLS
- $349,9993 bd3 ba1.8k sqft724 Blue Bird Drive, Vass, NC 28394New ConstructionHive MLS
- $319,9903 bd3 ba1.8k sqft418 Barter Drive, Vass, NC 28394New ConstructionHive MLS
- $323,9903 bd2 ba1.6k sqft413 Barter Drive, Vass, NC 28394New ConstructionHive MLS
- $309,5003 bd3 ba1.6k sqft501 Bartley Street, Vass, NC 28394New ConstructionHive MLS
- $379,0003 bd2 ba1.6k sqft5 Bridle Path Circle, Pinehurst, NC 28374For SaleMLS ID #100596458, The Phillips Group, Village Properties of Pinehurst LLC. Hive MLS
- $384,9003 bd3 ba2.1k sqft187 Spring Meadows Drive, Aberdeen, NC 28315New ConstructionMLS ID #100601887, Randy White, RE/MAX Southland Realty II. Hive MLS
- $405,0004 bd2 ba1.8k sqft165 Devonshire Avenue W, West End, NC 27376New ConstructionMLS ID #100563869, Samantha L Cole, La Belle Vie Realty. Hive MLS
