Introducing the Primrose, a beautifully crafted custom cottage built by trusted builder, Legacy Homes. The Primrose offers timeless design, quality construction, and thoughtful functionality with custom details throughout! Enter this custom 2-story cottage from the covered front porch and you'll be greeted by a spacious Great Room with a propane fireplace that flows seamlessly into the dining area and the well-appointed kitchen featuring Quartz countertops, tiled backsplash, large center island, and stainless appliance package with gas range.
The first-floor Master Suite is a true retreat, with a set of 4 windows to allow plenty of natural light, and a sliding barn door entrance to your spa-inspired private en suite featuring dual-sink vanity, walk-in shower, and spacious walk-in closet. This home also features a tankless propane water heater, so no running out of hot water!
A second bedroom and full bathroom on the main floor are perfect for hosting guests. Upstairs you'll find a loft space, a full bathroom, and a third bedroom with a vaulted ceiling.
Outside you'll have a covered back porch with bead board ceiling detail to enjoy year-round, as well as your own personal Coach House - rounding out this charming cottage!
Situated in a quiet part of town with no HOA, this home provides peaceful living with a quick commute to Fort Bragg, Pinehurst, and Southern Pines. Enjoy easy access to world-renowned Pinehurst golf, charming downtown shops, dining, and events, and all the lifestyle amenities the Sandhills area has to offer.
New construction
$394,693
1001 Holly Road, Lakeview, NC 28350
3beds
1,611sqft
Single Family Residence
Built in 2026
6,098 Square Feet Lot
$393,700 Zestimate®
$245/sqft
$-- HOA
What's special
- 93 days
- 110
- 9
Zillow last checked:
Listing updated:
Listed by:
Jennifer M Ritchie 910-987-5565,
Everything Pines Partners LLC
Source: Hive MLS,MLS#: 100589210 Originating MLS: Mid Carolina Regional MLS
Originating MLS: Mid Carolina Regional MLSFacts & features
Interior
Bedrooms & bathrooms
- Bedrooms: 3
- Bathrooms: 3
- Full bathrooms: 3
Rooms
- Room types: Great Room, Dining Room, Master Bedroom, Bedroom 2, Bedroom 3, Loft
Primary bedroom
- Level: First
- Dimensions: 12 x 12
Bedroom 2
- Level: First
- Dimensions: 11 x 13
Bedroom 3
- Level: Second
- Dimensions: 11 x 11.5
Dining room
- Level: First
- Dimensions: 13.5 x 11
Great room
- Level: First
- Dimensions: 15 x 14.5
Kitchen
- Level: First
- Dimensions: 15 x 9
Loft
- Level: Second
- Dimensions: 10 x 15
Heating
- Propane, Electric, Heat Pump
Cooling
- Central Air
Appliances
- Included: Built-In Microwave, Disposal, Dishwasher, Tankless Water Heater, Gas Range
- Laundry: Laundry Room
Features
- Master Downstairs, Walk-in Closet(s), Vaulted Ceiling(s), High Ceilings, Kitchen Island, Ceiling Fan(s), Pantry, Walk-in Shower, Gas Log, Walk-In Closet(s)
- Flooring: LVT/LVP, Carpet, Tile
- Number of fireplaces: 1
- Fireplace features: Gas Log
Interior area
- Total structure area: 1,611
- Total interior livable area: 1,611 sqft
Property
Parking
- Total spaces: 1
- Parking features: Detached, Concrete, Garage Door Opener, See Remarks, Enclosed
- Garage spaces: 1
Features
- Levels: Two
- Patio & porch: Covered, Front Porch, Rear Porch
- Fencing: Metal/Ornamental
- View description: None
- Frontage type: See Remarks
Lot
- Size: 6,098 Square Feet
- Dimensions: 49.97 x 120.42 x 50.06 x 120.54
- Features: Interior Lot
Details
- Parcel number: 00034132
- Zoning: RA-20
- Special conditions: Standard
Construction
Type & style
- Home type: SingleFamily
- Property subtype: Single Family Residence
Materials
- Fiber Cement, Wood Frame
- Foundation: Slab
- Roof: Architectural Shingle
Condition
- New construction: Yes
- Year built: 2026
Details
- Warranty included: Yes
Utilities & green energy
- Sewer: Septic Tank
- Water: County Water
- Utilities for property: Water Connected
Green energy
- Energy efficient items: Thermostat
Community & HOA
Community
- Security: Security Lights, Smoke Detector(s)
- Subdivision: Not In Subdivision
HOA
- Has HOA: No
Location
- Region: Lakeview
Financial & listing details
- Price per square foot: $245/sqft
- Date on market: 7/15/2026
- Cumulative days on market: 93 days
- Listing agreement: Exclusive Right To Sell
- Listing terms: Cash,Conventional,FHA,USDA Loan,VA Loan
- Road surface type: Paved
Estimated market value
$393,700
$374,000 - $413,000
$2,071/mo
Price history
| Date | Event | Price |
|---|---|---|
| 10/1/2026 | Price change | $394,6930%$245/sqft |
Source:  Hive MLS #100589210 Report a problem Hive MLS #100589210 Report a problem | ||
| 7/23/2026 | Price change | $394,6940%$245/sqft |
Source: Hive MLS #100589210 Report a problem | ||
| 7/15/2026 | Listed for sale | $394,695$245/sqft |
Source: Hive MLS #100589210 Report a problem | ||
Public tax history
Tax history is unavailable.
Monthly payment
Est. payment
Payment breakdown
Explore the cost of this home by adjusting the details. Changes won't be saved.Climate risks
Neighborhood: 28350
Nearby schools
Schools provided by the listing agent
- Elementary: McDeeds Creek Elementary
- Middle: Crain's Creek Middle
- High: Union Pines High
Source: Hive MLS. This data may not be complete. We recommend contacting the local school district to confirm school assignments for this home.
Similar homes
- $390,8833 bd3 ba1.5k sqft995 Holly Road, Lakeview, NC 28350New Construction
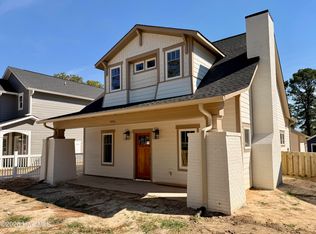
 MLS ID #100589193, Jennifer M Ritchie, Everything Pines Partners LLC. Hive MLS
 - $386,0363 bd3 ba1.5k sqft991 Holly Road, Lakeview, NC 28350New Construction
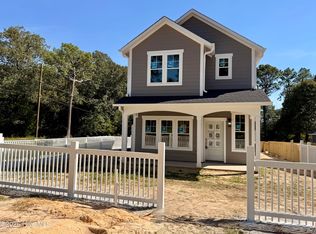 MLS ID #100589195, Jennifer M Ritchie, Everything Pines Partners LLC. Hive MLS
 - $449,9983 bd4 ba1.8k sqft170 Matthews Road, Lakeview, NC 28350New Construction
 MLS ID #100589205, Jennifer M Ritchie, Everything Pines Partners LLC. Hive MLS
 - $449,9003 bd2 ba1.2k sqft117 Fawnwood Place, Carthage, NC 28327For Sale
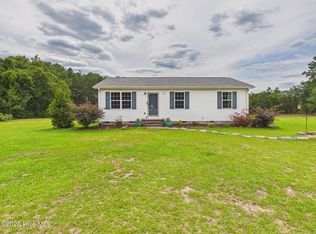 MLS ID #100585491, Mark Bergstrom, Better Homes and Gardens Real Estate Lifestyle Property Partners. Hive MLS
 - $384,9003 bd3 ba1.8k sqft650 S Mechanic Street, Southern Pines, NC 28387New ConstructionMLS ID #100596424, Paul B Trevarrow, Carolina Property Sales. Hive MLS
- $415,0003 bd2 ba1.8k sqft180 Presnell Court, Whispering Pines, NC 28327For SaleMLS ID #100591715, Joanne Crum, Rhodes and Co LLC. Hive MLS
- $445,0003 bd3 ba2.1k sqft107 S Lakeshore Drive, Whispering Pines, NC 28327For SaleMLS ID #100579374, Tracy P Dowling, Homecoin.com. Hive MLS
- $359,9903 bd3 ba2.2k sqft412 Barter Drive, Vass, NC 28394New ConstructionHive MLS
- $375,0003 bd3 ba2.1k sqft668 Wren Lane, Vass, NC 28394New ConstructionMLS ID #100607148, Crystal Wall, Formyduval Homes Real Estate, LLC. Hive MLS
- $399,9993 bd3 ba1.8k sqft820 Ave Of The Carolinas, Carthage, NC 28327New ConstructionHive MLS
- $310,0003 bd3 ba1.6k sqft530 Bartley Street, Vass, NC 28394New ConstructionHive MLS
- $305,0003 bd3 ba1.7k sqft641 Acacia Street, Vass, NC 28394New ConstructionHive MLS
- $319,9903 bd3 ba1.8k sqft418 Barter Drive, Vass, NC 28394New ConstructionHive MLS
- $323,9903 bd2 ba1.6k sqft413 Barter Drive, Vass, NC 28394New ConstructionHive MLS
- $415,0004 bd3 ba2.4k sqft395 Union Church Rd, Carthage, NC 28327For Sale
 MLS ID #10187255, Julie Chriscoe. Doorify MLS
 - $305,0003 bd3 ba1.7k sqft521 Bartley Street, Vass, NC 28394New ConstructionHive MLS
- $405,0004 bd2 ba1.8k sqft165 Devonshire Avenue W, West End, NC 27376New ConstructionMLS ID #100563869, Samantha L Cole, La Belle Vie Realty. Hive MLS
- $309,5003 bd3 ba1.6k sqft501 Bartley Street, Vass, NC 28394New ConstructionHive MLS
- $359,0004 bd3 ba1.8k sqft277 Strother Road, Aberdeen, NC 28315New ConstructionMLS ID #100589065, Kara Simpson, Keller Williams Pinehurst. Hive MLS
- $349,9993 bd3 ba1.8k sqft724 Blue Bird Drive, Vass, NC 28394New ConstructionHive MLS
