New Old presents a Custom Market home at Wilson Farm, offering a rare two-acre homesite in one of Fort Mill’s most scenic and sought-after settings. Known for thoughtful design and refined craftsmanship, New Old creates timeless residences designed for generations to come.
The Stone Hollow Cottage blends classic Southern influence with elevated livability. The thoughtfully designed floor plan features a luxurious primary ensuite on the main level for privacy and ease. Four additional bedrooms, a spacious bonus room, and five beautifully appointed bathrooms are thoughtfully distributed throughout the home to provide function and convenience for family and guests.
Curated finishes elevate every space, including marble surfaces as a standard feature and architectural details that reflect enduring elegance. Each Custom Market home is professionally pre-designed with exceptional architectural and interior refinement, delivering the feel of a bespoke residence with an accelerated move-in timeline. Opportunities remain to personalize select color palettes and finishes.
Located in Fort Mill, one of the Charlotte area’s most desirable and rapidly growing communities, residents are drawn to its top-rated school system, small town charm, friendly atmosphere, and easy access to Charlotte. Known for its outdoor lifestyle, beautiful green spaces, and strong sense of community, Fort Mill offers a rare blend of quiet living and modern convenience. Opportunities to own acreage in such a prime location are hard to find. Wilson Farm offers the unique ability to enjoy the feeling of private countryside living while remaining just minutes from shopping, dining, everyday conveniences, and major commuter routes.
Some homesites are simply lots. This one is something more. Set within a peaceful, wooded landscape, it offers generous space, exceptional privacy, and an atmosphere perfectly suited to refined outdoor living and entertaining. Bring your vision to life alongside New Old, an award-winning builder with a reputation for the extraordinary.
Active
$2,650,000
995 Jw Wilson Rd, Fort Mill, SC 29715
5beds
4,644sqft
Single Family Residence
Built in 2026
2 Acres Lot
$2,580,300 Zestimate®
$571/sqft
$-- HOA
What's special
Classic southern influencePeaceful wooded landscapeRefined craftsmanshipThoughtful designFour additional bedroomsFive beautifully appointed bathroomsSpacious bonus room
- 107 days
- 414
- 38
Zillow last checked:
Listing updated:
Listed by:
Kimberly Hedrick kim@bovenderteam.com,
COMPASS
Source: Canopy MLS as distributed by MLS GRID,MLS#: 4384736
Facts & features
Interior
Bedrooms & bathrooms
- Bedrooms: 5
- Bathrooms: 5
- Full bathrooms: 4
- 1/2 bathrooms: 1
- Main level bedrooms: 1
Primary bedroom
- Level: Main
Bedroom s
- Level: Upper
Bedroom s
- Level: Upper
Bedroom s
- Level: Upper
Bedroom s
- Level: Upper
Bathroom full
- Level: Main
Bathroom half
- Level: Main
Bathroom full
- Level: Upper
Bathroom full
- Level: Upper
Bathroom full
- Level: Upper
Bonus room
- Level: Upper
Dining room
- Level: Main
Family room
- Level: Main
Kitchen
- Level: Main
Laundry
- Level: Main
Other
- Level: Main
Study
- Level: Main
Heating
- Central
Cooling
- Central Air
Appliances
- Included: Dishwasher, Gas Range, Microwave, Refrigerator
- Laundry: Laundry Room, Main Level
Features
- Open Floorplan, Walk-In Closet(s), Walk-In Pantry
- Flooring: Carpet, Wood
- Has basement: No
- Fireplace features: Family Room, Gas
Interior area
- Total structure area: 4,644
- Total interior livable area: 4,644 sqft
- Finished area above ground: 4,644
- Finished area below ground: 0
Property
Parking
- Total spaces: 2
- Parking features: Driveway, Attached Garage, Garage on Main Level
- Attached garage spaces: 2
- Has uncovered spaces: Yes
Features
- Levels: Two
- Stories: 2
- Patio & porch: Covered, Rear Porch
Lot
- Size: 2 Acres
Details
- Parcel number: 7050000027
- Zoning: RUD
- Special conditions: Standard
Construction
Type & style
- Home type: SingleFamily
- Architectural style: Cottage,European
- Property subtype: Single Family Residence
Materials
- Fiber Cement, Stone
- Foundation: Crawl Space
Condition
- New construction: Yes
- Year built: 2026
Details
- Builder model: Stone Hollow by Plank and Pillow
- Builder name: New Old
Utilities & green energy
- Sewer: Septic Installed
- Water: Well
Community & HOA
Community
- Subdivision: Wilson Farm
Location
- Region: Fort Mill
Financial & listing details
- Price per square foot: $571/sqft
- Tax assessed value: $255,700
- Annual tax amount: $7,705
- Date on market: 7/11/2026
- Cumulative days on market: 107 days
- Listing terms: Cash,Construction Perm Loan,Conventional
- Road surface type: Gravel, Paved
Estimated market value
$2,580,300
$2.45M - $2.71M
$4,484/mo
Price history
| Date | Event | Price |
|---|---|---|
| 7/11/2026 | Listed for sale | $2,650,000+488.9%$571/sqft |
Source:  Canopy MLS as distributed by MLS GRID #4384736 Report a problem Canopy MLS as distributed by MLS GRID #4384736 Report a problem | ||
| 11/13/2023 | Sold | $450,000+69.8%$97/sqft |
Source: Public Record Report a problem | ||
| 6/25/2019 | Sold | $265,000+76.7%$57/sqft |
Source: Canopy MLS as distributed by MLS GRID #3502923 Report a problem | ||
| 5/21/2019 | Sold | $150,000-43.4%$32/sqft |
Source: Public Record Report a problem | ||
| 5/4/2019 | Pending sale | $264,900$57/sqft |
Source: Allen Tate Rock Hill #3502923 Report a problem | ||
| 5/2/2019 | Listed for sale | $264,900$57/sqft |
Source: Allen Tate Rock Hill #3502923 Report a problem | ||
Public tax history
| Year | Property taxes | Tax assessment |
|---|---|---|
| 2025 | $7,705 -37.4% | $15,342 -39.7% |
| 2024 | $12,312 +632.2% | $25,444 +143.8% |
| 2023 | $1,682 +0.9% | $10,438 |
| 2022 | $1,666 -2.1% | $10,438 |
| 2021 | $1,701 | $10,438 -33.3% |
| 2020 | -- | $15,657 +3.1% |
| 2019 | -- | $15,180 +141.7% |
| 2018 | -- | $6,280 |
| 2017 | $843 | $6,280 |
| 2016 | $843 | $6,280 |
| 2014 | $843 | $6,280 +3.1% |
| 2013 | $843 | $6,092 |
| 2012 | -- | $6,092 +14.9% |
| 2010 | -- | $5,300 |
| 2009 | -- | $5,300 |
| 2008 | -- | $5,300 |
| 2007 | -- | $5,300 |
| 2006 | -- | $5,300 +90.6% |
| 2005 | -- | $2,780 |
| 2004 | -- | $2,780 |
| 2003 | -- | $2,780 |
Find assessor info on the county website
Monthly payment
Est. payment
Payment breakdown
Explore the cost of this home by adjusting the details. Changes won't be saved.Climate risks
Neighborhood: 29715
Nearby schools
Schools provided by the listing agent
- Elementary: River Trail
- Middle: Forest Creek
- High: Catawba Ridge
Source: Canopy MLS as distributed by MLS GRID. This data may not be complete. We recommend contacting the local school district to confirm school assignments for this home.
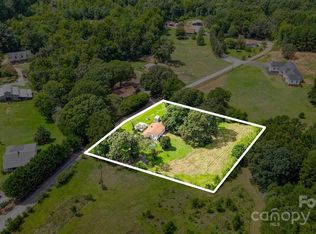
Similar homes
- $2,050,0005 bd5 ba6.4k sqft417 Latimer Ln, Fort Mill, SC 29715For Sale

 MLS ID #4393297, Jackie Lewis, COMPASS. Canopy MLS as distributed by MLS GRID
 - $2,177,7775 bd5 ba4.1k sqft612 Wisteria Vines Trl, Fort Mill, SC 29708New Construction
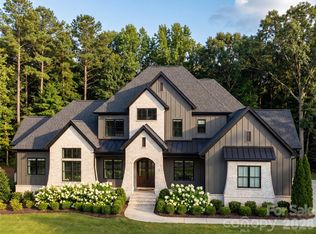 MLS ID #4345926, Kenneth Vining, EXP Realty LLC Rock Hill. Canopy MLS as distributed by MLS GRID
 - $2,595,0004 bd5 ba5k sqft5907 Kiowa Rd, Clover, SC 29710For Sale
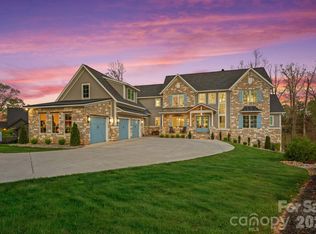 MLS ID #4368732, Bradley Hampton, COMPASS. Canopy MLS as distributed by MLS GRID
 - $2,699,9505 bd5 ba5.4k sqft13117 Hamilton Place Dr, Charlotte, NC 28273New Construction
 MLS ID #4412864, Amir Hunter, EXP Realty LLC Mooresville. Canopy MLS as distributed by MLS GRID
 - $2,979,9006 bd5 ba5.2k sqft8903 New Town Rd, Waxhaw, NC 28173New ConstructionMLS ID #4394189, Roger V. Berrey, Better Homes and Gardens Real Estate Paracle. Canopy MLS as distributed by MLS GRID
- $3,250,0004 bd6 ba6k sqft3601 Hampton Manor Dr, Charlotte, NC 28226For SaleMLS ID #4435602, Christy Howey, Corcoran HM Properties. Canopy MLS as distributed by MLS GRID
- $2,395,0005 bd5 ba5.6k sqft4047 Alexandra Alley Dr, Charlotte, NC 28210For SaleMLS ID #4429754, Heather Montgomery, COMPASS. Canopy MLS as distributed by MLS GRID
- $2,902,7035 bd6 ba4.2k sqft1056 Maxwell Ct, Waxhaw, NC 28173New ConstructionMLS ID #4357566, Gina Lorenzo, COMPASS. Canopy MLS as distributed by MLS GRID
- $2,295,0004 bd6 ba4.6k sqft1115 Shelton Oaks Ct, Matthews, NC 28105For SaleMLS ID #4407717, Joe Higgins, Coldwell Banker Realty. Canopy MLS as distributed by MLS GRID
- $2,875,0005 bd6 ba4k sqft1503 S Wendover Rd, Charlotte, NC 28211New ConstructionMLS ID #4436481, John Siddons, Berkshire Hathaway HomeServices Carolinas Realty. Canopy MLS as distributed by MLS GRID
- $3,093,8125 bd6 ba4.7k sqft1004 Maxwell Ct, Waxhaw, NC 28173New ConstructionMLS ID #4355836, Gina Lorenzo, COMPASS. Canopy MLS as distributed by MLS GRID
- $2,750,0004 bd5 ba4.4k sqft6913 Folger Dr #1, Charlotte, NC 28270New ConstructionMLS ID #4424022, John Siddons, Berkshire Hathaway HomeServices Carolinas Realty. Canopy MLS as distributed by MLS GRID
- $3,100,0004 bd5 ba6.3k sqft2611 Oakmeade Dr, Charlotte, NC 28270For SaleMLS ID #4416855, Susan May, Corcoran HM Properties. Canopy MLS as distributed by MLS GRID
- $2,790,0005 bd6 ba5.2k sqft125 Randstone Ct, Charlotte, NC 28211New ConstructionMLS ID #4386565, Kristin Campbell, Barringer Realty LLC. Canopy MLS as distributed by MLS GRID
- $2,157,4005 bd6 ba4.4k sqftLOT 1 Country Estates Dr, Waxhaw, NC 28173New ConstructionMLS ID #4276299, Lisa Ann Giovanniello, Farms & Estates Realty Inc. Canopy MLS as distributed by MLS GRID
- $2,699,0005 bd7 ba5.8k sqft6740 Newhall Rd, Charlotte, NC 28270New ConstructionMLS ID #4394590, Valerie Mitchener, Corcoran HM Properties. Canopy MLS as distributed by MLS GRID
- $2,700,0006 bd7 ba5.6k sqft110 Hunter Ln, Charlotte, NC 28211New ConstructionMLS ID #4424085, Steve Katsaros, Roma Real Estate Inc.. Canopy MLS as distributed by MLS GRID
- $1,590,0004 bd6 ba3.7k sqft600 Baron Rd, Waxhaw, NC 28173For SaleMLS ID #4397562, Fai Scheurer, Better Homes and Gardens Real Estate Paracle. Canopy MLS as distributed by MLS GRID
- $2,039,9905 bd6 ba5.3k sqft1838 Namaste Dr #7, Charlotte, NC 28277New ConstructionCanopy MLS as distributed by MLS GRID
- $1,999,9904 bd5 ba5.4k sqft631 Lochaven Rd, Waxhaw, NC 28173New ConstructionMLS ID #4426808, Roger V. Berrey, Better Homes and Gardens Real Estate Paracle. Canopy MLS as distributed by MLS GRID
