Open House this Sunday from 1:30-5pm: $100k PRICE REDUCTION!! WELCOME TO AERO PLANTATION - Waxhaw’s premier 385-acre residential aviation community and official wildlife sanctuary. Nestled on a private, heavily wooded two-acre estate, this home has undergone a TOTAL TRANSFORMATION. Completely renovated inside and out with upscale finishes and thoughtful upgrades, this exceptional property shows like a model home, offering a rare opportunity for luxury living in a lovingly curated nature preserve setting.PROPERTY HIGHLIGHTS:THE RENOVATION: Brand new hardwood floors, fresh interior/exterior paint, fully remodeled bathrooms, and a brand-new gourmet kitchen. MAIN LEVEL LIVING: A grand 2-story foyer flows into a cozy den with a gas fireplace, built-ins, and a private balcony. Opposite sits a formal dining room seamlessly leading into the main living spaces designed for effortless entertaining.GOURMET KITCHEN: Equipped with upgraded cabinetry, premium countertops, and stainless steel appliances—including a new 8-burner gas range with double ovens, a new refrigerator, dishwasher, and wine chiller. A massive center island overlooks the family room.EVERYDAY CONVENIENCE: Located just off the kitchen is a large walk-in pantry with custom shelving, a dedicated drop zone with custom built-ins, a chic powder room, and a brand-new laundry room. FAMILY ROOM: Anchored by a natural stone fireplace and a large expanse of windows framing views of the private backyard oasis. LUXURIOUS UPPER LEVEL:PRIMARY SUITE SANCTUARY: A true private retreat boasting its own sitting area with a fireplace, private balcony, and an oversized 10-foot-tall walk-in closet with a custom organization system. SPA-LIKE PRIMARY BATH: Fully upgraded with a sleek step-in shower, separate soaking tub, dual vanities, and premium fixtures.EN-SUITE BEDROOMS: Three additional spacious bedrooms, each featuring its own private en-suite bathroom. FLEX SPACE: A large bonus room perfect for a home office, media room, library, gym, or craft studio. RESORT-STYLE OUTDOOR LIVING: Covered rear porch overlooking a fully fenced-in backyard paradise. In-ground pool and hot tub combination. Relaxing water features, including a custom waterfall perfect for Koi. Custom outdoor kitchen and dedicated grilling area. Cozy fire pit area with plenty of green space left for pets, gardening, or play. AERO PLANTATION AMENITIES: Experience an unmatched lifestyle with 90 acres of preserved common property, stocked lakes for fishing/kayaking. Aviation enthusiasts will love the private 2,400’ paved runway, perfect for light twin-engine aircraft. PRIME LOCATION: Zoned for top-rated Weddington schools all located less than one mile away. Just minutes from historic downtown Waxhaw's boutique shopping, dining, and entertainment options. INSPECTION: Home has been inspected and seller is currently working on a punch list of minor repairs.
Active
Price cut: $100K (9/16)
$1,590,000
600 Baron Rd, Waxhaw, NC 28173
4beds
3,757sqft
Single Family Residence
Built in 2002
2.25 Acres Lot
$1,527,000 Zestimate®
$423/sqft
$157/mo HOA
What's special
Brand-new gourmet kitchenPremium countertopsBrand-new laundry roomChic powder roomNew refrigeratorWine chillerPrimary suite sanctuary
- 109 days
- 1,055
- 104
Zillow last checked:
Listing updated:
Listed by:
Fai Scheurer fscheurer@paraclerealty.com,
Better Homes and Gardens Real Estate Paracle
Source: Canopy MLS as distributed by MLS GRID,MLS#: 4397562
Facts & features
Interior
Bedrooms & bathrooms
- Bedrooms: 4
- Bathrooms: 6
- Full bathrooms: 4
- 1/2 bathrooms: 2
Primary bedroom
- Features: Ceiling Fan(s), En Suite Bathroom, Garden Tub, Walk-In Closet(s)
- Level: Upper
Bedroom s
- Features: Ceiling Fan(s), En Suite Bathroom
- Level: Upper
Bedroom s
- Features: Ceiling Fan(s)
- Level: Upper
Bedroom s
- Features: Ceiling Fan(s)
- Level: Upper
Bonus room
- Level: Upper
Dining room
- Level: Main
Family room
- Level: Main
Kitchen
- Level: Main
Laundry
- Level: Main
Other
- Level: Main
Office
- Level: Main
Heating
- Forced Air
Cooling
- Ceiling Fan(s), Central Air
Appliances
- Included: Dishwasher, Disposal, Exhaust Fan, Exhaust Hood, Gas Cooktop, Gas Range, Ice Maker, Microwave, Refrigerator with Ice Maker
- Laundry: Utility Room
Features
- Has basement: No
- Attic: Pull Down Stairs
- Fireplace features: Bonus Room, Den, Family Room, Fire Pit, Gas, Primary Bedroom
Interior area
- Total structure area: 3,757
- Total interior livable area: 3,757 sqft
- Finished area above ground: 3,757
- Finished area below ground: 0
Video & virtual tour
Property
Parking
- Total spaces: 3
- Parking features: Driveway, Attached Garage, Garage Door Opener, Garage Faces Side, Garage on Main Level
- Attached garage spaces: 3
- Has uncovered spaces: Yes
Features
- Levels: Two
- Stories: 2
- Exterior features: Fire Pit, In-Ground Irrigation, Outdoor Kitchen
- Pool features: In Ground
- Has spa: Yes
- Fencing: Back Yard,Fenced
Lot
- Size: 2.25 Acres
- Features: Corner Lot, Level, Pasture, Wooded
Details
- Parcel number: 06129012
- Zoning: AO0
- Special conditions: Standard
Construction
Type & style
- Home type: SingleFamily
- Property subtype: Single Family Residence
Materials
- Fiber Cement
- Foundation: Crawl Space, Slab
Condition
- New construction: No
- Year built: 2002
Utilities & green energy
- Sewer: Septic Installed
- Water: City
- Utilities for property: Cable Available, Electricity Connected, Underground Power Lines, Underground Utilities, Wired Internet Available
Community & HOA
Community
- Features: Airport/Runway, Lake Access, Pond, Other
- Subdivision: Aero Plantation
HOA
- Has HOA: Yes
- HOA fee: $470 quarterly
Location
- Region: Waxhaw
Financial & listing details
- Price per square foot: $423/sqft
- Tax assessed value: $966,900
- Annual tax amount: $4,831
- Date on market: 7/8/2026
- Cumulative days on market: 109 days
- Electric utility on property: Yes
- Road surface type: Concrete, Paved
Estimated market value
$1,527,000
$1.45M - $1.60M
$5,867/mo
Price history
| Date | Event | Price |
|---|---|---|
| 9/16/2026 | Price change | $1,590,000-5.9%$423/sqft |
Source:  Canopy MLS as distributed by MLS GRID #4397562 Report a problem Canopy MLS as distributed by MLS GRID #4397562 Report a problem | ||
| 8/6/2026 | Price change | $1,690,000-3.4%$450/sqft |
Source: Canopy MLS as distributed by MLS GRID #4397562 Report a problem | ||
| 7/8/2026 | Listed for sale | $1,749,900+59.1%$466/sqft |
Source: Canopy MLS as distributed by MLS GRID #4397562 Report a problem | ||
| 2/10/2026 | Sold | $1,100,000-9.1%$293/sqft |
Source: Canopy MLS as distributed by MLS GRID #4325445 Report a problem | ||
| 11/25/2025 | Listed for sale | $1,210,000+89.1%$322/sqft |
Source: Canopy MLS as distributed by MLS GRID #4325445 Report a problem | ||
| 6/6/2017 | Sold | $640,000-1.5%$170/sqft |
Source: Canopy MLS as distributed by MLS GRID #3268188 Report a problem | ||
| 4/17/2017 | Pending sale | $650,000$173/sqft |
Source: First Properties of the Carolinas Inc #3268188 Report a problem | ||
| 4/7/2017 | Listed for sale | $650,000+18.7%$173/sqft |
Source: First Properties of the Carolinas Inc #3268188 Report a problem | ||
| 4/29/2014 | Sold | $547,500-0.4%$146/sqft |
Source: Canopy MLS as distributed by MLS GRID #2214625 Report a problem | ||
| 3/20/2014 | Pending sale | $549,900$146/sqft |
Source: Showcase Realty, LLC #2214625 Report a problem | ||
| 3/19/2014 | Listed for sale | $549,900+14.6%$146/sqft |
Source: Showcase Realty, LLC #2214625 Report a problem | ||
| 7/28/2008 | Sold | $480,000+910.5%$128/sqft |
Source: Public Record Report a problem | ||
| 5/3/2002 | Sold | $47,500$13/sqft |
Source: Public Record Report a problem | ||
Public tax history
| Year | Property taxes | Tax assessment |
|---|---|---|
| 2025 | $4,831 -4.7% | $966,900 +31.3% |
| 2024 | $5,070 +8.8% | $736,200 |
| 2023 | $4,660 -0.5% | $736,200 |
| 2022 | $4,682 | $736,200 |
| 2021 | $4,682 +13.1% | $736,200 +39.2% |
| 2020 | $4,140 | $528,800 |
| 2019 | $4,140 +7.1% | $528,800 |
| 2018 | $3,865 | $528,800 -0.8% |
| 2017 | $3,865 -5.4% | $533,000 |
| 2016 | $4,085 | $533,000 |
| 2015 | $4,085 +14.9% | $533,000 +3% |
| 2014 | $3,556 | $517,670 |
| 2013 | -- | $517,670 |
| 2012 | -- | $517,670 |
| 2011 | -- | $517,670 |
| 2010 | -- | $517,670 |
| 2009 | $3,541 | $517,670 |
| 2008 | $3,541 +2.1% | $517,670 +8.6% |
| 2007 | $3,470 +11.6% | $476,750 |
| 2006 | $3,108 | $476,750 |
| 2005 | -- | $476,750 |
| 2004 | -- | $476,750 +34.1% |
| 2003 | -- | $355,460 +492.4% |
| 2002 | -- | $60,000 |
| 2001 | -- | $60,000 |
| 2000 | -- | $60,000 |
Find assessor info on the county website
Monthly payment
Est. payment
Payment breakdown
Explore the cost of this home by adjusting the details. Changes won't be saved.Climate risks
Neighborhood: 28173
Nearby schools
Schools provided by the listing agent
- Elementary: Weddington
- Middle: Weddington
- High: Weddington
Source: Canopy MLS as distributed by MLS GRID. This data may not be complete. We recommend contacting the local school district to confirm school assignments for this home.

Similar homes
- $1,549,0004 bd5 ba5k sqft2006 Sandy Pond Ln, Waxhaw, NC 28173For Sale

 MLS ID #4416862, Michelle Zawacki, Berkshire Hathaway HomeServices Carolinas Realty. Canopy MLS as distributed by MLS GRID
 - $1,400,0005 bd4 ba5.2k sqft409 Running Horse Ln, Waxhaw, NC 28173For Sale
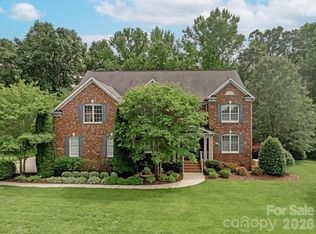 MLS ID #4425368, Denise Gordon, COMPASS. Canopy MLS as distributed by MLS GRID
 - $1,675,0004 bd5 ba4.2k sqft8718 Thornbury Pl, Waxhaw, NC 28173For Sale
 MLS ID #4422130, Deb White, COMPASS. Canopy MLS as distributed by MLS GRID
 - $1,600,0004 bd4 ba5.1k sqft1206 Delaney Dr, Weddington, NC 28104For Sale
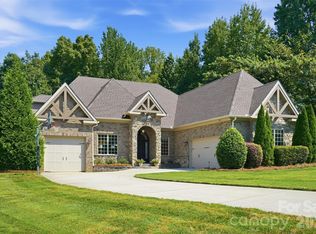 MLS ID #4421166, David Wishon, Keller Williams Premier. Canopy MLS as distributed by MLS GRID
 - $1,675,0004 bd4 ba4.2k sqft1725 Turtlewood Dr, Waxhaw, NC 28173For SaleMLS ID #4407986, Scott Sofsian, Premier Sotheby's International Realty. Canopy MLS as distributed by MLS GRID
- $1,550,0004 bd5 ba4.8k sqft8634 Woodmere Crossing Ln, Charlotte, NC 28226For SaleMLS ID #4435409, David Scibor, Keller Williams Ballantyne Area. Canopy MLS as distributed by MLS GRID
- $1,599,9005 bd5 ba4.5k sqft1021 Courtney Ln #17, Waxhaw, NC 28173New ConstructionCanopy MLS as distributed by MLS GRID
- $1,249,0004 bd4 ba3.7k sqft2073 Sugar Pond Ct, Fort Mill, SC 29715For SaleMLS ID #4436840, Debbie Houser, Real Broker, LLC. Canopy MLS as distributed by MLS GRID
- $898,5005 bd5 ba4k sqft7105 Old Ridge Rd, Waxhaw, NC 28173For SaleMLS ID #4413323, Michelle Weeks, Helen Adams Realty. Canopy MLS as distributed by MLS GRID
- $1,010,0003 bd3 ba2.7k sqft1500 Billy Howey Rd, Waxhaw, NC 28173For SaleMLS ID #4407706, Lara Hill, David Upchurch Real Estate. Canopy MLS as distributed by MLS GRID
- $1,245,0004 bd5 ba3.2k sqft6609 McNeely Rd, Waxhaw, NC 28173New ConstructionMLS ID #4366407, Barry Reeves, Keller Williams South Park. Canopy MLS as distributed by MLS GRID
- $1,650,0004 bd6 ba4.4k sqft6088 Kimbrell Heights Dr, Indian Land, SC 29707For SaleMLS ID #4388847, Denise Gordon, COMPASS. Canopy MLS as distributed by MLS GRID
- $1,300,0004 bd5 ba4.3k sqft1617 Home Pl, Matthews, NC 28105For SaleMLS ID #4384540, Steve Bueche, Coldwell Banker Realty. Canopy MLS as distributed by MLS GRID
- $1,420,0004 bd4 ba3.6k sqft4099 Persimmon Rd, Lancaster, SC 29720For SaleMLS ID #4422202, Steve Koleno, Beycome Brokerage Realty LLC. Canopy MLS as distributed by MLS GRID
- $1,365,0004 bd3 ba3.3k sqft5805 Unionville Brief Rd, Monroe, NC 28110For SaleMLS ID #4423661, Christine Giambattista, NC Alpha Agent Properties LLC. Canopy MLS as distributed by MLS GRID
- $1,500,0004 bd4 ba3.6k sqft4934 Spalding Pl, Charlotte, NC 28226For SaleMLS ID #4423494, Ashley McMillan, Dickens Mitchener & Associates Inc. Canopy MLS as distributed by MLS GRID
- $1,295,0004 bd3 ba2.6k sqft1115 John Short Rd, Indian Land, SC 29707For SaleMLS ID #4300159, Lee Whitley, Mossy Oak Properties Land and Luxury. Canopy MLS as distributed by MLS GRID
- $999,9994 bd5 ba3.5k sqft5480 Glen Forest Dr, Charlotte, NC 28226For SaleMLS ID #4420356, Margie Devendorf, Keller Williams Ballantyne Area. Canopy MLS as distributed by MLS GRID
- $1,150,0003 bd4 ba4.1k sqft1800 Chestnut Ln, Matthews, NC 28104For SaleMLS ID #4379528, Ryan Palmer, The Agency - Charlotte. Canopy MLS as distributed by MLS GRID
- $875,0003 bd4 ba2.9k sqft200 Barra Dr, Waxhaw, NC 28173For SaleMLS ID #4406685, Dwayne Ogles, Horizon Realty Carolinas. Canopy MLS as distributed by MLS GRID
