Cute Cottage Style home being sold as is , where is. This would be a great investment as it has 11 level acres with approx 1461 paved county rd ftg. There are 3 income producing billboard on property. Home features, 2 car det garage (28x24) , nice storage/workshop, generac generator , Pond, well & City water, sewer is coming soon. Billboard income approx 9,050 per year . Termite contract with Arrow.
Active
$749,900
1210 Garton Rd, Burns, TN 37029
2beds
1,218sqft
Single Family Residence, Residential
Built in 1950
11 Acres Lot
$-- Zestimate®
$616/sqft
$-- HOA
What's special
- 3 days
- 89
- 5
Likely to sell faster than
Zillow last checked:
Listing updated:
Listed by:
Pam Redden 615-604-8878,
Crye-Leike, Inc., REALTORS 615-446-8840,
Jeremy Eleazer 615-830-2494,
Crye-Leike, Inc., REALTORS
Source: RealTracs MLS as distributed by MLS GRID,MLS#: 3620549
Facts & features
Interior
Bedrooms & bathrooms
- Bedrooms: 2
- Bathrooms: 1
- Full bathrooms: 1
- Main level bedrooms: 2
Bedroom 1
- Area: 121 Square Feet
- Dimensions: 11x11
Bedroom 2
- Area: 99 Square Feet
- Dimensions: 11x9
Primary bathroom
- Features: None
- Level: None
Kitchen
- Area: 132 Square Feet
- Dimensions: 12x11
Living room
- Area: 165 Square Feet
- Dimensions: 15x11
Other
- Features: Utility Room
- Level: Utility Room
- Area: 72 Square Feet
- Dimensions: 9x8
Recreation room
- Features: Second Floor
- Level: Second Floor
- Area: 243 Square Feet
- Dimensions: 27x9
Heating
- Central, Natural Gas
Cooling
- Ceiling Fan(s), Central Air, Electric
Appliances
- Included: None
- Laundry: Electric Dryer Hookup, Washer Hookup
Features
- High Speed Internet
- Flooring: Carpet, Vinyl
- Basement: Crawl Space
Interior area
- Total structure area: 1,218
- Total interior livable area: 1,218 sqft
- Finished area above ground: 1,218
Property
Parking
- Total spaces: 2
- Parking features: Detached, Concrete
- Garage spaces: 2
Features
- Levels: Two
- Stories: 2
- Patio & porch: Porch, Covered
Lot
- Size: 11 Acres
Details
- Additional structures: Storage
- Parcel number: 130 00702 000
- Special conditions: Standard
Construction
Type & style
- Home type: SingleFamily
- Architectural style: Cottage
- Property subtype: Single Family Residence, Residential
Materials
- Brick
- Roof: Metal
Condition
- New construction: No
- Year built: 1950
Utilities & green energy
- Sewer: Septic Tank
- Water: Public
- Utilities for property: Electricity Available, Natural Gas Available, Water Available
Community & HOA
Community
- Subdivision: None
HOA
- Has HOA: No
Location
- Region: Burns
Financial & listing details
- Price per square foot: $616/sqft
- Tax assessed value: $363,100
- Annual tax amount: $1,534
- Date on market: 10/15/2026
- Electric utility on property: Yes
Estimated market value
Not available
Estimated sales range
Not available
Not available
Price history
| Date | Event | Price |
|---|---|---|
| 10/15/2026 | Listed for sale | $749,900-24.6%$616/sqft |
Source:  RealTracs MLS as distributed by MLS GRID #3620549 Report a problem RealTracs MLS as distributed by MLS GRID #3620549 Report a problem | ||
| 8/6/2026 | Listing removed | $995,000$817/sqft |
Source: RealTracs MLS as distributed by MLS GRID #3122722 Report a problem | ||
| 5/20/2026 | Price change | $995,000-5.2%$817/sqft |
Source: RealTracs MLS as distributed by MLS GRID #3122725 Report a problem | ||
| 2/6/2026 | Listed for sale | $1,050,000-4.5%$862/sqft |
Source: RealTracs MLS as distributed by MLS GRID #3122725 Report a problem | ||
| 2/6/2026 | Listing removed | $1,100,000$903/sqft |
Source: RealTracs MLS as distributed by MLS GRID #2985389 Report a problem | ||
| 10/15/2025 | Price change | $1,100,000-4.3%$903/sqft |
Source: RealTracs MLS as distributed by MLS GRID #2969669 Report a problem | ||
| 8/7/2025 | Listed for sale | $1,150,000$944/sqft |
Source: RealTracs MLS as distributed by MLS GRID #2969669 Report a problem | ||
Public tax history
| Year | Property taxes | Tax assessment |
|---|---|---|
| 2025 | $1,534 | $90,775 |
| 2024 | $1,534 +24.3% | $90,775 +72.8% |
| 2023 | $1,234 | $52,525 |
| 2022 | $1,234 | $52,525 |
| 2021 | $1,234 | $52,525 |
| 2020 | $1,234 | $52,525 |
| 2019 | $1,234 +27.4% | $52,525 +46.4% |
| 2018 | $969 0% | $35,875 |
| 2017 | $969 | $35,875 |
| 2016 | $969 +0.6% | $35,875 +8.1% |
| 2015 | $963 | $33,200 |
| 2014 | $963 | $33,200 |
| 2013 | -- | $33,200 |
| 2012 | $1,091 | $33,200 -13.3% |
| 2011 | $1,091 | $38,290 |
| 2010 | $1,091 | $38,290 |
| 2009 | $1,091 +7.1% | $38,290 |
| 2008 | $1,019 +1.1% | $38,290 |
| 2007 | $1,007 -18.1% | $38,290 |
| 2006 | $1,229 +38% | $38,290 +38% |
| 2005 | $891 +12.2% | $27,755 |
| 2004 | $794 | $27,755 |
| 2002 | $794 | $27,755 |
| 2001 | -- | $27,755 -75% |
| 2000 | -- | $111,021 |
Find assessor info on the county website
Monthly payment
Est. payment
Payment breakdown
Explore the cost of this home by adjusting the details. Changes won't be saved.Climate risks
Neighborhood: 37029
Nearby schools
Schools provided by the listing agent
- Elementary: Stuart Burns Elementary
- Middle: Burns Middle School
- High: Dickson County High School
Source: RealTracs MLS as distributed by MLS GRID. This data may not be complete. We recommend contacting the local school district to confirm school assignments for this home.
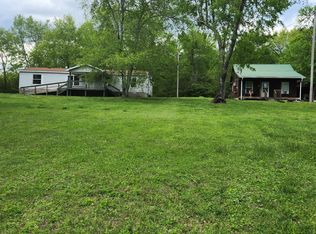
Similar homes
- $699,9003 bd1 ba1.3k sqft155 W Piney Rd, Dickson, TN 37055For Sale
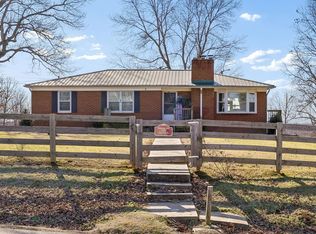 MLS ID #3134547, Woody Jackson. REALSTACK
 - $409,0003 bd2 ba1.5k sqft164 Lena Loop, Burns, TN 37029For Sale

 MLS ID #3592187, Amanda Lynch. RealTracs MLS as distributed by MLS GRID
 - $419,9993 bd2 ba1.6k sqft321 Wyburn Pl, Burns, TN 37029For Sale
 MLS ID #3612592, Brandon Pendergrass. RealTracs MLS as distributed by MLS GRID
 - $779,0003 bd3 ba1.6k sqft7687 Pewitt Rd, Franklin, TN 37064For Sale
 MLS ID #3530021, Tricia Summers. RealTracs MLS as distributed by MLS GRID
 - $445,1003 bd2 ba1.4k sqft2815 Spencer Mill Rd, Bon Aqua, TN 37025For SaleMLS ID #3512492, Leslie Scott, CLHA. RealTracs MLS as distributed by MLS GRID
- $710,0003 bd2 ba1.8k sqft7603 Union Valley Rd, Fairview, TN 37062For SaleMLS ID #3529468, Carrie Cooper. RealTracs MLS as distributed by MLS GRID
- $489,0003 bd2 ba1.7k sqft899 Southerland Rd, Dickson, TN 37055For SaleMLS ID #3225570, Josiah Overholt. RealTracs MLS as distributed by MLS GRID
- $399,9003 bd3 ba1.5k sqft1026 Sycamore Rdg E #44, Burns, TN 37029New ConstructionMLS ID #3620317, Amy Rooks. RealTracs MLS as distributed by MLS GRID
- $385,0002 bd2 ba1.2k sqft3355 Highway 47 N, White Bluff, TN 37187For SaleMLS ID #3285991, Neal Trice. RealTracs MLS as distributed by MLS GRID
- $497,9993 bd2 ba1.4k sqft1505 E Piney Rd, Dickson, TN 37055For SaleMLS ID #3597015, Renea Veach. RealTracs MLS as distributed by MLS GRID
- $690,0002 bd1 ba1.3k sqft1150 Bell Hollow Rd, Vanleer, TN 37181For SaleMLS ID #3311980, Meaghan Baker. RealTracs MLS as distributed by MLS GRID
- $650,0003 bd2 ba1.4k sqft7997 Shoals Branch Rd, Primm Springs, TN 38476For SaleMLS ID #3262863, Betsy Peebles. RealTracs MLS as distributed by MLS GRID
- $649,0002 bd1 ba1.1k sqft7941 Fernvale Rd, Fairview, TN 37062For SaleMLS ID #3270148, Jennifer Bickerstaff | Broker. RealTracs MLS as distributed by MLS GRID
- $449,0003 bd2 ba1.4k sqft10498 Missionary Ridge Rd, Bon Aqua, TN 37025For SaleMLS ID #3319147, Leslie Scott, CLHA. RealTracs MLS as distributed by MLS GRID
- $519,0002 bd2 ba1.1k sqft7872 Oscar Green Rd, Primm Springs, TN 38476For SaleMLS ID #3603289, Nancy Cleppe. RealTracs MLS as distributed by MLS GRID
- $879,9001 bd1 ba1.5k sqft8909 Highway 100, Nashville, TN 37221For SaleMLS ID #3544274, Connie Hubbuch Cambron. RealTracs MLS as distributed by MLS GRID
- $499,9992 bd1 ba1.7k sqft1260 Hillcrest Rd, Dickson, TN 37055For SaleMLS ID #3588698, Leilani McCaleb. RealTracs MLS as distributed by MLS GRID
- $425,0003 bd3 ba1.6k sqft203 Codie Dr, Dickson, TN 37055For SaleMLS ID #3602831, Denise Stinson. RealTracs MLS as distributed by MLS GRID
- $619,9002 bd2 ba1.7k sqft1065 Lee Greer Rd, Ashland City, TN 37015For SaleMLS ID #3245506, John Rutledge. RealTracs MLS as distributed by MLS GRID
- $459,9003 bd3 ba1.8k sqft7061 E Plunders Creek Rd, Dickson, TN 37055For SaleMLS ID #3519284, Kimberly Hoard. RealTracs MLS as distributed by MLS GRID
