
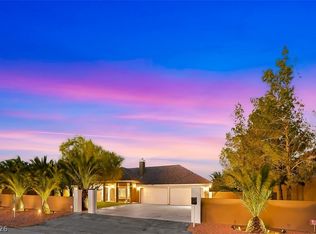
This custom single-story estate located in the south-central area, close to the South Point Hotel, known for its large lots & proximity to the I-215 & the Strip offers a “rural feel” within the City limits. Zoned for Horses, No HOA with Private Well & Septic. 36 Canary Palms & Mature Pines Trees galore. Built in 1992 with 2X6 walls, approx. 2,550 sq ft. on 1.13 acres. 4 Bedrooms, 3 Full Bathrooms. New Simonton windows, Newer Trane HVAC & Hot Water heater, Dog Kennels, Roof Refelted, Plantation Shutters, Central Vac, Spa, Kitchen with Stainless appliances, a Sub-Zero built-in refrigerator, & dual ovens. Interior Details: The home includes an open great room floor plan with vaulted ceilings & two wood-burning fireplaces. Flooring mix of tile & carpet. A massive 4-car attached garage with Swamp Cooler & Attic Storage. The property is situated on a sprawling lot, a covered patio, & block high walls. Significant space for potential horses. 2 sheds for Hay/Tack Room.
Active
Price cut: $100K (5/20)
$1,350,000
9950 Rancho Destino Rd, Las Vegas, NV 89183
4beds
2,550sqft
Est.: Get pre-qualified
Single Family Residence
Built in 1992
0.99 Acres Lot
$-- Zestimate®
$529/sqft
$-- HOA
What's special
Dog kennelsAttic storageLarge lotsSprawling lotSub-zero built-in refrigeratorCentral vacCovered patio
- 98 days |
- 493 |
- 16 |
Zillow last checked:
Listing updated:
Listed by:
Andrea R. Baroncelli S.0168698 (702)521-8347,
Simply Vegas
Source: LVR,MLS#: 2750027
Originating MLS: Greater Las Vegas Association of Realtors Inc
Tour with a local agent
Facts & features
Interior
Bedrooms & bathrooms
- Bedrooms: 4
- Bathrooms: 3
- Full bathrooms: 3
Primary bedroom
- Description: Ceiling Fan,Closet
- Dimensions: 14x20
Bedroom 2
- Description: Closet
- Dimensions: 13x13
Bedroom 3
- Description: Closet
- Dimensions: 13x13
Dining room
- Description: Family Room/Dining Combo
- Dimensions: 12x10
Kitchen
- Description: Breakfast Nook/Eating Area,Garden Window,Tile Countertops
Living room
- Description: Sunken
- Dimensions: 16x19
Heating
- Central, Propane
Cooling
- Central Air, Electric, 2 Units
Appliances
- Included: Built-In Electric Oven, Dryer, Gas Cooktop, Disposal, Refrigerator, Washer
- Laundry: Electric Dryer Hookup, Laundry Room
Features
- Central Vacuum, Programmable Thermostat
- Flooring: Carpet, Tile
- Windows: Double Pane Windows
- Number of fireplaces: 2
- Fireplace features: Family Room, Living Room, Wood Burning
Interior area
- Total structure area: 2,550
- Total interior livable area: 2,550 sqft
Video & virtual tour
Property
Parking
- Total spaces: 4
- Parking features: Air Conditioned Garage, Attached, Garage, Garage Door Opener, Private, RV Potential, RV Access/Parking, Shelves
- Attached garage spaces: 4
- Has uncovered spaces: Yes
Features
- Stories: 1
- Patio & porch: Covered, Patio
- Exterior features: Circular Driveway, Dog Run, Patio, Private Yard, Shed, Sprinkler/Irrigation
- Has spa: Yes
- Spa features: Above Ground
- Fencing: Block,Back Yard
- Has view: Yes
- View description: None
Lot
- Size: 0.99 Acres
- Features: 1 to 5 Acres, Fruit Trees, Landscaped, Sprinklers Timer, Trees
Details
- Additional structures: Shed(s)
- Parcel number: 17728203010
- Zoning description: Horses Permitted,Single Family
- Horse amenities: Pasture, Tack Room
Construction
Type & style
- Home type: SingleFamily
- Architectural style: One Story,Custom
- Property subtype: Single Family Residence
Materials
- Roof: Composition,Shingle
Condition
- Resale
- Year built: 1992
Utilities & green energy
- Electric: Photovoltaics None, 220 Volts in Garage
- Sewer: Septic Tank
- Water: Private, Well
- Utilities for property: Natural Gas Not Available, Underground Utilities, Septic Available
Green energy
- Energy efficient items: Windows
Community & HOA
Community
- Security: Security System Owned, Controlled Access
- Subdivision: None
HOA
- Has HOA: No
- Amenities included: None
Location
- Region: Las Vegas
Financial & listing details
- Price per square foot: $529/sqft
- Tax assessed value: $424,551
- Annual tax amount: $5,847
- Date on market: 2/17/2026
- Listing agreement: Exclusive Right To Sell
- Listing terms: Cash,Conventional
Estimated market value
Not available
Estimated sales range
Not available
Not available
Price history
| Date | Event | Price |
|---|---|---|
| 5/20/2026 | Price change | $1,350,000-6.9%$529/sqft |
Source: | ||
| 2/17/2026 | Listed for sale | $1,450,000+163.6%$569/sqft |
Source: | ||
| 3/29/2018 | Sold | $550,000-12%$216/sqft |
Source: | ||
| 2/2/2018 | Price change | $625,000-5.3%$245/sqft |
Source: General Realty Group Inc #1955104 Report a problem | ||
| 12/27/2017 | Listed for sale | $660,000+20%$259/sqft |
Source: General Realty Group Inc #1955104 Report a problem | ||
| 5/13/2015 | Sold | $550,000$216/sqft |
Source: Agent Provided Report a problem | ||
Public tax history
| Year | Property taxes | Tax assessment |
|---|---|---|
| 2016 | $2 -99.9% | $148,593 +19% |
| 2015 | $3,453 | $124,844 +3.4% |
| 2014 | $3,453 | $120,702 |
| 2013 | -- | $120,702 +10.1% |
| 2012 | -- | $109,617 -1.7% |
| 2011 | -- | $111,493 -14.5% |
| 2010 | -- | $130,440 -50.8% |
| 2009 | -- | $264,928 |
| 2008 | -- | $264,928 -10.1% |
| 2007 | -- | $294,538 +6.3% |
| 2006 | -- | $276,968 +65.4% |
| 2005 | -- | $167,465 +16.6% |
| 2004 | -- | $143,570 +14.5% |
| 2003 | -- | $125,353 -0.2% |
| 2002 | -- | $125,630 +11.1% |
| 2001 | -- | $113,060 |
Find assessor info on the county website
Monthly payment
Est. payment$--/mo
Payment breakdown
Explore the cost of this home by adjusting the details. Changes won't be saved.
All calculations are estimates and provided by Zillow, Inc. for informational purposes only. Actual amounts may vary.
HOA fees may include property taxes on listings classified as Co-Ops. Contact the listing agent and/or owner for fee details.
Mortgage interest rates are dependent on a number of factors, including credit score, down payment, and repayment length. Interest rate data provided by Zillow Group Marketplace, Inc. as of 1/1/1970 from various mortgage lenders with which we have lead or other similar arrangements; the Estimated Payment is an average of those rates.
See how much you could borrow to make a competitive offer.
Climate risks
Neighborhood: Enterprise
Nearby schools
GreatSchools rating
- 3/10John R Hummel Elementary SchoolGrades: PK-5Distance: 0.4 mi
- 5/10Charles Silvestri Junior High SchoolGrades: 6-8Distance: 1.4 mi
- 5/10Liberty High SchoolGrades: 9-12Distance: 1.6 mi
Schools provided by the listing agent
- Elementary: Hummell, John R.,Hummell, John R.
- Middle: Silvestri
- High: Liberty
Source: LVR. This data may not be complete. We recommend contacting the local school district to confirm school assignments for this home.
A local agent can set up tours, give advice and negotiate with sellers.
- Nevada
- Clark County
- Las Vegas
- 89183
- Enterprise
- 9950 Rancho Destino Rd