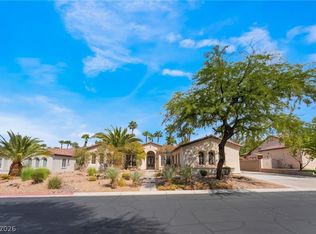
This custom sіnglе‐story еstаte located in the ѕouth‐central area, close to the South Point Hotel, known for its large lots & proximity to the I-215 & the Strip offers a “rural feel” within the City limits. Zoned for Horses, No HOA with Private Well & Septic. 36 Canary Palms & Mature Pines Trees galore. Built in 1992 with 2X6 walls, approx. 2,550 sq ft. on 1.13 acres. 4 Bedrooms, 3 Full Bathrooms. New Simonton windows, Newer Trane HVAC & Hot Water heater, Dog Kennels, Roof Refelted, Plantation Shutters, Central Vac, Spa, Kitchen with Stainless appliances, a Sub-Zero built-in refrigerator, & dual ovens. Interior Details: The home includes an open great room floor plan with vaulted ceilings & two wood-burning fireplaces. Flooring mix of tile & carpet. A massive 4-car attached garage with Swamp Cooler & Attic Storage. The property is situated on a sprawling lot, a covered patio, & block high walls. Significant space for potential horses. 2 sheds for Hay/Tack Room.
Active
Price cut: $100K (8/22)
$1,250,000
9950 Rancho Destino Rd, Las Vegas, NV 89183
4beds
2,550sqft
Single Family Residence
Built in 1992
0.99 Acres Lot
$-- Zestimate®
$490/sqft
$-- HOA
What's special
Dog kennelsAttic storageLarge lotsSprawling lotSub-zero built-in refrigeratorCentral vacCovered patio
- 237 days
- 288
- 35
Zillow last checked:
Listing updated:
Listed by:
Andrea R. Baroncelli S.0168698 (702)521-8347,
Simply Vegas
Source: LVR,MLS#: 2750027 Originating MLS: Greater Las Vegas Association of Realtors Inc
Originating MLS: Greater Las Vegas Association of Realtors IncFacts & features
Interior
Bedrooms & bathrooms
- Bedrooms: 4
- Bathrooms: 3
- Full bathrooms: 3
Primary bedroom
- Description: Ceiling Fan,Closet
- Dimensions: 14x20
Bedroom 2
- Description: Closet
- Dimensions: 13x13
Bedroom 3
- Description: Closet
- Dimensions: 13x13
Dining room
- Description: Family Room/Dining Combo
- Dimensions: 12x10
Kitchen
- Description: Breakfast Nook/Eating Area,Garden Window,Tile Countertops
Living room
- Description: Sunken
- Dimensions: 16x19
Heating
- Central, Propane
Cooling
- Central Air, Electric, 2 Units
Appliances
- Included: Built-In Electric Oven, Dryer, Gas Cooktop, Disposal, Refrigerator, Washer
- Laundry: Electric Dryer Hookup, Laundry Room
Features
- Central Vacuum, Programmable Thermostat
- Flooring: Carpet, Tile
- Windows: Double Pane Windows
- Number of fireplaces: 2
- Fireplace features: Family Room, Living Room, Wood Burning
Interior area
- Total structure area: 2,550
- Total interior livable area: 2,550 sqft
Video & virtual tour
Property
Parking
- Total spaces: 4
- Parking features: Air Conditioned Garage, Attached, Garage, Garage Door Opener, Private, RV Potential, RV Access/Parking, Shelves
- Attached garage spaces: 4
- Has uncovered spaces: Yes
Features
- Stories: 1
- Patio & porch: Covered, Patio
- Exterior features: Circular Driveway, Dog Run, Patio, Private Yard, Shed, Sprinkler/Irrigation
- Has spa: Yes
- Spa features: Above Ground
- Fencing: Block,Back Yard
- View description: None
Lot
- Size: 0.99 Acres
- Features: 1 to 5 Acres, Fruit Trees, Landscaped, Sprinklers Timer, Trees
Details
- Additional structures: Shed(s)
- Parcel number: 17728203010
- Zoning description: Horses Permitted,Single Family
- Horse amenities: Pasture, Tack Room
Construction
Type & style
- Home type: SingleFamily
- Architectural style: One Story,Custom
- Property subtype: Single Family Residence
Materials
- Roof: Composition,Shingle
Condition
- Resale
- Year built: 1992
Utilities & green energy
- Electric: Photovoltaics None, 220 Volts in Garage
- Sewer: Septic Tank
- Water: Private, Well
- Utilities for property: Natural Gas Not Available, Underground Utilities, Septic Available
Green energy
- Energy efficient items: Windows
Community & HOA
Community
- Security: Security System Owned, Controlled Access
- Subdivision: None
HOA
- Has HOA: No
- Amenities included: None
Location
- Region: Las Vegas
Financial & listing details
- Price per square foot: $490/sqft
- Tax assessed value: $671,623
- Annual tax amount: $5,847
- Date on market: 2/17/2026
- Listing agreement: Exclusive Right To Sell
- Listing terms: Cash,Conventional
Estimated market value
Not available
Estimated sales range
Not available
Not available
Price history
| Date | Event | Price |
|---|---|---|
| 8/22/2026 | Price change | $1,250,000-7.4%$490/sqft |
Source:  LVR #2750027 Report a problem LVR #2750027 Report a problem | ||
| 5/20/2026 | Price change | $1,350,000-6.9%$529/sqft |
Source: LVR #2750027 Report a problem | ||
| 2/17/2026 | Listed for sale | $1,450,000+163.6%$569/sqft |
Source: LVR #2750027 Report a problem | ||
| 1/5/2022 | Sold | $550,000$216/sqft |
Source: Public Record Report a problem | ||
| 3/29/2018 | Sold | $550,000$216/sqft |
Source: Public Record Report a problem | ||
| 5/13/2015 | Sold | $550,000+33.4%$216/sqft |
Source: Public Record Report a problem | ||
| 11/25/2014 | Sold | $412,251-65.6%$162/sqft |
Source: Public Record Report a problem | ||
| 2/26/2007 | Sold | $1,200,000+250.9%$471/sqft |
Source: Public Record Report a problem | ||
| 8/31/2000 | Sold | $342,000+6.9%$134/sqft |
Source: Public Record Report a problem | ||
| 3/27/2000 | Sold | $320,000+23.1%$125/sqft |
Source: Public Record Report a problem | ||
| 5/28/1999 | Sold | $260,000-35%$102/sqft |
Source: Public Record Report a problem | ||
| 9/23/1998 | Sold | $400,000$157/sqft |
Source: Public Record Report a problem | ||
Public tax history
| Year | Property taxes | Tax assessment |
|---|---|---|
| 2026 | $6,022 +3% | $235,068 +4.9% |
| 2025 | $5,847 +3% | $224,065 +10.3% |
| 2024 | $5,677 | $203,109 |
| 2023 | -- | -- |
| 2022 | $4,841 +6.4% | $164,959 +2.5% |
| 2021 | $4,548 +6.7% | $160,992 +4% |
| 2020 | $4,262 +4.8% | $154,731 +7.7% |
| 2019 | $4,067 +3% | $143,617 |
| 2018 | $3,948 | $143,617 +8% |
| 2017 | $3,948 | $133,025 |
Find assessor info on the county website
Monthly payment
Est. payment
Payment breakdown
Explore the cost of this home by adjusting the details. Changes won't be saved.Climate risks
Neighborhood: Enterprise
Nearby schools
Schools provided by the listing agent
- Elementary: Hummell, John R.,Hummell, John R.
- Middle: Silvestri
- High: Liberty
Source: LVR. This data may not be complete. We recommend contacting the local school district to confirm school assignments for this home.
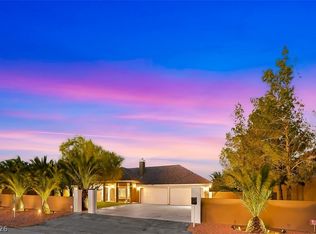
- $424,5514 bd3 ba2.5k sqft9950 Rancho Destino Rd, Las Vegas, NV 89183Off Market
- $1,221,1005 bd6 ba4.9k sqft164 Wellspring Ave, Las Vegas, NV 89183Off Market
- $2,900,0005 bd7 ba5.3k sqft9920 Rancho Destino Rd, Las Vegas, NV 89183Sold

- $2,900,0005 bd6 ba4.6k sqft9920 Rancho Destino Rd, Las Vegas, NV 89183Sold
Similar homes
- $988,8886 bd4 ba3.8k sqft10290 Marion Morrison Ct, Las Vegas, NV 89183For Sale
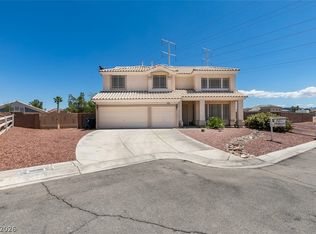 MLS ID #2815887, John W. Bostedt, Western Realty. LVR
 - $1,380,0003 bd3 ba3.3k sqft127 Birch Ridge Ave, Las Vegas, NV 89183For Sale
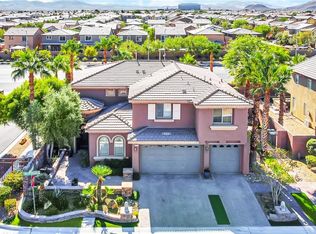 MLS ID #2804371, Elvis Ricardo, Realty ONE Group, Inc. LVR
 - $1,599,0004 bd4 ba3.5k sqft10610 Fairfield Ave, Las Vegas, NV 89183For Sale
 MLS ID #2808202, Christopher Ingram, Century 21 Americana Property. LVR
 - $1,100,0003 bd3 ba3k sqft5434 Pendini Point Ct, Las Vegas, NV 89141For Sale
 MLS ID #2819069, John M. Fiore, Simply Vegas. LVR
