Welcome to 9954 Bridle Rd in Northeast Philadelphia! This well-maintained twin offers a comfortable layout with plenty of space both inside and out. The main level features hardwood-style flooring throughout the living and dining areas, along with a spacious kitchen offering ample cabinetry, granite countertops and stainless steel appliances. Upstairs you'll find generously sized bedrooms with great natural light and a full bath. The finished lower level provides even more usable living space and offers plenty of possibilities for a family room, home office, gym or entertainment area. Out back, enjoy an enclosed porch overlooking a spacious fenced yard with plenty of room for entertaining, gardening or simply relaxing outdoors. Additional features include off-street driveway parking, a bright and inviting floor plan and plenty of storage throughout. Conveniently located in Northeast Philadelphia with easy access to shopping, dining, schools, parks and major roadways. 9954 Bridle Rd is ready for its next owner — schedule your showing today!
For sale
Price cut: $15K (10/20)
$360,000
9954 Bridle Rd, Philadelphia, PA 19115
3beds
1,170sqft
Single Family Residence
Built in 1968
2,900 Square Feet Lot
$-- Zestimate®
$308/sqft
$-- HOA
What's special
Off-street driveway parkingGreat natural lightAmple cabinetryPlenty of storage throughoutSpacious kitchenGenerously sized bedroomsGranite countertops
- 35 days
- 685
- 23
Zillow last checked:
Listing updated:
Listed by:
PAUL DICICCO 267-767-6974,
Roc Hous Real Estate LLC 215-986-5064
Source: Bright MLS,MLS#: PAPH2673968
Facts & features
Interior
Bedrooms & bathrooms
- Bedrooms: 3
- Bathrooms: 2
- Full bathrooms: 1
- 1/2 bathrooms: 1
Heating
- Forced Air, Natural Gas
Cooling
- Central Air, Natural Gas
Appliances
- Included: Built-In Range, Dishwasher, Disposal, Refrigerator, Gas Water Heater
- Laundry: Lower Level
Features
- Eat-in Kitchen
- Flooring: Carpet
- Basement: Full,Finished,Exterior Entry
- Has fireplace: No
Interior area
- Total structure area: 1,170
- Total interior livable area: 1,170 sqft
- Finished area above ground: 1,170
Property
Parking
- Total spaces: 1
- Parking features: Driveway, On Street
- Uncovered spaces: 1
Accessibility
- Accessibility features: None
Features
- Levels: Two
- Stories: 2
- Exterior features: Sidewalks, Street Lights
- Pool features: None
- Fencing: Chain Link
Lot
- Size: 2,900 Square Feet
- Dimensions: 24 x 120
- Features: Front Yard, Rear Yard
Details
- Additional structures: Above Grade
- Parcel number: 581230300
- Zoning: RESID
- Special conditions: Standard
Construction
Type & style
- Home type: SingleFamily
- Architectural style: AirLite
- Property subtype: Single Family Residence
- Attached to another structure: Yes
Materials
- Brick, Vinyl Siding
- Foundation: Block
- Roof: Flat
Condition
- Excellent
- New construction: No
- Year built: 1968
Utilities & green energy
- Electric: 100 Amp Service, Circuit Breakers
- Sewer: Public Sewer
- Water: Public
Community & HOA
Community
- Subdivision: Pine Valley
HOA
- Has HOA: No
Location
- Region: Philadelphia
- Municipality: PHILADELPHIA
Financial & listing details
- Price per square foot: $308/sqft
- Tax assessed value: $24,480
- Annual tax amount: $2,023
- Date on market: 9/25/2026
- Listing agreement: Exclusive Right To Sell
- Listing terms: Conventional
- Inclusions: All Appliances In As Is Condition
- Ownership: Fee Simple
Estimated market value
Not available
Estimated sales range
Not available
Not available
Price history
| Date | Event | Price |
|---|---|---|
| 10/20/2026 | Price change | $360,000-4%$308/sqft |
Source:  Bright MLS #PAPH2673968 Report a problem | ||
| 9/25/2026 | Listed for sale | $375,000+63%$321/sqft |
Source: Bright MLS #PAPH2673968 Report a problem | ||
| 12/29/2005 | Sold | $230,000$197/sqft |
Source: Public Record Report a problem | ||
Public tax history
| Year | Property taxes | Tax assessment |
|---|---|---|
| 2025 | $4,430 +25.2% | $316,500 +25.2% |
| 2024 | $3,537 | $252,700 |
| 2023 | $3,537 +19% | $252,700 |
| 2022 | $2,973 | -- |
| 2021 | $2,973 +6.2% | -- |
| 2018 | $2,800 +25% | -- |
| 2017 | $2,240 -2.1% | -- |
| 2016 | $2,287 | -- |
| 2015 | $2,287 | -- |
| 2014 | $2,287 +4.5% | $193,400 +635.2% |
| 2012 | $2,190 | $26,304 |
Find assessor info on the county website
Monthly payment
Est. payment
Payment breakdown
Explore the cost of this home by adjusting the details. Changes won't be saved.Climate risks
Neighborhood: Bustleton
Nearby schools
Schools provided by the listing agent
- District: The School District Of Philadelphia
Source: Bright MLS. This data may not be complete. We recommend contacting the local school district to confirm school assignments for this home.

Similar homes
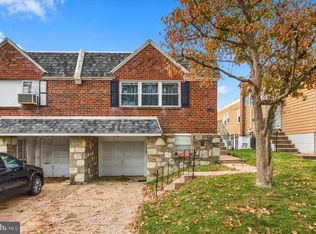
- $369,9003 bd1 ba1.4k sqft9961 Alicia St, Philadelphia, PA 19115For Sale

 MLS ID #PAPH2673526, Jennifer Curran, RE/MAX One Realty. Bright MLS
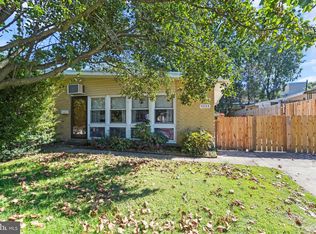
- $339,9003 bd3 ba1.2k sqft9854 Cowden St, Philadelphia, PA 19115For Sale
 MLS ID #PAPH2677840, Romanna Dumyak, Real of Pennsylvania. Bright MLS
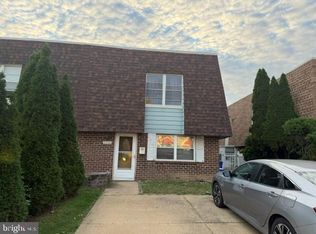
- $349,5003 bd2 ba1k sqft9333 Rising Sun Ave, Philadelphia, PA 19115For Sale
 MLS ID #PAPH2678224, gina aiello, Keller Williams Realty Group. Bright MLS
- $354,9003 bd3 ba1.7k sqft2160 Conwell Ave, Philadelphia, PA 19115For Sale
 MLS ID #PAPH2681492, Paul Bechta, 20/20 Real Estate - Bensalem. Bright MLS
- $359,9003 bd2 ba1.4k sqft8617 Alicia St, Philadelphia, PA 19115For SaleMLS ID #PAPH2667694, Thomas J Love, First Heritage Realty Alliance, LLC. Bright MLS
- $409,9005 bd3 ba1.1k sqft9952 Woodfern Rd, Philadelphia, PA 19115For SaleMLS ID #PAPH2663806, Shahed Rahman, RE/MAX Select Group. Bright MLS
- $374,9003 bd2 ba1.4k sqft391 Parlin Pl, Philadelphia, PA 19116For SaleMLS ID #PAPH2679704, Kateryna Beinarovich, Elite Realty Group Unl. Inc.. Bright MLS
- $339,9003 bd2 ba1k sqft9325 Trout Rd, Philadelphia, PA 19115For SaleMLS ID #PAPH2669704, Timothy Collins, Re/Max One Realty. Bright MLS
- $365,0003 bd3 ba1.4k sqft9749 Evans St, Philadelphia, PA 19115For SaleMLS ID #PAPH2657470, Mike Cirillo, Better Homes Realty Group. Bright MLS
- $389,9004 bd3 ba1.4k sqft1712 Fulmer St, Philadelphia, PA 19115For SaleMLS ID #PAPH2677410, Kathleen Higgins, Re/Max One Realty. Bright MLS
- $328,0003 bd2 ba1.1k sqft9526 Dungan Rd, Philadelphia, PA 19115For SaleMLS ID #PAPH2663296, Stuart Xiao, Keller Williams Real Estate Tri-County. Bright MLS
- $395,0004 bd3 ba1.1k sqft1112 Bingham St, Philadelphia, PA 19115For SaleMLS ID #PAPH2680602, Farkhad Jumayev, Market Force Realty. Bright MLS
- $394,9003 bd3 ba1.2k sqft9730 Chapelcroft St, Philadelphia, PA 19115For SaleMLS ID #PAPH2663906, Dolores A Sell, Re/Max One Realty. Bright MLS
- $330,0003 bd2 ba1.3k sqft1956 Kohl St, Philadelphia, PA 19115For SaleMLS ID #PAPH2632752, Oleg Bondarenko, Absolute Realty Group. Bright MLS
- $365,0003 bd3 ba1.5k sqft8511 Ferndale St, Philadelphia, PA 19111For SaleMLS ID #PAPH2679026, Jordan Leibowitz, Supreme Real Estate. Bright MLS
- $409,5003 bd2 ba1.7k sqft601 Sharon Ln, Philadelphia, PA 19115For SaleMLS ID #PAPH2622884, Adam Kiliszek, EXP Realty, LLC. Bright MLS
- $425,0004 bd2 ba1.6k sqft731 Alburger Ave, Philadelphia, PA 19115For SaleMLS ID #PAPH2679886, Timothy Rocco, Roc Hous Real Estate LLC. Bright MLS
- $375,0003 bd3 ba1.6k sqft9353 Neil Rd #B, Philadelphia, PA 19115For SaleMLS ID #PAPH2679946, Nana Taboridze, Market Force Realty. Bright MLS
- $425,0003 bd1 ba1.4k sqft1111 Welsh Rd, Philadelphia, PA 19115For SaleMLS ID #PAPH2664810, Rico Rodriguez, Coldwell Banker Hearthside. Bright MLS
- $375,0003 bd2 ba1.4k sqft1012 Tomlinson Rd, Philadelphia, PA 19116For SaleMLS ID #PAPH2641948, Bryan Weng, 20/20 Real Estate - Bensalem. Bright MLS
