Welcome to your adorable two-bedroom, one-bath condo in the heart of Concord, Ohio! This charming residence offers one-floor living at its finest, where you will be captivated by its meticulous upkeep and modern finishes. Step inside to discover newer luxury vinyl flooring that flows seamlessly throughout, complemented by a fresh paint palette that exudes a stylish, crate and barrel vibe reminiscent of HGTV designs.
The updated kitchen boasts contemporary cabinets and includes all appliances, making your move-in process a breeze. You'll appreciate the convenience and functionality this space provides. One of the standout features of this unit is the stunning walkout patio, perfect for enjoying evening gatherings or cultivating your green thumb in the ample gardening space available.
Laundry facilities are just steps away within the building, and you will benefit from an assigned carport along with your own storage closet, ensuring you have all the space you need. Enjoy resort-style living with access to a pool and clubhouse, providing a perfect escape for relaxation and socializing.
With an affordable monthly HOA fee, you can rest easy knowing the community is well-maintained. Plus, this lovely condo is conveniently located within the Mentor School System and near major shopping, gas stations, and restaurants, with quick access to highways for easy commuting. This is a fantastic opportunity to make this cute and cozy condo your new home sweet home!
Contingent
$119,900
9956 Johnnycake Ridge Rd APT N2, Painesville, OH 44077
2beds
--sqft
Condominium
Built in 1971
-- sqft lot
$-- Zestimate®
$--/sqft
$313/mo HOA
What's special
Stunning walkout patioContemporary cabinetsFresh paint paletteAssigned carportOne-floor livingUpdated kitchenNewer luxury vinyl flooring
- 45 days
- 447
- 22
Zillow last checked:
Listing updated:
Listed by:
Terri Brandetsas 440-669-1008 terribrandetsas@mcdhomes.com,
McDowell Homes Real Estate Services
Source: MLS Now,MLS#: 5234534 Originating MLS: Lake Geauga Area Association of REALTORS
Originating MLS: Lake Geauga Area Association of REALTORSFacts & features
Interior
Bedrooms & bathrooms
- Bedrooms: 2
- Bathrooms: 1
- Full bathrooms: 1
- Main level bathrooms: 1
- Main level bedrooms: 2
Primary bedroom
- Level: First
- Dimensions: 11 x 14
Bedroom
- Level: First
- Dimensions: 10 x 11
Bathroom
- Level: First
- Dimensions: 8 x 7
Dining room
- Level: First
- Dimensions: 10 x 7
Kitchen
- Level: First
- Dimensions: 10 x 7
Living room
- Level: First
- Dimensions: 14 x 14
Heating
- Baseboard, Electric
Cooling
- Central Air
Appliances
- Included: Dishwasher, Disposal, Range, Refrigerator
- Laundry: Common Area
Features
- Walk-In Closet(s)
- Has basement: No
- Has fireplace: No
Video & virtual tour
Property
Parking
- Total spaces: 1
- Parking features: Carport
- Carport spaces: 1
Features
- Levels: One
- Stories: 1
- Patio & porch: Covered, Patio
- Has private pool: Yes
- Pool features: Community
Details
- Parcel number: 10A028J000020
Construction
Type & style
- Home type: Condo
- Architectural style: Ranch
- Property subtype: Condominium
Materials
- Brick
- Roof: Asphalt,Fiberglass
Condition
- Year built: 1971
Utilities & green energy
- Sewer: Public Sewer
- Water: Public
Community & HOA
Community
- Features: Clubhouse, Pool, Tennis Court(s)
HOA
- Has HOA: Yes
- Services included: Insurance, Maintenance Structure, Parking, Recreation Facilities, Reserve Fund, Snow Removal, Trash
- HOA fee: $313 monthly
- HOA name: Ridgeglen Place Condo
Location
- Region: Painesville
Financial & listing details
- Date on market: 8/6/2026
- Cumulative days on market: 46 days
Estimated market value
Not available
Estimated sales range
Not available
Not available
Price history
| Date | Event | Price |
|---|---|---|
| 8/6/2026 | Listed for sale | $119,900 |
Source:  MLS Now #5234534 Report a problem MLS Now #5234534 Report a problem | ||
| 5/11/2024 | Listing removed | -- |
Source: Zillow Rentals Report a problem | ||
| 5/9/2024 | Listed for rent | $1,075+2.4% |
Source: Zillow Rentals Report a problem | ||
| 1/30/2023 | Listing removed | -- |
Source: Zillow Rentals Report a problem | ||
| 1/20/2023 | Listed for rent | $1,050+23.5% |
Source: Zillow Rentals Report a problem | ||
| 3/24/2021 | Listing removed | -- |
Source: Owner Report a problem | ||
| 5/12/2019 | Listing removed | $850 |
Source: Owner Report a problem | ||
| 4/8/2019 | Listed for rent | $850 |
Source: Owner Report a problem | ||
Public tax history
Tax history is unavailable.
Monthly payment
Est. payment
Payment breakdown
Explore the cost of this home by adjusting the details. Changes won't be saved.Climate risks
Neighborhood: 44077
Nearby schools
Schools provided by the listing agent
- District: Mentor EVSD - 4304
Source: MLS Now. This data may not be complete. We recommend contacting the local school district to confirm school assignments for this home.
- $159,0003 bd3 ba1.3k sqft9956 Johnnycake Ridge Rd #8, Concord Township, OH 44077For Sale

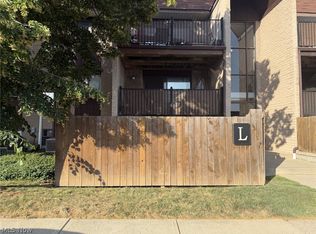
- $115,0002 bd1 ba836 sqft9956 Johnnycake Ridge Rd APT L1, Painesville, OH 44077Sold
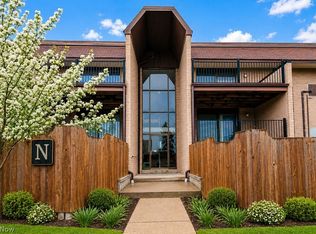
- $120,0002 bd1 ba836 sqft9956 Johnnycake Ridge Rd APT N3, Concord Twp, OH 44077Sold
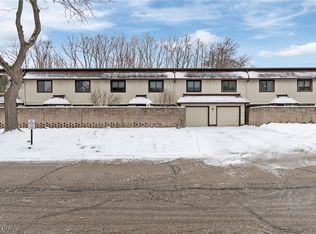
- $143,0003 bd3 ba1.4k sqft9956 Johnnycake Ridge Rd APT F4, Painesville, OH 44077Sold
Similar homes
- $154,9003 bd2 ba-- sqft1651 Mentor Ave APT 2208, Painesville, OH 44077For Sale
 MLS ID #5238692, Nicholas L Mann, Century 21 Homestar. MLS Now
 - $150,0003 bd2 ba1.2k sqft58 New Castle Ln, Mentor, OH 44060For Sale
 MLS ID #5205993, Mackenley Meszaros, Keller Williams Chervenic Rlty. MLS Now
 - $122,0002 bd2 ba1k sqft1390 Golden Gate Blvd APT E204, Cleveland, OH 44124For Sale
 MLS ID #5238912, Denise A Quiggle, McDowell Homes Real Estate Services. MLS Now
 - $140,0002 bd1 ba-- sqft529 Courtland St, Fairport Harbor, OH 44077For Sale
 MLS ID #5245233, Michael P Coleman, HomeSmart Real Estate Momentum LLC. MLS Now
