Offered at a reasonable price of $1,750,000, this Butler Chain direct access home on Windermere’s “Millionaires Row” invites you to enjoy the lakefront lifestyle from morning to night. Ski on Pocket Lake, cruise the chain of lakes in the afternoon, then watch Disney fireworks from the rooftop deck of your own boathouse. Completed in 2023 by award-winning marine contractor Q-ICE Builders, the two-story boathouse has a 25-foot boat slip, dock, white-sand beach, and rooftop space for entertaining. At the house, the pool and generous terraces offer room to gather, while a shaded TV lounge and private sun deck give everyone a place to relax. An air-conditioned sunroom opens to the pool through panoramic glass sliders and includes a full bath, wet bar, refrigerator, ice maker, and gas fireplace. The tri-split plan flows well with 3 bedrooms, and this 4 full-bath house offers approximately 3,287 square feet. Its open layout connects the living and dining areas to a renovated kitchen with a gas cooktop, dual ovens, two warming drawers, wine refrigerator, and floor to ceiling kitchen storage. The large primary suite features a walk-in shower and soaking tub and pool-side sliders. Improvements include a new HVAC system in 2024, whole-house water treatment, and updates to the pool pumps and septic mechanical equipment. Pocket Lake provides direct access to the Butler Chain of Lakes, with Restaurant Row, shopping, and area attractions nearby. Acreage clarification: Orange County Property Appraiser records reflect more than eight acres, most of which is riparian or submerged land extending into Pocket Lake. Measurements calculated from the seller’s 2022 survey indicate approximately 1.20 acres of total dry land and 224 feet of lake frontage. All measurements are approximate; buyers should verify.
For sale
Price cut: $75K (10/8)
$1,750,000
9958 KILGORE ROAD, ORLANDO, FL 32836
3beds
3,287sqft
Single Family Residence
Built in 2008
1.2 Acres Lot
$-- Zestimate®
$532/sqft
$-- HOA
What's special
Pool-side slidersGas fireplaceRenovated kitchenTwo-story boathouseShaded tv loungeAir-conditioned sunroomWhite-sand beach
- 150 days
- 1,338
- 80
Zillow last checked:
Listing updated:
Listed by:
Kari Fleck 407-925-5283,
THE REAL ESTATE COLLECTION LLC 407-656-7814,
Julie Sanchez 817-807-3117,
THE REAL ESTATE COLLECTION LLC
Source: Stellar MLS,MLS#: O6410868 Originating MLS: Orlando Regional
Originating MLS: Orlando Regional
Facts & features
Interior
Bedrooms & bathrooms
- Bedrooms: 3
- Bathrooms: 4
- Full bathrooms: 4
Rooms
- Room types: Attic, Florida Room, Great Room, Utility Room
Primary bedroom
- Features: Walk-In Closet(s)
- Level: First
- Area: 192 Square Feet
- Dimensions: 16x12
Family room
- Level: First
- Area: 294 Square Feet
- Dimensions: 21x14
Kitchen
- Features: Built-in Closet
- Level: First
- Area: 110 Square Feet
- Dimensions: 10x11
Living room
- Level: First
- Area: 180 Square Feet
- Dimensions: 15x12
Heating
- Central, Electric, Propane
Cooling
- Central Air
Appliances
- Included: Bar Fridge, Oven, Convection Oven, Cooktop, Dishwasher, Disposal, Dryer, Microwave, Refrigerator, Water Softener
- Laundry: Inside
Features
- Built-in Features, Ceiling Fan(s), Crown Molding, Dry Bar, Open Floorplan, Primary Bedroom Main Floor, Smart Home, Stone Counters, Tray Ceiling(s), Walk-In Closet(s), Wet Bar
- Flooring: Carpet, Slate, Tile
- Doors: Outdoor Grill, Sliding Doors
- Windows: Skylight(s)
- Has fireplace: Yes
- Fireplace features: Decorative, Family Room
Interior area
- Total structure area: 3,983
- Total interior livable area: 3,287 sqft
Video & virtual tour
Property
Parking
- Total spaces: 2
- Parking features: Driveway, Garage Faces Side, Workshop in Garage
- Attached garage spaces: 2
- Has uncovered spaces: Yes
Features
- Levels: One
- Stories: 1
- Patio & porch: Covered, Deck, Patio
- Exterior features: Balcony, Fire Pit, Irrigation System, Outdoor Grill, Private Mailbox
- Has private pool: Yes
- Pool features: Child Safety Fence, In Ground
- Has view: Yes
- View description: Pool, Trees/Woods, Water, Lake
- Has water view: Yes
- Water view: Water,Lake
- Waterfront features: Lake Front, Lake - Chain of Lakes, Lake Privileges, Lift, Skiing Allowed
- Body of water: POCKET LAKE
Lot
- Size: 1.2 Acres
- Features: Cleared, In County, Landscaped, Oversized Lot, Unincorporated
- Residential vegetation: Mature Landscaping
Details
- Additional structures: Boat House
- Parcel number: 042428000000108
- Zoning: R-CE
- Special conditions: None
Construction
Type & style
- Home type: SingleFamily
- Architectural style: Coastal,Florida
- Property subtype: Single Family Residence
Materials
- Block
- Foundation: Slab
- Roof: Metal
Condition
- Completed
- New construction: No
- Year built: 2008
Utilities & green energy
- Sewer: Septic Tank
- Water: Well
- Utilities for property: Cable Available, Electricity Connected, Propane, Water Connected
Community & HOA
Community
- Features: Horses Allowed
- Security: Closed Circuit Camera(s), Fire Alarm, Security Lights, Smoke Detector(s)
- Pet fee: $0 monthly
- Subdivision: UN-INCORP OC
HOA
- Has HOA: No
Location
- Region: Orlando
Financial & listing details
- Price per square foot: $532/sqft
- Tax assessed value: $951,225
- Annual tax amount: $14,983
- Date on market: 5/29/2026
- Cumulative days on market: 150 days
- Listing terms: Cash,Conventional,VA Loan
- Ownership: Fee Simple
- Total actual rent: 0
- Electric utility on property: Yes
- Road surface type: Paved, Asphalt
Estimated market value
Not available
Estimated sales range
Not available
Not available
Price history
| Date | Event | Price |
|---|---|---|
| 10/8/2026 | Price change | $1,750,000-4.1%$532/sqft |
Source:  Stellar MLS #O6410868 Report a problem Stellar MLS #O6410868 Report a problem | ||
| 6/20/2026 | Price change | $1,825,000-3.4%$555/sqft |
Source: Stellar MLS #O6410868 Report a problem | ||
| 5/29/2026 | Listed for sale | $1,890,000+142.3%$575/sqft |
Source: Stellar MLS #O6410868 Report a problem | ||
| 8/14/2020 | Sold | $780,000-15.7%$237/sqft |
Source: Agent Provided Report a problem | ||
| 1/2/2020 | Listing removed | $925,000$281/sqft |
Source: WEMERT GROUP REALTY LLC #O5752025 Report a problem | ||
| 10/5/2019 | Price change | $925,000-4.1%$281/sqft |
Source: WEMERT GROUP REALTY LLC #O5752025 Report a problem | ||
| 7/30/2019 | Price change | $965,000-1%$294/sqft |
Source: WEMERT GROUP REALTY LLC #O5752025 Report a problem | ||
| 6/22/2019 | Price change | $975,000-2.5%$297/sqft |
Source: WEMERT GROUP REALTY LLC #O5752025 Report a problem | ||
| 4/23/2019 | Price change | $1,000,000-4.8%$304/sqft |
Source: WEMERT GROUP REALTY LLC #O5752025 Report a problem | ||
| 4/11/2019 | Price change | $1,050,000-10.6%$319/sqft |
Source: WEMERT GROUP REALTY LLC #O5752025 Report a problem | ||
| 2/11/2019 | Price change | $1,175,000-7.8%$357/sqft |
Source: WEMERT GROUP REALTY LLC #O5752025 Report a problem | ||
| 12/14/2018 | Listed for sale | $1,275,000+96.2%$388/sqft |
Source: WEMERT GROUP REALTY LLC #O5752025 Report a problem | ||
| 9/6/2006 | Sold | $650,000$198/sqft |
Source: Public Record Report a problem | ||
Public tax history
| Year | Property taxes | Tax assessment |
|---|---|---|
| 2024 | $14,473 +9.2% | $904,154 +4.9% |
| 2023 | $13,253 +3.1% | $862,285 +3% |
| 2022 | $12,861 +25.5% | $837,170 +26.8% |
| 2021 | $10,246 +91.7% | $660,225 +86.7% |
| 2020 | $5,346 +1.1% | $353,646 +2.3% |
| 2019 | $5,286 +0.8% | $345,695 +1.9% |
| 2018 | $5,244 | $339,249 -16.9% |
| 2017 | $5,244 +1.3% | $408,071 +1.7% |
| 2016 | $5,174 +0.5% | $401,414 +1.7% |
| 2015 | $5,147 -3.1% | $394,572 +9.7% |
| 2014 | $5,309 +2.1% | $359,526 +9.2% |
| 2013 | $5,199 +18.7% | $329,379 +22.2% |
| 2012 | $4,380 +2.9% | $269,585 -1.7% |
| 2011 | $4,257 +4.5% | $274,298 -2.8% |
| 2010 | $4,075 | $282,210 -21.9% |
| 2009 | -- | $361,252 -8.3% |
| 2008 | $6,876 -9.6% | $393,797 -10.7% |
| 2007 | $7,603 +414.4% | $441,146 +203.1% |
| 2006 | $1,478 +1.8% | $145,545 +2.5% |
| 2005 | $1,452 +5.1% | $141,991 +19.9% |
| 2004 | $1,381 +0.8% | $118,463 +27.9% |
| 2003 | $1,370 +3.9% | $92,648 +1.9% |
| 2002 | $1,318 | $90,953 |
Find assessor info on the county website
Monthly payment
Est. payment
Payment breakdown
Explore the cost of this home by adjusting the details. Changes won't be saved.Climate risks
Neighborhood: 32836
Nearby schools
Schools provided by the listing agent
- Elementary: Bay Meadows Elem
- Middle: Southwest Middle
- High: Lake Buena Vista High School
Source: Stellar MLS. This data may not be complete. We recommend contacting the local school district to confirm school assignments for this home.
Similar homes
- $1,750,0005 bd5 ba4.3k sqft8826 SOUTHERN BREEZE DRIVE, ORLANDO, FL 32836For Sale
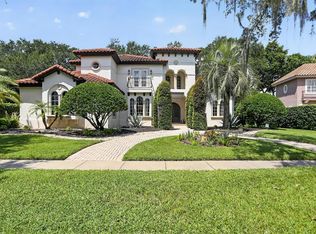
 MLS ID #O6430588, Cristiane Freire Ximenes Teixeira, CHARLES RUTENBERG REALTY ORLANDO. Stellar MLS
 - $1,249,0004 bd3 ba2.4k sqft10273 COVE LAKE DRIVE, ORLANDO, FL 32836For Sale
 MLS ID #O6411605, Mathew Kelly, TURN-KEY MOVES REALTY. Stellar MLS
 - $1,795,0005 bd6 ba3.7k sqft11051 HAWKSHEAD COURT, WINDERMERE, FL 34786For Sale
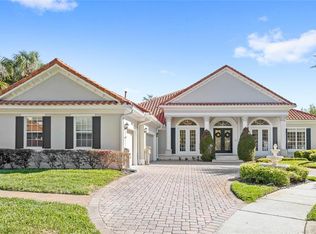 MLS ID #O6400963, Ken Pozek, REAL BROKER, LLC. Stellar MLS
 - $1,200,0004 bd3 ba3.1k sqft10370 TROUT ROAD, ORLANDO, FL 32836For Sale
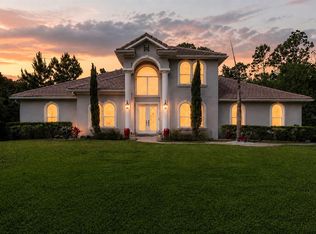 MLS ID #O6404645, Chad Going, SERHANT. Stellar MLS
 - $2,200,0006 bd4 ba4.3k sqft8192 LUDINGTON CIRCLE, ORLANDO, FL 32836For SaleMLS ID #O6422812, John Silva, JOHN SILVA REALTY & ASSOCIATES. Stellar MLS
- $2,400,0003 bd2 ba2.6k sqft10129 LONE TREE LANE, ORLANDO, FL 32836For SaleMLS ID #O6421571, Ursula Garcia Moraes, PRISTINE INTERNATIONAL REALTY LLC. Stellar MLS
- $1,999,0004 bd4 ba3.9k sqft8229 TIBET BUTLER DRIVE, WINDERMERE, FL 34786For SaleMLS ID #O6447628, Teresa Stewart, SOUTHERN REALTY GROUP LLC. Stellar MLS
- $899,0003 bd3 ba2.3k sqft10698 ROYAL CYPRESS WAY, ORLANDO, FL 32836For SaleMLS ID #O6443682, Storm Miller, COMPASS FLORIDA LLC. Stellar MLS
- $950,0004 bd3 ba2.2k sqft10692 ROYAL CYPRESS WAY, ORLANDO, FL 32836For SaleMLS ID #O6424516, Tiphany Weeks, DIAMOND REAL ESTATE GROUP. Stellar MLS
- $1,599,5005 bd5 ba4.3k sqft5526 PARKDALE DRIVE, ORLANDO, FL 32839For SaleMLS ID #O6363933, FR Raja, FORTUNE SMART HOMES REAL ESTATE GROUP LLC. Stellar MLS
- $1,790,0004 bd6 ba4k sqft1317 SPRING LAKE TERRACE, OCOEE, FL 34761For SaleMLS ID #O6136621, Roger Soderstrom, Jr, STIRLING INTERNATIONAL REAL ES. Stellar MLS
- $1,325,0005 bd3 ba3.3k sqft2540 HEMPEL COVE CT, WINDERMERE, FL 34786For SaleMLS ID #O6436594, Tiffany Pantozzi, ALIGN REAL ESTATE LLC. Stellar MLS
- $1,395,0004 bd4 ba3.9k sqft9548 CROWN PRINCE LANE, WINDERMERE, FL 34786For SaleMLS ID #O6407352, Dianna Desboyaux, DOUGLAS ELLIMAN. Stellar MLS
- $1,748,5004 bd5 ba4.2k sqft119 N HYER AVENUE, ORLANDO, FL 32801For SaleMLS ID #O6341609, Beatrice Miranda, METRO CITY REALTY. Stellar MLS
- $1,845,9004 bd5 ba4.1k sqft12128 LAKESHORE DRIVE, CLERMONT, FL 34711For SaleMLS ID #O6409257, Steven Horner, RE/MAX PRIME PROPERTIES. Stellar MLS
- $1,395,0005 bd4 ba4.1k sqft101 LEE STREET, WINDERMERE, FL 34786For SaleMLS ID #O6437573, Julie Bettosini, PA, STOCKWORTH REALTY GROUP. Stellar MLS
- $2,250,0005 bd5 ba4.5k sqft9904 BRENTFORD COURT, WINDERMERE, FL 34786For SaleMLS ID #O6428604, Kevin Sullivan, LAKESIDE REALTY WINDERMERE INC. Stellar MLS
- $1,650,0003 bd3 ba2.3k sqft631 LAKE CATHERINE DRIVE, MAITLAND, FL 32751For SaleMLS ID #O6408700, Kelly Price, KELLY PRICE & COMPANY LLC. Stellar MLS
- $1,369,0005 bd4 ba3.2k sqft9019 SPENCE COURT, GOTHA, FL 34734For SaleMLS ID #O6442962, Drew Ross, LAKEFIELD REALTY GROUP LLC. Stellar MLS
- $1,899,9994 bd3 ba3.7k sqft15210 E OAKLAND AVENUE, WINTER GARDEN, FL 34787For SaleMLS ID #O6442327, Drew Kousaie, EXP REALTY LLC. Stellar MLS
