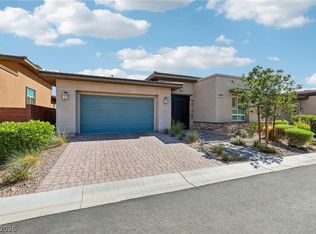
Sophisticated gray tones, single story modern home in Regency of Summerlin creates a serene and inviting ambiance. Designed with an open floor plan design, this residence highlights a seamless transition between indoor and outdoor spaces. At the heart of the home, a gorgeous upgraded kitchen features granite countertops, soft-close cabinets, an entertaining size island, and high end stainless KitchenAid appliances. The tranquil primary suite offers a custom walk-in closet with a makeup area, alongside a bath boasting a granite countertop and a large walk-in shower with tile surround luxury master shower. For privacy, a secondary bedroom is situated on the other side of the home, while an office/den/3rd bedroom provides versatile space that fits a queen bed, dresser, and nightstands. The home also includes a large separate laundry room with cabinets and a sink. An 18' exterior wall of sliding glass doors opens to the outdoor living area, showcasing a covered patio, perfect for peaceful afternoons and quiet evenings. A 16,669 square-foot clubhouse, for more information, please visit Regency of Summerlin website.
Active
Price cut: $15K (10/16)
$750,000
9958 Regency Square Ave, Spring Valley, NV 89148
2beds
1,758sqft
Single Family Residence
Built in 2021
5,227 Square Feet Lot
$733,600 Zestimate®
$427/sqft
$426/mo HOA
What's special
Sophisticated gray tonesTranquil primary suiteGorgeous upgraded kitchenEntertaining size islandOpen floor plan designSoft-close cabinetsGranite countertops
- 21 days
- 280
- 13
Zillow last checked:
Listing updated:
Listed by:
Emmily P. Kearney S.0177568 (702)332-8389,
Key Realty
Source: LVR,MLS#: 2823074 Originating MLS: Greater Las Vegas Association of Realtors Inc
Originating MLS: Greater Las Vegas Association of Realtors IncFacts & features
Interior
Bedrooms & bathrooms
- Bedrooms: 2
- Bathrooms: 2
- Full bathrooms: 2
Primary bedroom
- Description: Ceiling Fan,Ceiling Light,Custom Closet,Downstairs,Pbr Separate From Other,Walk-In Closet(s)
- Dimensions: 16x13
Bedroom 2
- Description: Ceiling Fan,Ceiling Light,Closet,Downstairs
- Dimensions: 11x10
Primary bathroom
- Description: Double Sink,Make Up Table,Shower Only
Den
- Description: Ceiling Light,Downstairs
- Dimensions: 11x10
Dining room
- Description: Living Room/Dining Combo
- Dimensions: 21x8
Great room
- Description: Downstairs
- Dimensions: 21x14
Kitchen
- Description: Breakfast Bar/Counter,Custom Cabinets,Granite Countertops,Island,Lighting Recessed,Pantry,Stainless Steel Appliances,Tile Flooring
- Dimensions: 15x9
Heating
- Central, Gas, Zoned
Cooling
- Central Air, Electric, ENERGY STAR Qualified Equipment
Appliances
- Included: Built-In Electric Oven, Dryer, Dishwasher, ENERGY STAR Qualified Appliances, Gas Cooktop, Disposal, Microwave, Refrigerator, Water Softener Owned, Water Purifier, Washer
- Laundry: Cabinets, Gas Dryer Hookup, Laundry Room, Sink
Features
- Bathroom on Main Level, Bedroom on Main Level, Ceiling Fan(s), Primary Downstairs, Window Treatments, Programmable Thermostat
- Flooring: Carpet, Tile
- Windows: Blinds, Double Pane Windows, Window Treatments
- Has fireplace: No
Interior area
- Total structure area: 1,758
- Total interior livable area: 1,758 sqft
Video & virtual tour
Property
Parking
- Total spaces: 2
- Parking features: Attached, Finished Garage, Garage, Garage Door Opener, Inside Entrance, Private, Storage
- Attached garage spaces: 2
Features
- Stories: 1
- Patio & porch: Covered, Patio
- Exterior features: Barbecue, Patio, Private Yard, Fire Pit, Irrigation Sprinklers
- Pool features: Association, Community
- Fencing: Block,Back Yard
- Has view: Yes
- View description: Mountain(s)
Lot
- Size: 5,227 Square Feet
- Features: Drip Irrigation/Bubblers, Desert Landscaping, Landscaped, Rocks, Synthetic Grass, < 1/4 Acre
Details
- Parcel number: 17606117009
- Zoning description: Single Family
- Horse amenities: None
Construction
Type & style
- Home type: SingleFamily
- Architectural style: One Story
- Property subtype: Single Family Residence
Materials
- Roof: Tile
Condition
- Resale
- Year built: 2021
Details
- Builder name: Toll Bro
Utilities & green energy
- Electric: Photovoltaics None
- Sewer: Public Sewer
- Water: Public
- Utilities for property: Underground Utilities
Green energy
- Energy efficient items: Doors, Windows
Community & HOA
Community
- Features: Pool
- Security: Security System Owned, Gated Community
- Senior community: Yes
- Subdivision: Regency at Summerlin
HOA
- Has HOA: Yes
- Amenities included: Clubhouse, Fitness Center, Gated, Indoor Pool, Barbecue, Pickleball, Pool, Recreation Room, Guard, Spa/Hot Tub, Security, Tennis Court(s)
- Services included: Association Management, Maintenance Grounds, Security
- HOA fee: $350 monthly
- HOA name: Regency
- HOA phone: 702-737-8580
- Second HOA fee: $76 monthly
Location
- Region: Spring Valley
Financial & listing details
- Price per square foot: $427/sqft
- Tax assessed value: $710,920
- Annual tax amount: $6,682
- Date on market: 10/1/2026
- Listing agreement: Exclusive Right To Sell
- Listing terms: Cash,Conventional,VA Loan
- Ownership: Single Family Residential
Estimated market value
$733,600
$697,000 - $770,000
$2,442/mo
Price history
| Date | Event | Price |
|---|---|---|
| 10/16/2026 | Price change | $750,000-2%$427/sqft |
Source:  LVR #2823074 Report a problem LVR #2823074 Report a problem | ||
| 10/1/2026 | Listed for sale | $765,000+5.5%$435/sqft |
Source: LVR #2823074 Report a problem | ||
| 12/29/2023 | Sold | $725,000+0%$412/sqft |
Source: LVR #2522986 Report a problem | ||
| 11/11/2023 | Pending sale | $724,900$412/sqft |
Source: LVR #2522986 Report a problem | ||
| 10/18/2023 | Price change | $724,900-7.1%$412/sqft |
Source: LVR #2522986 Report a problem | ||
| 8/28/2023 | Price change | $779,900-2.3%$444/sqft |
Source: LVR #2522986 Report a problem | ||
| 3/8/2023 | Price change | $798,000-1.2%$454/sqft |
Source: LVR #2479124 Report a problem | ||
| 10/28/2022 | Price change | $807,800+1.3%$459/sqft |
Source: LVR #2431032 Report a problem | ||
| 9/15/2022 | Price change | $797,800-0.3%$454/sqft |
Source: LVR #2431032 Report a problem | ||
| 9/8/2022 | Price change | $799,800-1.9%$455/sqft |
Source: LVR #2431032 Report a problem | ||
| 8/29/2022 | Price change | $814,900-2.5%$464/sqft |
Source: LVR #2431032 Report a problem | ||
| 8/19/2022 | Price change | $835,900-0.1%$475/sqft |
Source: LVR #2431032 Report a problem | ||
| 7/27/2022 | Price change | $837,000-1.5%$476/sqft |
Source: LVR #2406166 Report a problem | ||
| 7/22/2022 | Price change | $849,900-5.5%$483/sqft |
Source: LVR #2406166 Report a problem | ||
| 7/12/2022 | Price change | $899,000-5.3%$511/sqft |
Source: LVR #2406166 Report a problem | ||
| 7/8/2022 | Price change | $949,000-12.9%$540/sqft |
Source: LVR #2406166 Report a problem | ||
| 6/23/2022 | Listed for sale | $1,089,980+73%$620/sqft |
Source: LVR #2406166 Report a problem | ||
| 5/14/2021 | Sold | $629,995$358/sqft |
Source: LVR #2264085 Report a problem | ||
| 3/5/2021 | Pending sale | $629,995$358/sqft |
Source: LVR #2264085 Report a problem | ||
| 2/2/2021 | Price change | $629,995+1%$358/sqft |
Source: LVR #2264085 Report a problem | ||
| 1/25/2021 | Listed for sale | $623,995$355/sqft |
Source: LVR #2264085 Report a problem | ||
Public tax history
| Year | Property taxes | Tax assessment |
|---|---|---|
| 2026 | $6,685 +3% | $248,822 +1.7% |
| 2025 | $6,490 +3% | $244,635 +2.3% |
| 2024 | $6,302 +2.9% | $239,243 +9.6% |
| 2023 | $6,124 +3.1% | $218,266 +257.9% |
| 2022 | $5,940 +395.8% | $60,993 +3% |
| 2021 | $1,198 +6.7% | $59,218 +55% |
| 2020 | $1,122 +0.3% | $38,207 -3.2% |
| 2019 | $1,119 | $39,472 |
| 2018 | -- | $39,472 +17.5% |
| 2017 | -- | $33,600 |
Find assessor info on the county website
Monthly payment
Est. payment
Payment breakdown
Explore the cost of this home by adjusting the details. Changes won't be saved.Climate risks
Neighborhood: Spring Valley
Nearby schools
Schools provided by the listing agent
- Elementary: Tanaka, Wayne N.,Tanaka, Wayne N.
- Middle: Faiss, Wilbur & Theresa
- High: Sierra Vista High
Source: LVR. This data may not be complete. We recommend contacting the local school district to confirm school assignments for this home.
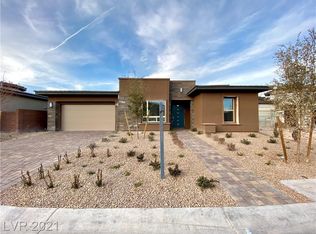
- $943,7002 bd2 ba2k sqft9968 Regency Square Ave, Spring Valley, NV 89148Off Market
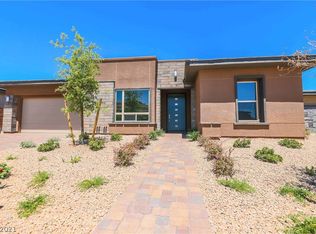
- $902,5002 bd2 ba2k sqft9968 Regency Sq, Las Vegas, NV 89148Off Market
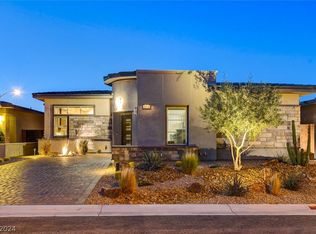
- $825,0002 bd2 ba1.7k sqft9978 Regency Square Ave, Las Vegas, NV 89148Sold
- $767,5002 bd2 ba1.8k sqft9948 Regency Square Ave, Spring Valley, NV 89148Sold
Similar homes
- $710,0002 bd2 ba1.6k sqft6677 Regency Stone Way, Spring Valley, NV 89148For Sale
 MLS ID #2826045, Dianna R. Marutyan, Growth Luxury Realty. LVR
 - $779,0002 bd3 ba2k sqft9868 Gemstone Sunset Ave, Las Vegas, NV 89148For Sale
 MLS ID #2804034, Carla Redmond, Queensridge Realty. LVR
 - $829,0002 bd2 ba1.7k sqft6722 Desert Crimson St, Las Vegas, NV 89148For Sale
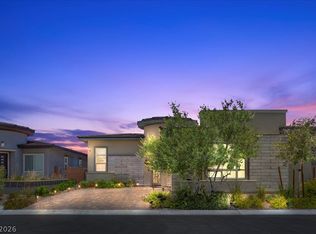 MLS ID #2824461, Susan M. Absher, Real Broker LLC. LVR
 - $699,9982 bd2 ba1.6k sqft6754 Desert Crimson St, Las Vegas, NV 89148For Sale
 MLS ID #2819639, Mitchell B. Schwartz, Keller Williams MarketPlace. LVR
