Welcome to this custom 4-bedroom, 4 full-bath brick split-level home offering exceptional living space both inside and out with inground saltwater pool with impressive stamp concrete patio with Southern exposure all offered on 2.5 acres with a beautiful view in every direction & located on a paved road with natural gas. A large blacktop driveway provides ample parking for family and guests, while the oversized 3-car garage adds convenience and storage. Inside, you'll find a beautifully maintained kitchen featuring hardwood floors, granite countertops, stainless steel appliances, a center island, and newer appliances including a refrigerator (approximately 2 years old), double oven (approximately 3 years old), and stove. The impressive great room showcases a stunning stone fireplace and expansive windows and dual skylights that fill the home with natural light. A bright sunroom overlooks the beautiful backyard oasis complete with an inground pool and slide, perfect for summer entertaining. The first-floor primary suite offers an updated full bath with dual sinks, a tiled walk-in shower, and a spacious walk-in closet. A dedicated library or home office features beautiful hardwood flooring and built-in bookshelves. The main level also includes a convenient first-floor oversized laundry room with built in ironing board extra storage and full bath located near the garage entrance. Upstairs, you'll find three generously sized bedrooms, two full baths, and an additional sitting area. The partially finished walkup basement (walkup basement is conveniently located off the pool area) offers endless possibilities for a recreation room, fitness area or abundant storage. Extras include Anderson windows, lots custom trim and 6 panel doors, hardwood floors in kitchen, hall way & foyer plus lots recess lighting through out home. Well-maintained interior, and an air conditioning system approximately 6 years old. This well-cared-for home, great for entertaining! Richmond Schools!
For sale
$849,900
9961 Dolan Rd, Columbus, MI 48063
4beds
6,450sqft
Single Family Residence
Built in 1990
2.58 Acres Lot
$814,700 Zestimate®
$132/sqft
$-- HOA
What's special
- 1 day
- 189
- 5
Zillow last checked:
Listing updated:
Listed by:
Carl Wessel 586-212-1634,
Wessel Realty 586-212-1634,
Christopher Wessel 586-747-3022,
Wessel Realty
Source: Realcomp II,MLS#: 20261083504
Facts & features
Interior
Bedrooms & bathrooms
- Bedrooms: 4
- Bathrooms: 4
- Full bathrooms: 4
Primary bedroom
- Level: Entry
- Area: 225
- Dimensions: 15 X 15
Bedroom
- Level: Second
- Area: 143
- Dimensions: 11 X 13
Bedroom
- Level: Second
- Area: 195
- Dimensions: 15 X 13
Bedroom
- Level: Second
- Area: 168
- Dimensions: 14 X 12
Primary bathroom
- Level: Entry
- Area: 72
- Dimensions: 9 X 8
Other
- Level: Entry
- Area: 49
- Dimensions: 7 X 7
Other
- Level: Second
- Area: 30
- Dimensions: 6 X 5
Other
- Level: Second
- Area: 42
- Dimensions: 7 X 6
Dining room
- Level: Entry
- Area: 176
- Dimensions: 11 X 16
Other
- Level: Entry
- Area: 225
- Dimensions: 15 X 15
Great room
- Level: Entry
- Area: 576
- Dimensions: 24 X 24
Kitchen
- Level: Entry
- Area: 169
- Dimensions: 13 X 13
Laundry
- Level: Entry
- Area: 88
- Dimensions: 8 X 11
Library
- Level: Entry
- Area: 169
- Dimensions: 13 X 13
Heating
- Baseboard, Hot Water, Natural Gas
Cooling
- Ceiling Fans, Central Air
Appliances
- Included: Dishwasher, Double Oven, Dryer, Free Standing Refrigerator, Gas Cooktop, Microwave, Stainless Steel Appliances, Washer, Water Purifier Rented, Water Softener Rented
- Laundry: Gas Dryer Hookup, Laundry Room
Features
- Central Vacuum
- Basement: Partially Finished
- Has fireplace: Yes
- Fireplace features: Great Room, Wood Burning, Wood Burning Stove
Interior area
- Total interior livable area: 6,450 sqft
- Finished area above ground: 3,747
- Finished area below ground: 2,703
Property
Parking
- Total spaces: 3
- Parking features: Three Car Garage, Attached, Electricityin Garage, Garage Faces Front, Garage Door Opener, Oversized
- Garage spaces: 3
Features
- Levels: One And One Half
- Stories: 1.5
- Entry location: GroundLevelwSteps
- Patio & porch: Covered, Patio, Porch
- Exterior features: Awnings
- Pool features: In Ground, Outdoor Pool
- Fencing: Fencing Requiredwith Pool
Lot
- Size: 2.58 Acres
- Dimensions: 264 x 471 x 273 x 442
- Features: Level
Details
- Parcel number: 74160054001100
- Special conditions: Short Sale No,Standard
Construction
Type & style
- Home type: SingleFamily
- Architectural style: Colonial
- Property subtype: Single Family Residence
Materials
- Brick
- Foundation: Basement, Block, Sump Pump
Condition
- New construction: No
- Year built: 1990
- Major remodel year: 2023
Utilities & green energy
- Sewer: Septic Tank
- Water: Well
Community & HOA
HOA
- Has HOA: No
Location
- Region: Columbus
Financial & listing details
- Price per square foot: $132/sqft
- Tax assessed value: $147,546
- Annual tax amount: $4,201
- Date on market: 10/19/2026
- Cumulative days on market: 1 day
- Listing agreement: Exclusive Right To Sell
- Listing terms: Cash,Conventional,FHA,Va Loan
- Exclusions: Exclusion(s) Do Not Exist
Estimated market value
$814,700
$774,000 - $855,000
$3,272/mo
Price history
| Date | Event | Price |
|---|---|---|
| 10/19/2026 | Listed for sale | $849,900$132/sqft |
Source:  Realcomp II #20261083504 Report a problem | ||
Public tax history
| Year | Property taxes | Tax assessment |
|---|---|---|
| 2026 | -- | $343,400 +3.7% |
| 2025 | $4,041 +4.7% | $331,100 +13.8% |
| 2024 | $3,858 +4.6% | $291,000 +6.7% |
| 2023 | $3,687 +7.1% | $272,600 +12% |
| 2022 | $3,443 | $243,500 +10.2% |
| 2021 | -- | $221,000 +4.9% |
| 2020 | -- | $210,600 +5.5% |
| 2019 | $2,919 | $199,600 +5.6% |
| 2018 | -- | $189,100 +2.4% |
| 2017 | -- | $184,700 |
| 2016 | -- | $184,700 +26.2% |
| 2015 | -- | $146,400 +0.8% |
| 2014 | -- | $145,300 +39.6% |
| 2013 | -- | $104,100 +4.4% |
| 2012 | -- | $99,700 -2.8% |
| 2011 | -- | $102,600 +19.2% |
| 2010 | -- | $86,100 -41% |
| 2009 | -- | $146,000 -13.5% |
| 2008 | -- | $168,700 -2.9% |
| 2007 | -- | $173,800 |
| 2006 | -- | -- |
| 2003 | -- | $159,100 +0.4% |
| 2002 | -- | $158,500 +6.6% |
| 2001 | -- | $148,700 +7.7% |
| 2000 | -- | $138,100 |
Find assessor info on the county website
Monthly payment
Est. payment
Payment breakdown
Explore the cost of this home by adjusting the details. Changes won't be saved.Climate risks
Neighborhood: 48063

Similar homes
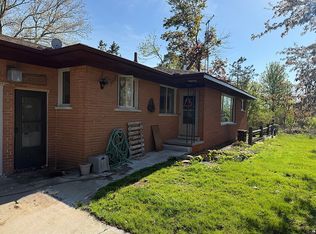
- $425,0005 bd3 ba3.8k sqft9735 Dolan Rd, Columbus, MI 48063For Sale

 MLS ID #20261054863, Zack Aboona, Keller Williams Lakeside. Realcomp II
- $549,9003 bd4 ba5.2k sqft10010 Alpine Rd, Wales, MI 48027For Sale
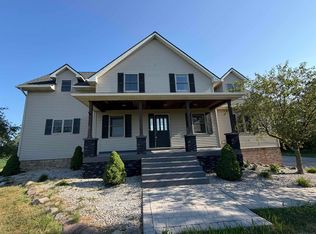
 MLS ID #50224720, John Namo, Community Choice Realty Inc.. MiRealSource
- $890,0004 bd4 ba6.7k sqft29988 Armada Ridge Rd, Richmond, MI 48062For Sale
 MLS ID #50215723, Maria Liniarski, Sine & Monaghan Realtors LLC St Clair. MiRealSource
- $750,0004 bd5 ba6k sqft2848 E Mill Creek Rd, Saint Clair, MI 48079For Sale
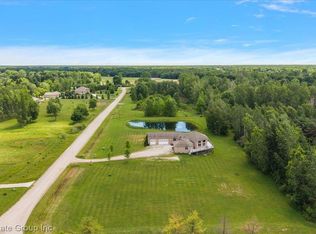 MLS ID #20261080544, Peter Gojcaj, PG Real Estate Group Inc. Realcomp II
- $649,9003 bd3 ba3.6k sqft9202 Crawford Rd, Columbus, MI 48063For SaleMLS ID #50203645, Peter Gjonaj, Century 21 Professionals. MiRealSource
- $624,9004 bd3 ba4.9k sqft341 Nolan Rd, Wales, MI 48027For SaleMLS ID #50224659, Grace Wygal, LPT Realty. MiRealSource
- $850,0004 bd5 ba6.5k sqft65884 Windrose Ct, Ray, MI 48096For SaleMLS ID #20261076828, Ray Nemeckay, KW Metro. Realcomp II
- $699,9004 bd5 ba6.3k sqft75230 Cryderman Rd, Richmond, MI 48062For SaleMLS ID #20261039810, Nick G Ottenbacher, Brookstone, Realtors LLC. Realcomp II
- $849,9005 bd5 ba5.2k sqft65690 North Ave, Ray, MI 48096For SaleMLS ID #20261060335, Mark Tyler, American Associates Inc. Realcomp II
- $850,0004 bd3 ba4.9k sqft74714 Gould Rd, Romeo, MI 48065For SaleMLS ID #50221076, Julie Kern, Real Estate One Inc-Shelby. MiRealSource
- $649,9005 bd4 ba4.5k sqft3542 N River Rd, Fort Gratiot, MI 48059For SaleMLS ID #20261081605, Laura Lee, Berkshire Hathaway HomeServices Kee Realty Ft Gra. Realcomp II
- $650,0005 bd5 ba5.8k sqft5160 Vine St, Saint Clair, MI 48079For SaleMLS ID #20261076216, Donna L McFarlane, Oak and Stone Real Estate. Realcomp II
- $650,0003 bd4 ba4.4k sqft24037 Armada Center Rd, Armada, MI 48005For SaleMLS ID #20261069499, Carolyn Muha, Keller Williams Paint Creek. Realcomp II
- $899,0003 bd4 ba5k sqft61400 Romeo Plank Rd, Ray, MI 48096For SaleMLS ID #20261071614, Jeffrey Chmiel, EXP Realty Main. Realcomp II
- $899,0005 bd5 ba4.8k sqft4243 River Rd, East China, MI 48054For SaleMLS ID #50203831, Christopher Gabler, CMG Realty. MiRealSource
- $749,9004 bd4 ba3.4k sqft54828 Danielle St, New Baltimore, MI 48047For SaleMLS ID #50221506, Thomas J. Figlan, Real Estate One Chesterfield. MiRealSource
- $949,9003 bd5 ba6.7k sqft8670 Country Manor Dr, Romeo, MI 48065For SaleMLS ID #20261013192, Haig V Istamboulian, Arterra Realty Michigan LLC. Realcomp II
- $769,0004 bd3 ba3.2k sqft1546 Ashley Ln, Allenton, MI 48002New ConstructionMLS ID #50224416, Thomas J. Figlan, Real Estate One Chesterfield. MiRealSource
- $625,0003 bd4 ba4k sqft35731 Kilkenny Dr, New Baltimore, MI 48047For SaleMLS ID #50225156, James Kaschalk, RE/MAX First. MiRealSource
- $760,0004 bd4 ba4.6k sqft68367 Copperwood Dr, Washington, MI 48095For SaleMLS ID #20261072752, Jim Shaffer, Good Company. Realcomp II
