Welcome to 16920 E Easter Ave, a fully renovated estate ranch on 2.5 acres in the heart of Foxfield, offering a walk-out basement, elevated finishes, resort-style amenities, and sweeping Front Range views. Taken down to the studs and thoughtfully rebuilt, this home is truly move-in ready.
Wide-plank white oak flooring flows throughout the main level, where vaulted ceilings create an open, airy feel across the living, dining, and kitchen spaces. The great room is anchored by a shiplap fireplace with custom built-ins, while the chef’s kitchen features a furniture-style island, slab stone backsplash, professional-grade range, and walk-through butler’s pantry. A private office, oversized laundry room, and custom mudroom complete the main living areas.
The primary suite is a true retreat, featuring vaulted ceilings, a fluted white oak accent wall, and a spa-inspired bath with marble flooring, freestanding soaking tub, oversized dual-head glass shower, dual vanity with makeup station, and fully built-out walk-in closet. Three additional bedrooms complete the main level.
The walk-out lower level is built for wellness and entertaining, featuring a glass-enclosed gym, cedar sauna, steam shower, and full spa bath. An expansive recreation room includes a full second kitchen with island seating, plus a second laundry room and two additional bedrooms, including a private ensuite guest suite.
Outdoor living spans both levels with a full-length covered deck and covered patio overlooking the Front Range. The split-rail fenced yard opens to surrounding open space, creating a peaceful and private setting. A circular driveway, attached 3 car garage, and detached 3-car garage invite a buyer with a fleet of vehicles
Located within the highly regarded Cherry Creek School District with convenient access to E-470, DTC, shopping, dining, and more.
Coming soon 08/26
$1,950,000
16920 E Easter Avenue, Foxfield, CO 80016
6beds
7,453sqft
Single Family Residence
Built in 1981
2.32 Acres Lot
$-- Zestimate®
$262/sqft
$-- HOA
What's special
- 2 days |
- 748 |
- 64 |
Zillow last checked:
Listing updated:
Listed by:
Gregory Pickett 719-760-2264 Greg.pickett@compass.com,
Compass - Denver,
Albert Sherman 720-520-2008,
Compass - Denver
Source: REcolorado as distributed by MLS GRID,MLS#: 8653546
Facts & features
Interior
Bedrooms & bathrooms
- Bedrooms: 6
- Bathrooms: 6
- Full bathrooms: 4
- 3/4 bathrooms: 1
- 1/2 bathrooms: 1
- Main level bathrooms: 4
- Main level bedrooms: 4
Bedroom
- Features: Primary Suite
- Level: Main
Bedroom
- Level: Main
Bedroom
- Level: Main
Bedroom
- Level: Main
Bedroom
- Description: Secondary Suite With Walk Out Access And Ensuite Bath
- Level: Basement
Bedroom
- Level: Basement
Bathroom
- Features: En Suite Bathroom, Primary Suite
- Level: Main
Bathroom
- Level: Main
Bathroom
- Level: Main
Bathroom
- Level: Main
Bathroom
- Features: En Suite Bathroom
- Level: Basement
Bathroom
- Description: Sauna
- Level: Basement
Bonus room
- Description: Hidden Storage Room Behind Gym Built Ins
Dining room
- Level: Main
Exercise room
- Level: Basement
Kitchen
- Level: Main
Kitchen
- Description: Basement Kitchenette
- Level: Basement
Laundry
- Description: Massive Main Floor Laundry Room
- Level: Main
Laundry
- Description: Secondary Basement Laundry Room
- Level: Basement
Living room
- Level: Main
Heating
- Floor Furnace
Cooling
- Central Air
Appliances
- Included: Bar Fridge, Dishwasher, Double Oven, Dryer, Microwave, Range, Range Hood, Refrigerator
Features
- Eat-in Kitchen, Five Piece Bath, Kitchen Island, Open Floorplan, Pantry, Sauna, Vaulted Ceiling(s), Walk-In Closet(s)
- Flooring: Wood
- Windows: Double Pane Windows
- Basement: Finished,Walk-Out Access
- Number of fireplaces: 3
Interior area
- Total structure area: 7,453
- Total interior livable area: 7,453 sqft
- Finished area above ground: 3,740
- Finished area below ground: 3,713
Property
Parking
- Total spaces: 6
- Parking features: Garage - Attached
- Attached garage spaces: 6
Features
- Levels: One
- Stories: 1
Lot
- Size: 2.32 Acres
- Features: Corner Lot, Level
Details
- Parcel number: 031740843
- Special conditions: Standard
Construction
Type & style
- Home type: SingleFamily
- Property subtype: Single Family Residence
Materials
- Brick, Frame
- Roof: Composition
Condition
- Year built: 1981
Utilities & green energy
- Water: Public, Well
- Utilities for property: Electricity Connected, Natural Gas Connected
Community & HOA
Community
- Subdivision: Foxfield
HOA
- Has HOA: No
Location
- Region: Foxfield
Financial & listing details
- Price per square foot: $262/sqft
- Tax assessed value: $1,074,000
- Annual tax amount: $6,913
- Date on market: 8/26/2026
- Listing terms: Cash,Conventional,FHA,VA Loan
- Exclusions: Sellers Personal Property & Any Staging Items.
- Ownership: Corporation/Trust
- Electric utility on property: Yes
Estimated market value
Not available
Estimated sales range
Not available
Not available
Price history
| Date | Event | Price |
|---|---|---|
| 1/21/2026 | Sold | $725,000$97/sqft |
Source: Public Record Report a problem | ||
Public tax history
| Year | Property taxes | Tax assessment |
|---|---|---|
| 2025 | $7,073 +14% | $67,126 -11.9% |
| 2024 | $6,202 +19.9% | $76,152 -5.5% |
| 2023 | $5,173 -0.6% | $80,612 +33.8% |
| 2022 | $5,207 | $60,263 -2.8% |
| 2021 | -- | $61,997 +0.6% |
| 2020 | $5,235 +7.5% | $61,640 |
| 2019 | $4,869 | $61,640 +9.4% |
| 2018 | $4,869 +1.3% | $56,348 |
| 2017 | $4,807 | $56,348 +15.3% |
| 2016 | -- | $48,882 |
| 2015 | -- | $48,882 +16% |
| 2014 | $4,992 +4% | $42,124 -0.4% |
| 2013 | $4,801 | $42,290 |
| 2012 | -- | $42,290 |
| 2011 | $5,314 +2.1% | $42,290 -13.1% |
| 2010 | $5,206 -14.2% | $48,690 |
| 2009 | $6,070 | $48,690 -13.7% |
| 2008 | -- | $56,445 |
| 2007 | -- | $56,445 +21.1% |
| 2006 | -- | $46,606 |
| 2005 | -- | $46,606 -6.2% |
| 2002 | $4,177 +3.2% | $49,690 +11.1% |
| 2001 | $4,046 | $44,740 |
Find assessor info on the county website
Monthly payment
Est. payment
Payment breakdown
Explore the cost of this home by adjusting the details. Changes won't be saved.Climate risks
Neighborhood: 80016
Nearby schools
GreatSchools rating
- 9/10Creekside Elementary SchoolGrades: PK-5Distance: 1.9 mi
- 7/10Liberty Middle SchoolGrades: 6-8Distance: 3 mi
- 9/10Grandview High SchoolGrades: 9-12Distance: 2.3 mi
Schools provided by the listing agent
- Elementary: Creekside
- Middle: Liberty
- High: Grandview
- District: Cherry Creek 5
Source: REcolorado as distributed by MLS GRID. This data may not be complete. We recommend contacting the local school district to confirm school assignments for this home.
- $853,2003 bd3 ba2.3k sqft16921 E Fremont Ave, Foxfield, CO 80016Off Market
- $1,023,2003 bd3 ba2.9k sqft17020 E Easter Ave, Foxfield, CO 80016Off Market

- $916,5006 bd3 ba4k sqft16820 E Easter Ave, Foxfield, CO 80016Off Market
- $795,0003 bd3 ba4k sqft7082 S Buckley Rd, Foxfield, CO 80016Sold
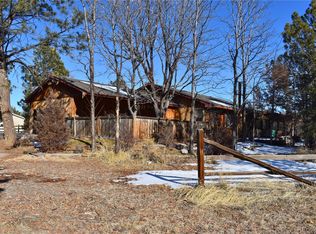
- $1,764,3004 bd5 ba4.3k sqft17019 E Easter Ave, Foxfield, CO 80016Off Market
- $1,387,0005 bd4 ba4.4k sqft7183 S Buckley Rd, Foxfield, CO 80016Sold
- $955,0004 bd3 ba3.1k sqft17021 E Fremont Ave, Foxfield, CO 80016Sold
- $927,3004 bd4 ba3.1k sqft16819 E Easter Ave, Foxfield, CO 80016Off Market
A local agent can set up tours, give advice and negotiate with sellers.
Similar homes
- $1,590,0005 bd5 ba4.2k sqft21879 E Davies Circle, Aurora, CO 80016For Sale

 MLS ID #6488572, Deni Niethammer, The Resource Group LLC. REcolorado as distributed by MLS GRID
 - $2,150,0005 bd6 ba7.2k sqft5969 Colorow Court, Parker, CO 80134For Sale
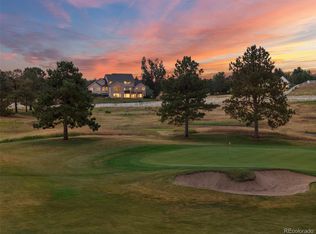 MLS ID #5546237, Phillip Booghier, LIV Sotheby's International Realty. REcolorado as distributed by MLS GRID
 - $1,688,0004 bd5 ba4.7k sqft4990 Black Fox Circle, Elizabeth, CO 80107For Sale
 MLS ID #3349000, Carlita Plummer, Key Team Real Estate Corp.. REcolorado as distributed by MLS GRID
 - $1,650,0005 bd4 ba6.4k sqft27041 E Long Circle, Aurora, CO 80016For Sale
 MLS ID #7681027, Justin Grimm, Mycasa Llc. REcolorado as distributed by MLS GRID
 - $1,775,0005 bd4 ba6k sqft8833 Red Primrose Street, Franktown, CO 80116For SaleMLS ID #5548704, Erica Dufford, Coldwell Banker Realty 24. REcolorado as distributed by MLS GRID
- $1,725,0004 bd4 ba4.8k sqft9302 N Heather Drive, Castle Rock, CO 80108For SaleMLS ID #8668556, Stephanie Bryant, Huntington Properties LLC. REcolorado as distributed by MLS GRID
- $1,695,0006 bd5 ba6.7k sqft7550 Village Road, Parker, CO 80134For SaleMLS ID #2390443, Marni Kelce, Compass - Denver. REcolorado as distributed by MLS GRID
- $2,095,0005 bd4 ba4.9k sqft50 Skyhawk Way, Parker, CO 80138For Sale
 MLS ID #1063952, The Bernardi Group, Coldwell Banker Realty-Boulder. IRES as distributed by MLS GRID
 - $1,499,0005 bd5 ba4.6k sqft5986 Saddle Creek Trail, Parker, CO 80134For SaleMLS ID #3714989, Steven Beam, RE/MAX Alliance. REcolorado as distributed by MLS GRID
- $1,700,0006 bd6 ba5.4k sqft4598 Carefree Trail, Parker, CO 80134For SaleMLS ID #5959433, Renee Cohen, Coldwell Banker Global Luxury Denver. REcolorado as distributed by MLS GRID
- $2,750,0006 bd7 ba6.5k sqft5181 Preserve Parkway N, Greenwood Village, CO 80121For SaleMLS ID #2162858, Mitch Lazar, Compass - Denver. REcolorado as distributed by MLS GRID
- $1,850,0006 bd6 ba5.5k sqft255 Maplehurst Point, Highlands Ranch, CO 80126For SaleMLS ID #3254812, The Jackie Garcia/Noelle Chole Team, RE/MAX Professionals. REcolorado as distributed by MLS GRID
- $1,899,0004 bd4 ba5.8k sqft2433 Fox View Trail, Franktown, CO 80116For SaleMLS ID #8488892, Andrea Wright, LIV Sotheby's International Realty. REcolorado as distributed by MLS GRID
- $1,350,0005 bd5 ba5.3k sqft6357 S Jamaica Court, Greenwood Village, CO 80111For SaleMLS ID #7185355, Jackie Garcia, RE/MAX Professionals. REcolorado as distributed by MLS GRID
- $988,0005 bd4 ba4.6k sqft16526 E Alamo Place, Centennial, CO 80115For SaleMLS ID #9801693, Lisa Fallon, LIV Sotheby's International Realty. REcolorado as distributed by MLS GRID
- $1,800,0006 bd5 ba4.7k sqft2980 S Cherry Way, Denver, CO 80222For SaleMLS ID #8396338, Christine Trigg, Corcoran Perry & Co.. REcolorado as distributed by MLS GRID
- $1,899,0005 bd5 ba5.3k sqft1675 Arrowpoint Court, Franktown, CO 80116For SaleMLS ID #8591504, Jessica Drummond, Coldwell Banker Realty 44. REcolorado as distributed by MLS GRID
- $1,400,0004 bd4 ba5.3k sqft8551 Burning Tree Drive, Franktown, CO 80116For SaleMLS ID #9247608, Jessica Lentz, eXp Realty, LLC. REcolorado as distributed by MLS GRID
- $975,0004 bd5 ba5.6k sqft5498 S Helena Street, Aurora, CO 80015For SaleMLS ID #4702154, Karla Anderson, Compass - Denver. REcolorado as distributed by MLS GRID
- $1,725,0006 bd7 ba6.4k sqft7077 Copper Sky Circle, Castle Pines, CO 80108For SaleMLS ID #5435090, Matthew Schlitt, LIV Sotheby's International Realty. REcolorado as distributed by MLS GRID
