Welcome to 26 Cherry Hills Park Drive, a timeless residence where classic elegance meets thoughtfully curated modern living. Tucked within the guarded and gated Cherry Hills Park. The traditional exterior offers enduring curb appeal and opens to a warm, inviting interior that has been completely reimagined. With 6 bedrooms and 8 bathrooms, every detail has been carefully selected to create a refined yet comfortable atmosphere, perfect for both everyday living and elevated entertaining. The 6th bedroom is currently being used as a gym.
The heart of the home is the stunning kitchen, featuring a coveted double-island layout that provides exceptional functionality and gathering space. Designed to impress while remaining highly practical, the kitchen flows seamlessly into light-filled living areas that feel both luxurious and welcoming.
Throughout the home, designer finishes, cohesive textures, and a soft, sophisticated palette create a sense of calm and understated elegance. The layout offers effortless flow and intimate spaces alike, making the home equally suited for quiet evenings or hosting family and friends.
Outdoors, the ample backyard is an entertainer’s dream, with generous space for dining, relaxing, and enjoying Colorado’s beautiful seasons. The traditional architectural style paired with thoughtfully designed outdoor living areas creates a true extension of the home.
26 Cherry Hills Park Drive offers the rare combination of high-end design, timeless character, and livable comfort—an exceptional opportunity in a coveted setting.
For sale
$11,445,000
26 Cherry Hills Park Drive, Cherry Hills Village, CO 80113
6beds
12,252sqft
Single Family Residence
Built in 1999
2.32 Acres Lot
$-- Zestimate®
$934/sqft
$2,797/mo HOA
What's special
- 2 days |
- 760 |
- 28 |
Zillow last checked:
Listing updated:
Listed by:
Helm, Weaver, Helm 720-201-6573 helmweaverhelm@compass.com,
Compass - Denver,
Patti Helm 720-201-6573,
Compass - Denver
Source: REcolorado as distributed by MLS GRID,MLS#: 4114632
Facts & features
Interior
Bedrooms & bathrooms
- Bedrooms: 6
- Bathrooms: 8
- Full bathrooms: 3
- 3/4 bathrooms: 2
- 1/2 bathrooms: 3
- Main level bathrooms: 3
- Main level bedrooms: 1
Bedroom
- Description: Primary Suite With Sitting Hearth And Direct Exterior Access
- Features: Primary Suite
- Level: Main
- Area: 304.5 Square Feet
- Dimensions: 14.5 x 21
Bedroom
- Level: Upper
- Area: 248 Square Feet
- Dimensions: 15.5 x 16
Bedroom
- Description: Currently Used As Playroom
- Level: Upper
- Area: 294 Square Feet
- Dimensions: 12 x 24.5
Bedroom
- Level: Upper
- Area: 209.25 Square Feet
- Dimensions: 13.5 x 15.5
Bedroom
- Level: Upper
- Area: 248 Square Feet
- Dimensions: 15.5 x 16
Bedroom
- Level: Basement
- Area: 232 Square Feet
- Dimensions: 14.5 x 16
Bathroom
- Description: Five-Piece Bath And Large Walk-In Closet
- Features: Primary Suite
- Level: Main
- Area: 255 Square Feet
- Dimensions: 10 x 25.5
Bathroom
- Level: Main
Bathroom
- Level: Main
Bathroom
- Features: En Suite Bathroom
- Level: Upper
Bathroom
- Features: En Suite Bathroom
- Level: Upper
Bathroom
- Features: En Suite Bathroom
- Level: Upper
Bathroom
- Level: Basement
Bathroom
- Level: Basement
Bonus room
- Level: Basement
- Area: 307.5 Square Feet
- Dimensions: 15 x 20.5
Dining room
- Description: With Fireplace
- Level: Main
- Area: 255.75 Square Feet
- Dimensions: 15.5 x 16.5
Exercise room
- Level: Basement
- Area: 224.75 Square Feet
- Dimensions: 14.5 x 15.5
Family room
- Description: With Fireplace
- Level: Main
- Area: 256 Square Feet
- Dimensions: 16 x 16
Family room
- Description: With Fireplace & Bar/Kitchenette
- Level: Basement
- Area: 333 Square Feet
- Dimensions: 18 x 18.5
Game room
- Level: Basement
- Area: 132.25 Square Feet
- Dimensions: 11.5 x 11.5
Great room
- Description: Vaulted Ceilings & Fireplace
- Level: Main
- Area: 361 Square Feet
- Dimensions: 19 x 19
Kitchen
- Description: Double Island & 18x13 Breakfast Room
- Level: Main
- Area: 453.25 Square Feet
- Dimensions: 18.5 x 24.5
Laundry
- Level: Main
- Area: 120.75 Square Feet
- Dimensions: 10.5 x 11.5
Laundry
- Level: Upper
- Area: 75 Square Feet
- Dimensions: 7.5 x 10
Living room
- Description: With Fireplace
- Level: Main
- Area: 255.75 Square Feet
- Dimensions: 15.5 x 16.5
Loft
- Level: Upper
- Area: 51 Square Feet
- Dimensions: 6 x 8.5
Media room
- Level: Basement
- Area: 453.25 Square Feet
- Dimensions: 18.5 x 24.5
Mud room
- Level: Main
- Area: 107.25 Square Feet
- Dimensions: 6.5 x 16.5
Office
- Description: Built-In Shelving & Direct Exterior Access
- Level: Main
- Area: 263.5 Square Feet
- Dimensions: 15.5 x 17
Other
- Level: Basement
- Area: 72 Square Feet
- Dimensions: 8 x 9
Heating
- Forced Air
Cooling
- Central Air
Appliances
- Included: Cooktop, Dishwasher, Disposal, Range, Range Hood, Refrigerator, Washer
Features
- Built-in Features, Eat-in Kitchen, Entrance Foyer, Five Piece Bath, High Ceilings, Jack & Jill Bathroom, Kitchen Island, Primary Suite, Walk-In Closet(s)
- Flooring: Wood
- Basement: Finished
- Number of fireplaces: 7
- Fireplace features: Basement, Dining Room, Family Room, Gas, Living Room, Outside
Interior area
- Total structure area: 12,252
- Total interior livable area: 12,252 sqft
- Finished area above ground: 7,365
- Finished area below ground: 4,320
Property
Parking
- Total spaces: 5
- Parking features: Circular Driveway
- Attached garage spaces: 5
- Has uncovered spaces: Yes
Features
- Levels: Three Or More
- Patio & porch: Covered, Patio
Lot
- Size: 2.32 Acres
- Features: Landscaped, Level, Many Trees
Details
- Parcel number: 033845749
- Special conditions: Standard
Construction
Type & style
- Home type: SingleFamily
- Architectural style: Traditional
- Property subtype: Single Family Residence
Materials
- Brick
- Roof: Other
Condition
- Updated/Remodeled
- Year built: 1999
Utilities & green energy
- Sewer: Public Sewer
- Water: Public
Community & HOA
Community
- Security: Security System
- Subdivision: Cherry Hills Park
HOA
- Has HOA: Yes
- Amenities included: Gated
- Services included: Maintenance Grounds, Security
- HOA fee: $16,784 semi-annually
- HOA name: Cherry Hills Park Home Owners Association
- HOA phone: 303-420-4433
Location
- Region: Cherry Hills Village
Financial & listing details
- Price per square foot: $934/sqft
- Tax assessed value: $9,165,300
- Annual tax amount: $64,262
- Date on market: 8/12/2026
- Listing terms: Cash,Conventional,Jumbo
- Exclusions: Seller's Personal Property.
- Ownership: Corporation/Trust
Estimated market value
Not available
Estimated sales range
Not available
Not available
Price history
| Date | Event | Price |
|---|---|---|
| 8/12/2026 | Listed for sale | $11,445,000+157.2%$934/sqft |
Source:  REcolorado as distributed by MLS GRID #4114632 Report a problem REcolorado as distributed by MLS GRID #4114632 Report a problem | ||
| 4/3/2014 | Sold | $4,450,000-11%$363/sqft |
Source: Public Record Report a problem | ||
| 10/29/2013 | Listing removed | $4,999,500$408/sqft |
Source: Kentwood Real Estate #1158294 Report a problem | ||
| 11/14/2012 | Price change | $4,999,500-5.6%$408/sqft |
Source: Kentwood Companies #1158294 Report a problem | ||
| 6/7/2012 | Price change | $5,295,000-11%$432/sqft |
Source: Kentwood Companies #1099573 Report a problem | ||
| 3/26/2011 | Listed for sale | $5,950,000+1012.1%$486/sqft |
Source: Active Website #969053 Report a problem | ||
| 4/15/1998 | Sold | $535,000$44/sqft |
Source: Public Record Report a problem | ||
Public tax history
| Year | Property taxes | Tax assessment |
|---|---|---|
| 2025 | $58,507 +12.6% | $572,831 -0.1% |
| 2024 | $51,963 +29.8% | $573,178 -1.6% |
| 2023 | $40,027 -0.9% | $582,460 +38.1% |
| 2022 | $40,403 | $421,809 -2.8% |
| 2021 | -- | $433,947 +40% |
| 2020 | $29,135 -8.8% | $309,881 |
| 2019 | $31,957 | $309,881 -7.5% |
| 2018 | $31,957 +1.3% | $334,865 |
| 2017 | $31,559 | $334,865 -11% |
| 2016 | -- | $376,158 |
| 2015 | -- | $376,158 +2.5% |
| 2014 | $35,943 -5.6% | $367,068 -16.8% |
| 2013 | $38,060 | $441,450 |
| 2012 | -- | $441,450 |
| 2011 | $45,227 +2.4% | $441,450 -5.8% |
| 2010 | $44,187 +26.1% | $468,410 |
| 2009 | $35,050 | $468,410 +27.1% |
| 2008 | -- | $368,675 |
| 2007 | -- | $368,675 +10.6% |
| 2006 | -- | $333,277 |
| 2005 | -- | $333,277 +2.6% |
| 2002 | $28,138 +112.4% | $324,820 +127.5% |
| 2001 | $13,249 | $142,750 |
Find assessor info on the county website
Monthly payment
Est. payment
Payment breakdown
Explore the cost of this home by adjusting the details. Changes won't be saved.Climate risks
Neighborhood: 80113
Nearby schools
GreatSchools rating
- 7/10Cherry Hills Village Elementary SchoolGrades: PK-5Distance: 0.3 mi
- 8/10West Middle SchoolGrades: 6-8Distance: 2.3 mi
- 9/10Cherry Creek High SchoolGrades: 9-12Distance: 4.3 mi
Schools provided by the listing agent
- Elementary: Cherry Hills Village
- Middle: West
- High: Cherry Creek
- District: Cherry Creek 5
Source: REcolorado as distributed by MLS GRID. This data may not be complete. We recommend contacting the local school district to confirm school assignments for this home.
- $10,295,0005 bd8 ba12k sqft18 Cherry Hills Park Dr, Cherry Hills Village, CO 80113For Sale

- $11,282,7005 bd11 ba10k sqft25 Cherry Hills Park Dr, Cherry Hills Village, CO 80113Off Market
- $7,428,3005 bd8 ba10k sqft19 Cherry Hills Park Dr, Cherry Hills Village, CO 80113Off Market

- $7,872,7005 bd8 ba8.1k sqft15 Cherry Hills Park Dr, Cherry Hills Village, CO 80113Off Market
- $10,927,5005 bd5 ba11k sqft17 Cherry Hills Park Dr, Cherry Hills Village, CO 80113Off Market
- $--2.51 acres16 Cherry Hills Park Dr, Cherry Hills Village, CO 80113Off Market
- $--2 bd2 ba1k sqft1516 E Girard Pl, Englewood, CO 80113Off Market
- $12,308,400-- bd-- ba-- sqft4330 S Sherman St Englewood #6, Englewood, CO 80113Off Market
A local agent can set up tours, give advice and negotiate with sellers.
Similar homes
- $10,295,0005 bd8 ba12k sqft18 Cherry Hills Park Drive, Cherry Hills Village, CO 80113For Sale
 MLS ID #6890196, Gina Lorenzen and Kara Couzens team, Kentwood Real Estate DTC, LLC. REcolorado as distributed by MLS GRID
 - $12,000,0007 bd10 ba16k sqft1400 E Oxford Lane, Cherry Hills Village, CO 80113For Sale
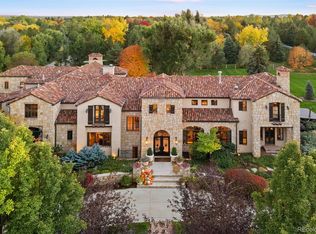 MLS ID #3953124, Jewel Brown, LIV Sotheby's International Realty. REcolorado as distributed by MLS GRID
 - $12,000,0007 bd14 ba14k sqft5800 Piedmont Drive, Cherry Hills Village, CO 80111For Sale
 MLS ID #6684859, Traci Kennedy, RE/MAX Leaders. REcolorado as distributed by MLS GRID
 - $8,900,0006 bd7 ba10k sqft4 Vista Road, Cherry Hills Village, CO 80113For Sale
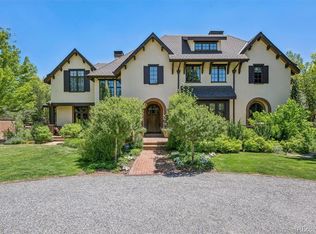 MLS ID #6050417, Christopher Bouc, LIV Sotheby's International Realty. REcolorado as distributed by MLS GRID
 - $6,495,0006 bd8 ba11k sqft4736 S Fillmore Court, Cherry Hills Village, CO 80113For SaleMLS ID #6502707, Tyler Dokken, Compass - Denver. REcolorado as distributed by MLS GRID
- $7,750,0005 bd5 ba8.3k sqft14 Random Road, Cherry Hills Village, CO 80113For SaleMLS ID #9584099, Jewel Brown, LIV Sotheby's International Realty. REcolorado as distributed by MLS GRID
- $6,150,0006 bd8 ba8.4k sqft4660 S Downing Street, Cherry Hills Village, CO 80113For SaleMLS ID #7130547, Gina Lorenzen and Kara Couzens team, Kentwood Real Estate DTC, LLC. REcolorado as distributed by MLS GRID
- $6,500,0004 bd5 ba7.5k sqft1625 E Layton Drive, Englewood, CO 80113For SaleMLS ID #6857717, Rob Stark, RE/MAX Professionals. REcolorado as distributed by MLS GRID
- $8,350,0006 bd10 ba14k sqft4040 E Forbes Court, Greenwood Village, CO 80121For SaleMLS ID #3084530, Helm, Weaver, Helm, Compass - Denver. REcolorado as distributed by MLS GRID
- $5,750,0006 bd7 ba9.5k sqft49 Charlou Circle, Cherry Hills Village, CO 80111For SaleMLS ID #9057318, Delroy Gill, LIV Sotheby's International Realty. REcolorado as distributed by MLS GRID
- $5,995,0007 bd9 ba12k sqft6930 S Polo Ridge Dr, Littleton, CO 80128For Sale
 MLS ID #1065353, Lauren Greene, Compass-Denver. IRES as distributed by MLS GRID
 - $6,865,0006 bd11 ba12k sqft25 S Elm Street, Denver, CO 80246For SaleMLS ID #3508110, P. J. Farrell, Coldwell Banker Global Luxury Denver. REcolorado as distributed by MLS GRID
- $9,995,0007 bd13 ba14k sqft9356 Cherrywood Trail, Littleton, CO 80127New ConstructionMLS ID #2441083, Lori Abbey, Compass - Denver. REcolorado as distributed by MLS GRID
- $6,985,0005 bd8 ba8.7k sqft1533 Cherryville Road, Greenwood Village, CO 80121New ConstructionMLS ID #7751378, Helm, Weaver, Helm, Compass - Denver. REcolorado as distributed by MLS GRID
- $5,750,0005 bd8 ba11k sqft77 Comstock Place, Castle Rock, CO 80108For SaleMLS ID #8148485, Ford Fountain Team, LIV Sotheby's International Realty. REcolorado as distributed by MLS GRID
- $5,850,0005 bd6 ba7.6k sqft101 S Grape Street, Denver, CO 80246For SaleMLS ID #2303960, Alison Savant Kahn, Milehimodern. REcolorado as distributed by MLS GRID
- $5,900,0007 bd7 ba7.8k sqft2821 E Cedar Avenue #2, Denver, CO 80209For SaleMLS ID #8994624, Robin Lake, LIV Sotheby's International Realty. REcolorado as distributed by MLS GRID
- $6,750,0005 bd10 ba13k sqft4213 Nambe Road, Indian Hills, CO 80454For SaleMLS ID #7668463, Kelli Anderson, Berkshire Hathaway HomeServices Elevated Living RE. REcolorado as distributed by MLS GRID
- $5,950,0005 bd9 ba7.4k sqft975 S Monroe Street, Denver, CO 80209For SaleMLS ID #8332672, Mallory Hoffman, The Agency - Denver. REcolorado as distributed by MLS GRID
- $6,500,0004 bd8 ba9.1k sqft730 Genesee Mountain Road, Golden, CO 80401For SaleMLS ID #4838074, Christina Good, LoKation Real Estate. REcolorado as distributed by MLS GRID
