Nestled in a serene community with top-rated schools, this 4 bed, 3 bath home on a spacious homesite has it all. Enjoy a gourmet kitchen with granite counters, espresso cabinetry, and a breakfast bar. Upstairs, you'll find a game room, bedroom and a full bath. Relax on the front porch or covered patio surrounded by mature trees. Conveniently located near The Woodlands amenities and I-45, this move-in ready opportunity is perfect for families looking for comfort and style. Don't miss out on this peaceful oasis in a sought-after location.
For sale
Price cut: $10K (8/20)
$420,000
14015 Routt Forest Trl, Conroe, TX 77384
4beds
2,890sqft
Single Family Residence
Built in 2016
8,725 Square Feet Lot
$413,200 Zestimate®
$145/sqft
$71/mo HOA
What's special
Granite countersCovered patioGame roomSurrounded by mature treesSpacious homesiteGourmet kitchenFront porch
- 79 days
- 61
- 5
Zillow last checked:
Listing updated:
Listed by:
Teresa Sartin TREC #0558077 281-825-7745,
Keller Williams Realty The Woodlands
Source: HAR,MLS#: 56685973
Facts & features
Interior
Bedrooms & bathrooms
- Bedrooms: 4
- Bathrooms: 3
- Full bathrooms: 3
Primary bedroom
- Level: First
- Area: 224.1
- Dimensions: 13.5x16.6
Bedroom
- Level: First
- Area: 132.54
- Dimensions: 13.11x10.11
Bedroom
- Level: First
- Area: 164.22
- Dimensions: 13.8x11.9
Bedroom
- Level: Second
- Area: 161.04
- Dimensions: 13.2x12.2
Breakfast
- Level: First
- Area: 178.71
- Dimensions: 16.1x11.1
Dining room
- Level: First
- Area: 151.29
- Dimensions: 12.3x12.3
Game room
- Level: Second
- Area: 312.8
- Dimensions: 17x18.4
Kitchen
- Level: First
- Area: 235.53
- Dimensions: 21.2x11.11
Living room
- Level: First
- Area: 340.47
- Dimensions: 18.11x18.8
Utility room
- Level: First
- Area: 39.78
- Dimensions: 5.1x7.8
Heating
- Natural Gas
Cooling
- Electric
Appliances
- Included: Disposal, Gas Oven, Microwave, Gas Range, Dishwasher
- Laundry: Electric Dryer Hookup, Washer Hookup
Features
- 1 Bedroom Up, Primary Bed - 1st Floor
Interior area
- Total structure area: 2,890
- Total interior livable area: 2,890 sqft
Video & virtual tour
Property
Parking
- Total spaces: 2
- Parking features: Attached
- Attached garage spaces: 2
Features
- Stories: 1
Lot
- Size: 8,725 Square Feet
- Features: Subdivided, 0 Up To 1/4 Acre
Details
- Parcel number: 458012
Construction
Type & style
- Home type: SingleFamily
- Architectural style: Traditional
- Property subtype: Single Family Residence
Materials
- Brick, Cement Siding
- Foundation: Slab
- Roof: Composition
Condition
- New construction: No
- Year built: 2016
Utilities & green energy
- Water: Water District
Community & HOA
Community
- Subdivision: Fosters Ridge 01
HOA
- Has HOA: Yes
- HOA fee: $850 annually
Location
- Region: Conroe
Financial & listing details
- Price per square foot: $145/sqft
- Tax assessed value: $404,185
- Annual tax amount: $10,620
- Date on market: 7/27/2026
Estimated market value
$413,200
$393,000 - $434,000
$2,857/mo
Price history
| Date | Event | Price |
|---|---|---|
| 8/20/2026 | Price change | $420,000-2.3%$145/sqft |
Source:  HAR #56685973 Report a problem HAR #56685973 Report a problem | ||
| 7/27/2026 | Listed for sale | $430,000$149/sqft |
Source: HAR #56685973 Report a problem | ||
| 12/21/2016 | Sold | -- |
Source: Agent Provided Report a problem | ||
Public tax history
| Year | Property taxes | Tax assessment |
|---|---|---|
| 2025 | $4,670 -2.8% | $404,185 +4.7% |
| 2024 | $4,805 +12.3% | $386,177 +10% |
| 2023 | $4,280 | $351,070 +0.8% |
| 2022 | -- | $348,170 +20% |
| 2021 | $4,795 -0.7% | $290,140 +1.8% |
| 2020 | $4,830 -0.7% | $284,930 +1.1% |
| 2019 | $4,866 -34.3% | $281,950 +2.1% |
| 2018 | $7,408 -17.4% | $276,270 |
| 2017 | $8,969 | $276,270 |
Find assessor info on the county website
Monthly payment
Est. payment
Payment breakdown
Explore the cost of this home by adjusting the details. Changes won't be saved.Climate risks
Neighborhood: Fosters Ridge
Nearby schools
Schools provided by the listing agent
- Elementary: Eissler Elementary
- Middle: Mccullough Junior High School
- High: The Woodlands High School
Source: HAR. This data may not be complete. We recommend contacting the local school district to confirm school assignments for this home.
- $334,700-- bd2 ba1.9k sqft14019 Routt Forest Trl, Conroe, TX 77384Off Market
- $363,7004 bd2 ba2.2k sqft14011 Routt Forest Trl, Conroe, TX 77384Off Market
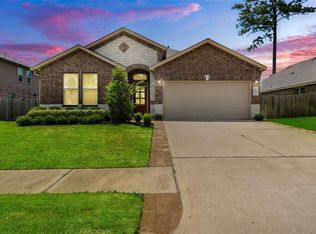
- $369,400-- bd2 ba2.5k sqft14023 Routt Forest Trl, Conroe, TX 77384Off Market
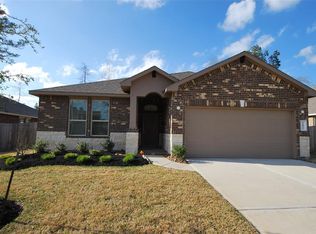
- $382,000-- bd3 ba2.5k sqft14015 S Wind Cave Ct, Conroe, TX 77384Off Market
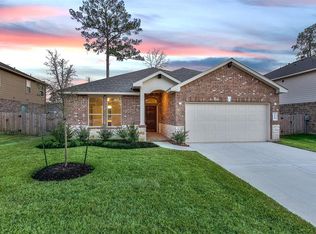
Similar homes
- $465,0004 bd3 ba2.8k sqft14027 Routt Forest Trl, Conroe, TX 77384For Sale
 MLS ID #37694043, Jorge Luna, Keller Williams Realty The Woodlands. HAR
 - $325,0004 bd2 ba2k sqft14207 Irvine Ranch Trl, Conroe, TX 77384For Sale
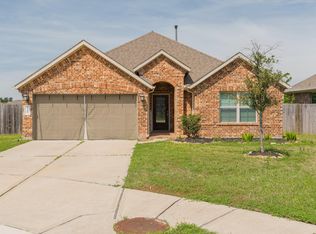 MLS ID #52076848, Rose Nava, JEA Properties. HAR
 - $439,9994 bd3 ba3k sqft3002 Vincent Crossing Dr, Spring, TX 77386For Sale
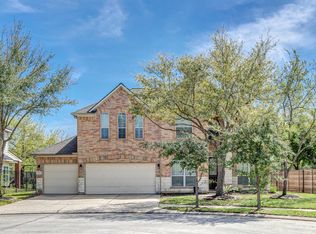 MLS ID #21210830, Emmy Rhoades, Realty World Elite Group. HAR
 - $425,0004 bd4 ba2.8k sqft3532 Imperial Cove Ct, Spring, TX 77386For Sale
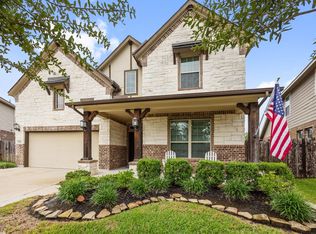 MLS ID #32581482, Julie Morton, Better Homes and Gardens Real Estate Gary Greene - Memorial. HAR
