Welcome home to this exceptional 9.5-acre estate, where comfort, functionality, and outdoor beauty come together in a truly remarkable setting. Step inside to discover a light and airy open floor plan designed for both everyday living and entertaining. The home features soaring cathedral ceilings with graceful fans, wood and tile flooring, solid wood doors, a spacious kitchen with granite and stainless steel, a main level laundry room, and a grand main-level primary-bedroom suite that includes a newly renovated bathroom with heated tile flooring and a generous walk-in closet filled with natural light. The finished walkout lower level offers incredible flexibility with a spacious family room, a full second kitchen, full bathroom, two bedrooms, and an additional laundry room. Whether you're looking for guest accommodations, multi-generational living, or a potential apartment setup, this space is ready to meet your needs. Outside, the professionally landscaped grounds showcase stunning Rosetta stone retaining walls and steps, along with a picturesque flagstone pathway leading to a cozy fire ring. For outdoor enthusiasts and hobbyists alike, the impressive 35' x 40' pole barn features water and electric and provides ample space for storing recreational vehicles, boats, and more. The acreage offers privacy, endless opportunities for recreation and includes a hunting blind. Or, if desired, utilities are extended to the rear of the property, making the acreage easily splitable, or further developed. Ideally situated just a stone's throw from thousands of acres of state land, this beautiful estate offers the perfect balance of seclusion and convenience. Located only four miles from town and equally close to public access points on both Burt Lake and the Sturgeon River, you'll enjoy unparalleled access to Northern Michigan's premier outdoor destinations while remaining close to everyday amenities.
For sale
$632,000
9969 Parke Rd, Alanson, MI 49706
4beds
3,500sqft
SingleFamily
Built in 1990
9 Acres Lot
$620,100 Zestimate®
$181/sqft
$-- HOA
What's special
Cozy fire ringProfessionally landscaped groundsAdditional laundry roomFinished walkout lower levelSolid wood doorsGrand main-level primary-bedroom suitePicturesque flagstone pathway
- 35 days
- 1,306
- 113
Zillow last checked:
Listing updated:
Listed by:
Amanda Conklin,
Real Estate One 231-347-6200
Source: Northern Michigan MLS,MLS#: 480887
Facts & features
Interior
Bedrooms & bathrooms
- Bedrooms: 4
- Bathrooms: 4
- Full bathrooms: 4
Primary bedroom
- Area: 377
- Dimensions: 13 x 29
Bedroom
- Area: 108
- Dimensions: 9 x 12
Bedroom 1
- Area: 210
- Dimensions: 14 x 15
Bedroom 2
- Area: 204
- Dimensions: 12 x 17
Dining room
- Area: 260
- Dimensions: 13 x 20
Family room
- Area: 464
- Dimensions: 16 x 29
Kitchen
- Area: 238
- Dimensions: 14 x 17
Living room
- Area: 374
- Dimensions: 17 x 22
Heating
- LP Gas, Radiant Floor
Cooling
- Ceiling Fan(s), Central Air
Appliances
- Included: Built-in Microwave, Dishwasher, Disposal, Refrigerator, Washer, Dryer, Range
Features
- Cathedral Ceiling(s)
- Basement: Full,Walk-Out Access,Finished
- Has fireplace: Yes
- Fireplace features: Wood Burning Stove
Interior area
- Total interior livable area: 3,500 sqft
Video & virtual tour
Property
Parking
- Parking features: Attached Garage
- Has attached garage: Yes
- Covered spaces: 2
Features
- Patio & porch: Deck, Patio
Lot
- Size: 9 Acres
Details
- Parcel number: 16102830000109
Construction
Type & style
- Home type: SingleFamily
Materials
- Wood Frame/Site Built
Condition
- Year built: 1990
Utilities & green energy
- Sewer: Septic Tank
- Water: Well
Community & HOA
HOA
- Has HOA: No
Location
- Region: Alanson
Financial & listing details
- Price per square foot: $181/sqft
- Tax assessed value: $547,800
- Annual tax amount: $6,714
- Date on market: 9/23/2026
- Road surface type: Paved
Estimated market value
$620,100
$589,000 - $651,000
$3,553/mo
Price history
| Date | Event | Price |
|---|---|---|
| 9/23/2026 | Listed for sale | $632,000+23.4%$181/sqft |
Source:  Northern Michigan MLS #480887 Report a problem | ||
| 6/28/2023 | Sold | $512,000-5.2%$146/sqft |
Source:  WWMLS #201823890 Report a problem | ||
| 5/24/2023 | Price change | $539,900-1.8%$154/sqft |
Source: WWMLS #201823890 Report a problem | ||
| 5/11/2023 | Listed for sale | $549,900+83.3%$157/sqft |
Source: WWMLS #201823890 Report a problem | ||
| 8/2/2013 | Sold | $300,000$86/sqft |
Source: WWMLS #282992 Report a problem | ||
Public tax history
| Year | Property taxes | Tax assessment |
|---|---|---|
| 2026 | $6,714 -40% | $273,900 +0.6% |
| 2025 | $11,198 +307.1% | $272,200 +6.3% |
| 2024 | $2,751 +3.6% | $256,000 +13.2% |
| 2023 | $2,654 +0.7% | $226,100 +22.2% |
| 2022 | $2,635 | $185,000 +42.7% |
| 2021 | -- | $129,600 +12.5% |
| 2020 | -- | $115,200 -2% |
| 2019 | -- | $117,600 -0.3% |
| 2018 | -- | $118,000 -0.6% |
| 2017 | -- | $118,700 +8.2% |
| 2016 | -- | $109,700 +19% |
| 2015 | -- | $92,200 -19.3% |
| 2014 | -- | $114,300 +14.2% |
| 2012 | -- | $100,100 -1.6% |
| 2011 | -- | $101,700 +1.9% |
| 2010 | -- | $99,800 |
Find assessor info on the county website
Monthly payment
Est. payment
Payment breakdown
Explore the cost of this home by adjusting the details. Changes won't be saved.Climate risks
Neighborhood: 49706
Nearby schools
Similar homes
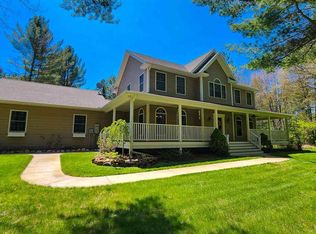
- $599,9004 bd3 ba1.9k sqft10522 Rotter Rd, Alanson, MI 49706For Sale
 MLS ID #201843318, Billy Andrew, COLDWELL BANKER SCHMIDT INDIAN RIVER. WWMLS
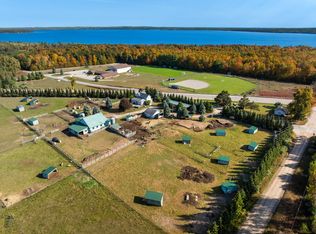
- $429,9003 bd3 ba3.9k sqft10263 Wildwood Rd, Alanson, MI 49706For Sale
 MLS ID #201843526, Zachary Giegler, COLDWELL BANKER SCHMIDT INDIAN RIVER. WWMLS
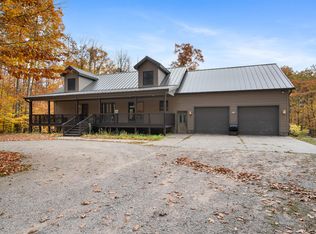
- $600,0004 bd3 ba2.4k sqft1850 Abbey Rd, Petoskey, MI 49770For Sale
 MLS ID #480846, Ethan Swiger. Northern Michigan MLS
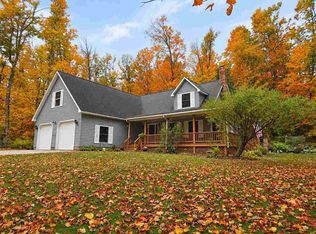
- $575,0004 bd2 ba2.3k sqft2109 Manitoba Trl, Alanson, MI 49706For Sale
 MLS ID #201843493, Geno D'Angelo, Real Broker LLC - Northern Michigan. WWMLS
- $550,0004 bd2 ba3.4k sqft7693 S Straits Hwy, Indian River, MI 49749For SaleMLS ID #201843097, Troy L Calhoon, Real Estate One of Gaylord. WWMLS
- $368,0004 bd3 ba1.9k sqft2020 Lakeview Ln, Alanson, MI 49706For Sale
 MLS ID #26045934, Kevin M Boyd, ERA Greater North Properties. MichRIC
- $549,0004 bd3 ba3k sqft8308 Ridgeway Rd, Petoskey, MI 49770For SaleMLS ID #201842511, Craig R. Wilson, Coldwell Banker Fairbairn Realty. WWMLS
- $735,0005 bd5 ba3.4k sqft6363 Burchfield Rd, Indian River, MI 49749For SaleMLS ID #201841128, Walter T Ellis, Berkshire Hathaway Homeservices Indian River. WWMLS
- $599,0003 bd2 ba2.5k sqft6642 Burchfield Rd, Indian River, MI 49749For SaleMLS ID #201841507, David P Carpenter, Berkshire Hathaway Homeservices Indian River. WWMLS
- $509,0004 bd3 ba2k sqft8805 Cedar Creek Dr, Petoskey, MI 49770For SaleMLS ID #201841861, Terri A. Vizina, COLDWELL BANKER SCHMIDT INDIAN RIVER. WWMLS
- $425,0004 bd2 ba1.9k sqft3617 Constance Ave, Indian River, MI 49749For SaleMLS ID #201843501, Terry Hecko, Berkshire Hathaway Homeservices Indian River. WWMLS
- $399,9003 bd3 ba2.3k sqft4639 Forest Trl, Indian River, MI 49749For SaleMLS ID #201843289, Billy Andrew, COLDWELL BANKER SCHMIDT INDIAN RIVER. WWMLS
- $566,9005 bd4 ba3.8k sqft7117 N Straits Hwy, Cheboygan, MI 49721For SaleMLS ID #201842787, Billy Jewell, Berkshire Hathaway Homeservices Indian River. WWMLS
