Some Hill Country properties begin with the house. Big Sandy begins with the land—and a pretty remarkable head start on everything else. Set across approximately 60.62 acres near Johnson City, this distinctive Hill Country retreat was created as a place to get away, gather with friends and enjoy the land. Rather than centering the property around a traditional primary residence, the existing improvements offer a collection of flexible spaces that can be enjoyed now while leaving the future owner free to determine what comes next. The approximately 1,600-square-foot silver barn serves as the heart of the retreat, with two bedrooms, two full baths, a generous kitchen and dining area, soaring ceilings, wood-burning stove and oversized sliding doors that open to the surrounding landscape and evening views. Nearby, the approximately 2,000-square-foot red building offers an open studio-style living area with kitchen and bath, along with a large conditioned flex space currently used for wardrobe and storage, fitness and additional sleeping space. Outdoors, a custom wood-fired sauna, hybrid wood-fired/electric hot tub and deck create an unexpected wellness retreat overlooking the property. Rooftop solar, gated entry, private well and additional infrastructure are already in place. The land is an important part of the story: gently rolling and highly usable terrain, mature oaks, native wildlife, long Hill Country views and memorable western sunsets, with open areas that leave room to imagine how the property might evolve. Big Sandy offers an unusual opportunity—to enjoy an established Hill Country retreat from day one while preserving the freedom to create a future primary residence that is entirely your own. The guest, entertaining and wellness spaces are already here. The next chapter is still yours to design.
Active
$2,195,000
997 Big Sandy Rd, Johnson City, TX 78636
3beds
3,600sqft
Single Family Residence
Built in 1998
60.62 Acres Lot
$-- Zestimate®
$610/sqft
$-- HOA
What's special
Wood-burning stoveRooftop solarLong hill country viewsTwo bedroomsGated entrySoaring ceilingsPrivate well
- 5 days
- 200
- 23
Likely to sell faster than
Zillow last checked:
Listing updated:
Listed by:
Micha Hill (512) 779-2872,
Central Metro Realty (512) 454-6873
Source: Unlock MLS,MLS#: 2643963
Facts & features
Interior
Bedrooms & bathrooms
- Bedrooms: 3
- Bathrooms: 3
- Full bathrooms: 3
- Main level bedrooms: 3
Heating
- Central, Ductless, Wood Stove
Cooling
- Central Air, Ductless
Appliances
- Included: See Remarks
Features
- High Ceilings, Kitchen Island, Multiple Dining Areas, Multiple Living Areas, Washer Hookup, See Remarks
- Flooring: Concrete
- Windows: See Remarks
- Fireplace features: See Remarks
Interior area
- Total interior livable area: 3,600 sqft
Video & virtual tour
Property
Parking
- Parking features: Covered
Accessibility
- Accessibility features: None
Features
- Levels: One
- Stories: 1
- Patio & porch: Awning(s), Covered, Deck, Front Porch, Patio, Porch
- Exterior features: Electric Car Plug-in, See Remarks
- Pool features: None
- Spa features: Above Ground
- Fencing: Fenced, See Remarks
- Has view: Yes
- View description: Hill Country
- Waterfront features: None
Lot
- Size: 60.62 Acres
- Features: Gentle Sloping, Sprinkler - In-ground
Details
- Additional structures: See Remarks
- Parcel number: R18056
- Special conditions: Standard
Construction
Type & style
- Home type: SingleFamily
- Property subtype: Single Family Residence
Materials
- Foundation: Slab
- Roof: Metal
Condition
- Resale
- New construction: No
- Year built: 1998
Utilities & green energy
- Sewer: Private Sewer
- Water: Well
- Utilities for property: Electricity Available, Other, Propane, See Remarks
Community & HOA
Community
- Features: None
- Subdivision: None
HOA
- Has HOA: No
Location
- Region: Johnson City
Financial & listing details
- Price per square foot: $610/sqft
- Tax assessed value: $1,699,640
- Annual tax amount: $6,209
- Date on market: 11/11/2026
- Listing terms: Cash,Conventional
- Electric utility on property: Yes
Estimated market value
Not available
Estimated sales range
Not available
Not available
Price history
| Date | Event | Price |
|---|---|---|
| 11/11/2026 | Listed for sale | $2,195,000-21.6%$610/sqft |
Source:  Unlock MLS #2643963 Report a problem | ||
| 6/26/2026 | Listing removed | $2,799,999$778/sqft |
Source: Unlock MLS #3929396 Report a problem | ||
| 5/20/2026 | Listed for sale | $2,799,999-6.7%$778/sqft |
Source: Unlock MLS #3929396 Report a problem | ||
| 4/30/2025 | Price change | $2,999,999-9.1%$833/sqft |
Source: Unlock MLS #3929396 Report a problem | ||
| 2/14/2025 | Listed for sale | $3,300,000-8.3%$917/sqft |
Source: Unlock MLS #3929396 Report a problem | ||
| 7/11/2024 | Listed for sale | $3,600,000$1,000/sqft |
Source: Unlock MLS #3929396 Report a problem | ||
| 5/22/2015 | Sold | -- |
Source:  CHCBOR #69623 Report a problem | ||
Public tax history
| Year | Property taxes | Tax assessment |
|---|---|---|
| 2026 | $6,195 | $1,699,640 |
| 2025 | -- | $1,699,640 |
| 2024 | $6,186 +2.9% | $1,699,640 +4.2% |
| 2023 | $6,011 -3.2% | $1,630,630 +6% |
| 2022 | $6,207 | $1,538,330 +29.5% |
| 2021 | -- | $1,187,510 +54.9% |
| 2020 | -- | $766,460 +60.6% |
| 2017 | -- | $477,340 +244.1% |
| 2016 | -- | $138,730 +3.4% |
| 2015 | -- | $134,160 +0.7% |
| 2014 | -- | $133,270 |
| 2012 | -- | -- |
| 2011 | -- | -- |
| 2010 | -- | -- |
| 2009 | -- | -- |
| 2008 | -- | $119,060 -2.2% |
| 2007 | -- | $121,780 |
Find assessor info on the county website
Monthly payment
Est. payment
Payment breakdown
Explore the cost of this home by adjusting the details. Changes won't be saved.Climate risks
Neighborhood: 78636
Nearby schools
Schools provided by the listing agent
- Elementary: Lyndon B Johnson
- Middle: Lyndon B Johnson
- High: Lyndon B Johnson (Johnson City ISD)
- District: Johnson City ISD
Source: Unlock MLS. This data may not be complete. We recommend contacting the local school district to confirm school assignments for this home.
- $1,432,700-- bd2 ba1.2k sqft668 Big Sandy Rd, Johnson City, TX 78636Off Market
- $1,402,900-- bd2 ba2.5k sqft284 Big Sandy Rd, Johnson City, TX 78636Off Market
- $622,200-- bd2 ba1.8k sqft600 Black Jack Rd, Johnson City, TX 78636Off Market
- $822,000-- bd-- ba-- sqft600 Black Jack Rd, Johnson City, TX 78636Off Market
Similar homes
- $2,450,0004 bd2 ba3.5k sqft878 Ranch Road 2766, Johnson City, TX 78636Active

 MLS ID #3140071, Wende Parks, Moreland Properties. Unlock MLS
- $2,450,0002 bd2 ba2k sqft683 Ranch Road 1320, Johnson City, TX 78636Active
 MLS ID #3071987, J Bryan Pickens, Republic Ranches, LLC. Unlock MLS
- $1,300,0003 bd2 ba2.3k sqft700 N Stanton Ranch Loop, Johnson City, TX 78636Active
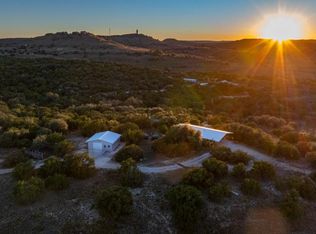 MLS ID #7550531, Keri Neff, Coldwell Banker D'Ann Harper. Unlock MLS
- $1,790,0003 bd3 ba3.8k sqft621 Stanton Rd, Johnson City, TX 78636Active
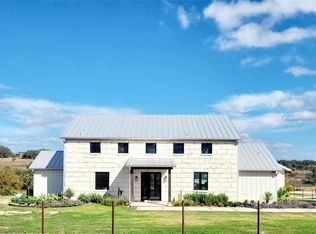 MLS ID #9673278, Stephanie Bass, MAG Real Estate LLC. Unlock MLS
- $2,995,0002 bd2 ba2.5k sqft1533 Ranch Road 1323, Johnson City, TX 78636For Sale
 MLS ID #178820, Tricia Keith, Keller Williams Realty. HLMLS as distributed by MLS GRID
- $1,995,0005 bd6 ba4.7k sqft452 Southwick Ranch Rd, Johnson City, TX 78636For SaleMLS ID #178595, Brigitte Nolen, Horseshoe Bay ONE Realty. HLMLS as distributed by MLS GRID
- $1,995,0005 bd5 ba4.7k sqft452 Southwick Ranch Rd, Johnson City, TX 78636ActiveMLS ID #8220458, Brigitte Nolen, Horseshoe Bay ONE Realty. Unlock MLS
- $1,450,0005 bd4 ba4.9k sqft3149 Byrd Ranch Rd, Johnson City, TX 78636ActiveMLS ID #2496775, Stieler Harris, TX Real Estate Team LLC. Unlock MLS
- $1,587,5003 bd4 ba2.6k sqft353 Agarita Way, Johnson City, TX 78636For SaleMLS ID #175725, Tricia Keith, Keller Williams Realty. HLMLS as distributed by MLS GRID
- $2,195,0005 bd5 ba4.7k sqft115 Trophy Oak Point, Fredericksburg, TX 78624ActiveMLS ID #5369370, Grant Thomas, Kuper Sotheby's Int'l Realty. Unlock MLS
- $2,490,0004 bd4 ba4k sqft151 KUDU CV, Blanco, TX 78606For Sale
 MLS ID #1971645, Andrea Anders TREC #643088, Anders Realty. LERA MLS
- $1,999,0005 bd5 ba3.7k sqft765 Legacy Hills Drive, Johnson City, TX 78636For SaleMLS ID #179209, Tricia Keith, Keller Williams Realty. HLMLS as distributed by MLS GRID
- $1,750,0004 bd4 ba3.6k sqft2105 Legacy Hills Drive, Johnson City, TX 78636For SaleMLS ID #177337, Tricia Keith, Keller Williams Realty. HLMLS as distributed by MLS GRID
- $2,600,0003 bd4 ba4.3k sqft1730 E Fm 2147, Marble Falls, TX 78654For SaleMLS ID #2027618, Melissa Izaguirre TREC #690138, Texas Premier Realty. LERA MLS
- $1,800,0004 bd4 ba3.5k sqft1651 Old Red Ranch Rd, Dripping Springs, TX 78620For SaleMLS ID #2027370, Destini Evans TREC #749955, MAG Real Estate LLC. LERA MLS
- $1,485,0003 bd3 ba3k sqft1306 Lipan Apache Run, Blanco, TX 78606For SaleMLS ID #2029982, Andrea Anders TREC #643088, Anders Realty. LERA MLS
- $2,390,0004 bd3 ba3.3k sqft199 Middleton Rd, Spicewood, TX 78669ActiveMLS ID #4515649, Bryan Anderson, RE/MAX River City. Unlock MLS
- $2,295,9004 bd4 ba4.2k sqft1758 Lincoln Smith Rd, Round Mountain, TX 78663Active
 MLS ID #595761, Teri McKenzie, RE/MAX Genesis. Central Texas MLS
