One of a Kind Mid-Century Inspired Brick & Timber Sanctuary
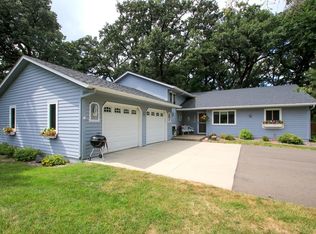
Nestled on a sprawling, beautifully manicured green lot framed by mature trees, this unique home perfectly balances classic mid-century warmth with dramatic architectural flair. Showcasing an incredible blend of robust brick work, vaulted ceilings, rich timber accents, and brilliant geometric layouts, this property is designed for those who appreciate natural textures, sweeping open spaces, and seamless indoor-outdoor living. What a unique find with options for rental income, VRBO income, or your own place to entertain and call home! A True Value, A Must See..
Coming soon 10/16
$448,888
997 Roberts Rd SW, Hutchinson, MN 55350
4beds
4,745sqft
Single Family
Built in 1947
0.67 Acres Lot
$-- Zestimate®
$95/sqft
$-- HOA
What's special
- 1 day
- 132
- 11
Zillow last checked:
Listing updated:
Listed by:
Jay M Docken 612-298-5422,
Edina Realty, Inc.
Source: NorthstarMLS as distributed by MLS GRID,MLS#: 7152844
Facts & features
Interior
Bedrooms & bathrooms
- Bedrooms: 4
- Bathrooms: 3
- Full bathrooms: 2
- 3/4 bathrooms: 1
Bedroom
- Level: Main
- Area: 168 Square Feet
- Dimensions: 14x12
Bedroom 2
- Level: Main
- Area: 154 Square Feet
- Dimensions: 14x11
Bedroom 3
- Level: Main
- Area: 120 Square Feet
- Dimensions: 12x10
Bedroom 4
- Level: Lower
- Area: 154 Square Feet
- Dimensions: 14x11
Den
- Level: Lower
- Area: 165 Square Feet
- Dimensions: 15x11
Family room
- Level: Main
- Area: 280 Square Feet
- Dimensions: 20x14
Family room
- Level: Lower
- Area: 435 Square Feet
- Dimensions: 29x15
Informal dining room
- Level: Main
- Area: 110 Square Feet
- Dimensions: 11x10
Kitchen
- Level: Main
- Area: 340 Square Feet
- Dimensions: 20x17
Kitchen
- Level: Lower
- Area: 180 Square Feet
- Dimensions: 15x12
Laundry
- Level: Main
- Area: 80 Square Feet
- Dimensions: 10x8
Laundry
- Level: Lower
- Area: 84 Square Feet
- Dimensions: 12x7
Living room
- Level: Main
- Area: 168 Square Feet
- Dimensions: 14x12
Loft
- Level: Upper
- Area: 408 Square Feet
- Dimensions: 24x17
Screened porch
- Level: Main
- Area: 392 Square Feet
- Dimensions: 28x14
Storage
- Level: Lower
- Area: 480 Square Feet
- Dimensions: 32x15
Sun room
- Level: Main
- Area: 300 Square Feet
- Dimensions: 20x15
Utility room
- Level: Lower
- Area: 180 Square Feet
- Dimensions: 15x12
Heating
- Boiler, Forced Air, Hot Water
Cooling
- Central Air, Heat Pump
Appliances
- Included: Dishwasher, Disposal, Dryer, Range, Refrigerator, Washer
- Laundry: Lower Level, Main Level
Features
- Basement: Finished,Full,Single Tenant Access,Sump Pump
- Number of fireplaces: 3
- Fireplace features: Double Sided, Gas, Wood Burning
Interior area
- Total structure area: 5,440
- Total interior livable area: 4,745 sqft
- Finished area above ground: 3,128
- Finished area below ground: 1,617
Property
Parking
- Total spaces: 4
- Parking features: Attached, Concrete, Floor Drain, Garage, Garage Door Opener, Heated Garage, Insulated Garage, Tandem Garage
- Attached garage spaces: 4
- Has uncovered spaces: Yes
Accessibility
- Accessibility features: None
Features
- Levels: One and One Half
- Stories: 1.5
- Patio & porch: Awning(s), Covered, Deck, Patio, Porch, Screened
Lot
- Size: 0.67 Acres
- Dimensions: 100 x 224
- Features: Corner Lot, Tree Coverage - Medium
Details
- Foundation area: 2926
- Parcel number: 231121410
- Zoning description: Residential-Multi-Family,Residential-Single Family
Construction
Type & style
- Home type: SingleFamily
- Property subtype: Single Family
Materials
- Roof: Asphalt
Condition
- New construction: No
- Year built: 1947
Utilities & green energy
- Gas: Electric, Natural Gas
- Sewer: City Sewer/Connected
- Water: City Water/Connected
Community & HOA
Community
- Subdivision: Lynn Add
HOA
- Has HOA: No
Location
- Region: Hutchinson
Financial & listing details
- Price per square foot: $95/sqft
- Tax assessed value: $472,700
- Annual tax amount: $7,490
- Date on market: 10/13/2026
Estimated market value
Not available
Estimated sales range
Not available
Not available
Price history
Price history is unavailable.
Public tax history
| Year | Property taxes | Tax assessment |
|---|---|---|
| 2026 | $6,395 -0.5% | $472,700 +6.4% |
| 2025 | $6,427 +4.6% | $444,400 0% |
| 2024 | $6,145 +2.3% | $444,500 +4.2% |
| 2023 | $6,008 +6.3% | $426,600 +4.6% |
| 2022 | $5,650 +5.3% | $407,700 +21.7% |
| 2021 | $5,364 +1.4% | $335,100 +11.2% |
| 2020 | $5,292 +10.1% | $301,400 +4.4% |
| 2019 | $4,806 | $288,700 |
| 2018 | $4,806 +7.6% | -- |
| 2017 | $4,466 +12.5% | -- |
| 2016 | $3,970 +5.1% | -- |
| 2015 | $3,776 | -- |
| 2014 | $3,776 +5.4% | -- |
| 2013 | $3,582 | -- |
| 2012 | -- | -- |
| 2010 | $3,682 -2.8% | -- |
| 2009 | $3,790 | -- |
Find assessor info on the county website
Monthly payment
Est. payment
Payment breakdown
Explore the cost of this home by adjusting the details. Changes won't be saved.Climate risks
Neighborhood: 55350
Similar homes
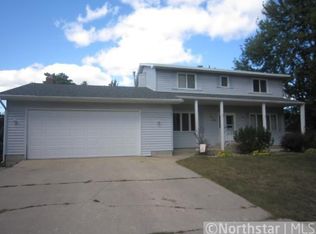
- $525,0004 bd3 ba3.6k sqft1275 Rolling Oaks Ln NW, Hutchinson, MN 55350For Sale

 MLS ID #7147480, Erika Kellen, Edina Realty, Inc.. NorthstarMLS as distributed by MLS GRID
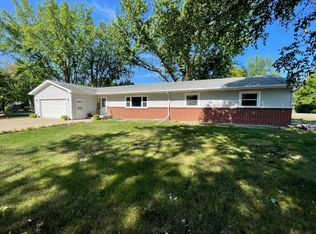
 - $439,9005 bd4 ba3.5k sqft137 Elk Dr SE, Hutchinson, MN 55350For Sale
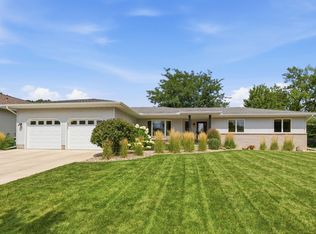 MLS ID #7151459, Seth Baldry, eXp Realty. NorthstarMLS as distributed by MLS GRID
 - $360,0004 bd3 ba2.5k sqft870 Hanson Dr SW, Hutchinson, MN 55350For Sale
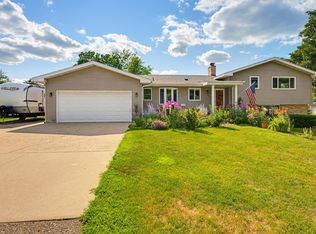 MLS ID #7111319, The Broll Team, Keller Williams Realty Integrity Northwest. NorthstarMLS as distributed by MLS GRID
 - $359,9004 bd2 ba2.7k sqft450 School Rd NW, Hutchinson, MN 55350For Sale
 MLS ID #7125633, Ryan B Lickfelt, Hometown Realty, Inc. NorthstarMLS as distributed by MLS GRID
 - $525,0004 bd4 ba3.2k sqft1373 Heritage Ave NW, Hutchinson, MN 55350For SaleMLS ID #7124414, Kristin Alsleben, Edina Realty, Inc.. NorthstarMLS as distributed by MLS GRID
- $549,9005 bd3 ba4.4k sqft19634 Skyview Cir, Hutchinson, MN 55350For SaleMLS ID #7097189, Ryan B Lickfelt, Hometown Realty, Inc. NorthstarMLS as distributed by MLS GRID
- $438,0003 bd3 ba2.9k sqft1320 Heritage Ave NW, Hutchinson, MN 55350For SaleMLS ID #7120516, Mark Corbin, Hometown Realty, Inc. NorthstarMLS as distributed by MLS GRID
- $299,0004 bd1 ba2.8k sqft16827 Walden Ave, Hutchinson, MN 55350For SaleMLS ID #7150676, Joseph R Dvorak, Keller Williams Realty Integrity. NorthstarMLS as distributed by MLS GRID
- $364,6954 bd3 ba2.4k sqft441 Grant Ave SE, Hutchinson, MN 55350For SaleMLS ID #7127392, Andrew D. McNair, RE/MAX Advantage Plus. NorthstarMLS as distributed by MLS GRID
- $599,9004 bd3 ba2.6k sqft246 10th Ave NE, Hutchinson, MN 55350New ConstructionMLS ID #7131460, Daryl B Bonderson, Keller Williams Integrity NW. NorthstarMLS as distributed by MLS GRID
- $429,5005 bd4 ba3.5k sqft236 Pine St, Lester Prairie, MN 55354For SaleMLS ID #7058974, Robert Pacieznik, Beekeeper Realty. NorthstarMLS as distributed by MLS GRID
- $449,9003 bd2 ba2.5k sqft17803 78th St SW, Cokato, MN 55321For SaleMLS ID #7132046, Heidi S Schmidt, eXp Realty. NorthstarMLS as distributed by MLS GRID
- $499,9003 bd3 ba2.4k sqft72984 178th St, Dassel, MN 55325For SaleMLS ID #7149741, Lynn M Fellerman, Realty ONE Group Choice. NorthstarMLS as distributed by MLS GRID
- $599,0002 bd2 ba2.9k sqft830 Lakewood Dr SW, Hutchinson, MN 55350For SaleMLS ID #7097644, Jeffrey J Nohner, Hometown Realty, Inc. NorthstarMLS as distributed by MLS GRID
- $465,0005 bd4 ba4.5k sqft830 Reeds Ln, Glencoe, MN 55336For SaleMLS ID #7119702, Kristin Alsleben, Edina Realty, Inc.. NorthstarMLS as distributed by MLS GRID
- $425,0006 bd3 ba3.1k sqft611 N Marshall Ave, Litchfield, MN 55355For SaleMLS ID #7093403, Dennis Gartner, Edina Realty, Inc.. NorthstarMLS as distributed by MLS GRID
- $379,9004 bd3 ba2.6k sqft605 Cottonwood Ave, Litchfield, MN 55355For SaleMLS ID #7157750, Patrick J Raiber, Legacy Lane Real Estate LLC. NorthstarMLS as distributed by MLS GRID
- $365,0004 bd3 ba4k sqft6444 6th Ave, New Auburn, MN 55366For SaleMLS ID #7069630, Lynne M Garbers, Edina Realty, Inc.. NorthstarMLS as distributed by MLS GRID
- $375,0004 bd4 ba2.7k sqft127 4th Ave S, Brownton, MN 55312For SaleMLS ID #7114186, Dan LaQua, Weichert, Realtors-Advantage. NorthstarMLS as distributed by MLS GRID
- $365,0003 bd4 ba3.2k sqft316 Lake Ave N, Silver Lake, MN 55381For SaleMLS ID #7142428, Lynne M Garbers, Edina Realty, Inc.. NorthstarMLS as distributed by MLS GRID
