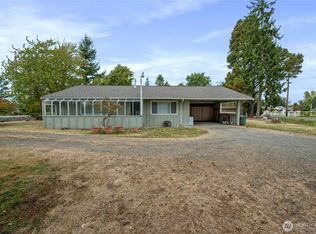
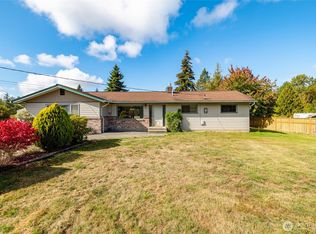
BIG HOUSE, BIG POTENTIAL, NEW PRICE !!! Seller has had all the big dollar items taken care of: Newer furnace, newer on-demand hot water heater, newer appliances, and a new roof is on the way. This 3,052 sf home offers a second kitchen, bedroom and full bath in the 1,240 sf daylight basement that is perfect for a recreation room or for separate livable space. Great for multigenerational living! This unique home offers tidy and cozy living close to most amenities and minutes form I-5, Costco and WCC.
Pending
Listed by: John L. Scott Bellingham • Cristine Impero
Price cut: $26K (9/2)
$599,000
997 W Larson Road, Bellingham, WA 98226
5beds
3,052sqft
Single Family Residence
Built in 1954
0.46 Acres Lot
$585,500 Zestimate®
$196/sqft
$-- HOA
What's special
Second kitchenDaylight basement
- --
- on Zillow
- 90
- views
- 4
- saves
Likely to sell faster than
Zillow last checked:
Listing updated:
Listed by:
Cristine Impero,
John L. Scott Bellingham
Source: NWMLS as distributed by MLS GRID,MLS#: 2569272
Facts & features
Interior
Bedrooms & bathrooms
- Bedrooms: 5
- Bathrooms: 4
- Full bathrooms: 3
- 3/4 bathrooms: 1
- Main level bathrooms: 2
- Main level bedrooms: 3
Primary bedroom
- Level: Main
Bedroom
- Level: Main
Bedroom
- Level: Main
Bedroom
- Level: Lower
Bathroom full
- Level: Main
Bathroom full
- Level: Lower
Bathroom three quarter
- Level: Main
Other
- Level: Lower
Bonus room
- Level: Lower
Entry hall
- Level: Main
Kitchen with eating space
- Level: Main
Living room
- Level: Main
Utility room
- Level: Main
Heating
- Fireplace, 90%+ High Efficiency, Forced Air, Electric, Natural Gas
Cooling
- None
Appliances
- Included: Dishwasher, Disposal, Dryer, Microwave, Refrigerator, Stove(s)/Range(s), Washer, Dishwasher(s), Dryer(s), Garbage Disposal, Microwave(s), Refrigerator(s), Washer(s)
Features
- Bath Off Primary
- Flooring: Concrete, Vinyl Plank, Carpet
- Windows: Dbl Pane/Storm Window
- Basement: Daylight,Finished
- Number of fireplaces: 1
- Fireplace features: Gas, Main Level: 1, Fireplace
Interior area
- Total structure area: 3,052
- Total interior livable area: 3,052 sqft
Property
Parking
- Total spaces: 8
- Parking features: Driveway, Attached Garage, Off Street, RV Parking
- Has attached garage: Yes
- Covered spaces: 2
- Uncovered spaces: 6
Features
- Levels: Two
- Stories: 2
- Entry location: Main
- Patio & porch: Second Kitchen, Bath Off Primary, Dbl Pane/Storm Window, Fireplace, Walk-In Closet(s)
- Has view: Yes
- View description: Territorial
- Waterfront features: Creek
Lot
- Size: 0.46 Acres
- Dimensions: 154 x 204 x 192
- Features: Corner Lot, Paved, Cable TV, Deck, Fenced-Partially, Gas Available, High Speed Internet, Patio, RV Parking
- Topography: Level
Details
- Additional structures: ADU Beds: 1, ADU Baths: 1
- Parcel number: 390234419257000
- Special conditions: Standard
Construction
Type & style
- Home type: SingleFamily
- Architectural style: 2 Story
- Property subtype: Single Family Residence
Materials
- Brick, Cement/Concrete
- Foundation: Block, Poured Concrete
- Roof: Composition
Condition
- Year built: 1954
- Major remodel year: 1954
Utilities & green energy
- Electric: Company: Puget Sound Energy
- Sewer: Septic Tank, Company: Private Septic
- Water: Community, See Remarks, Company: NW water Association
- Utilities for property: Xfinity, Xfinity
Community & HOA
Community
- Subdivision: Bellingham
Location
- Region: Bellingham
Financial & listing details
- Price per square foot: $196/sqft
- Tax assessed value: $643,975
- Annual tax amount: $5,521
- Date on market: 8/14/2026
- Listing terms: Conventional,FHA,VA Loan
- Inclusions: Dishwasher(s), Dryer(s), Garbage Disposal, Microwave(s), Refrigerator(s), Stove(s)/Range(s), Washer(s)
Estimated market value
$585,500
$556,000 - $615,000
$4,269/mo
Price history
| Date | Event | Price |
|---|---|---|
| 9/8/2026 | Pending sale | $599,000$196/sqft |
Source:  NWMLS as distributed by MLS GRID #2569272 Report a problem NWMLS as distributed by MLS GRID #2569272 Report a problem | ||
| 9/2/2026 | Price change | $599,000-4.2%$196/sqft |
Source: NWMLS as distributed by MLS GRID #2569272 Report a problem | ||
| 8/14/2026 | Listed for sale | $625,000+1.6%$205/sqft |
Source: NWMLS as distributed by MLS GRID #2569272 Report a problem | ||
| 4/13/2022 | Sold | $615,000$202/sqft |
Source: NWMLS as distributed by MLS GRID #1899482 Report a problem | ||
| 3/16/2022 | Pending sale | $615,000$202/sqft |
Source: NWMLS as distributed by MLS GRID #1899482 Report a problem | ||
| 3/10/2022 | Listed for sale | $615,000+50%$202/sqft |
Source: NWMLS as distributed by MLS GRID #1899482 Report a problem | ||
| 4/19/2017 | Sold | $410,000-2.1%$134/sqft |
Source: NWMLS as distributed by MLS GRID #1078164 Report a problem | ||
| 3/22/2017 | Pending sale | $419,000$137/sqft |
Source: Windermere Real Estate/Whatcom, Inc. #1078164 Report a problem | ||
| 2/17/2017 | Price change | $419,000-1.4%$137/sqft |
Source: Windermere Real Estate/Whatcom, Inc. #1078164 Report a problem | ||
| 12/16/2016 | Listed for sale | $425,000+136.2%$139/sqft |
Source: Windermere Real Estate/Whatcom, Inc. #1059833 Report a problem | ||
| 10/5/2015 | Sold | $179,900$59/sqft |
Source: NWMLS as distributed by MLS GRID #759361 Report a problem | ||
| 8/27/2015 | Pending sale | $179,900$59/sqft |
Source: John L Scott Real Estate #759361 Report a problem | ||
| 8/22/2015 | Price change | $179,900-10%$59/sqft |
Source: John L Scott Real Estate #759361 Report a problem | ||
| 8/13/2015 | Listed for sale | $199,900$65/sqft |
Source: John L Scott Real Estate #759361 Report a problem | ||
| 7/30/2015 | Pending sale | $199,900$65/sqft |
Source: John L Scott Real Estate #759361 Report a problem | ||
| 7/22/2015 | Price change | $199,900-4.8%$65/sqft |
Source: John L Scott Real Estate #759361 Report a problem | ||
| 7/14/2015 | Listed for sale | $209,900$69/sqft |
Source: John L Scott Real Estate #759361 Report a problem | ||
| 6/25/2015 | Pending sale | $209,900$69/sqft |
Source: John L Scott Real Estate #759361 Report a problem | ||
| 6/24/2015 | Price change | $209,900-6.8%$69/sqft |
Source: John L Scott Real Estate #759361 Report a problem | ||
| 6/16/2015 | Listed for sale | $225,100$74/sqft |
Source: John L Scott Real Estate #759361 Report a problem | ||
| 6/4/2015 | Pending sale | $225,100$74/sqft |
Source: John L Scott Real Estate #759361 Report a problem | ||
| 5/23/2015 | Price change | $225,100-5%$74/sqft |
Source: John L Scott Real Estate #759361 Report a problem | ||
| 4/30/2015 | Price change | $237,000-5%$78/sqft |
Source: John L Scott Real Estate #759361 Report a problem | ||
| 4/9/2015 | Price change | $249,500-5%$82/sqft |
Source: John L Scott Real Estate #759361 Report a problem | ||
| 3/21/2015 | Listed for sale | $262,600+6.7%$86/sqft |
Source: John L Scott Real Estate #759361 Report a problem | ||
| 3/2/2015 | Sold | $246,105-24.3%$81/sqft |
Source: Public Record Report a problem | ||
| 4/21/2006 | Sold | $325,000$106/sqft |
Source: NWMLS as distributed by MLS GRID #25140092 Report a problem | ||
Public tax history
| Year | Property taxes | Tax assessment |
|---|---|---|
| 2025 | $5,521 +17.5% | $643,975 +7% |
| 2024 | $4,700 +8.4% | $601,649 -1.2% |
| 2023 | $4,337 -23.9% | $608,759 -10.5% |
| 2022 | $5,701 +10.2% | $680,456 +21% |
| 2021 | $5,176 -0.9% | $562,359 +8% |
| 2020 | $5,225 | $520,716 +14.8% |
| 2019 | $5,225 +3.9% | $453,529 +9.4% |
| 2018 | $5,031 +25.4% | $414,648 +14.1% |
| 2017 | $4,012 -12.7% | $363,375 +95% |
| 2016 | $4,598 +119.9% | $186,346 +6.1% |
| 2015 | $2,091 | $175,703 -35.5% |
| 2014 | $2,091 -37% | $272,269 +1.4% |
| 2013 | $3,318 | $268,505 |
| 2012 | -- | $268,505 |
| 2011 | -- | $268,505 -1.1% |
| 2010 | -- | $271,465 -5.8% |
| 2009 | $2,894 -5.5% | $288,160 |
| 2008 | $3,064 | $288,160 |
| 2007 | $3,064 +46% | $288,160 +85.2% |
| 2005 | $2,099 | $155,575 |
| 2004 | $2,099 -3.5% | $155,575 |
| 2003 | $2,175 +4.2% | $155,575 |
| 2002 | $2,088 +18% | $155,575 +19.5% |
| 2001 | $1,769 | $130,220 |
| 2000 | -- | $130,220 |
| 1999 | -- | $130,220 |
Find assessor info on the county website
Monthly payment
Est. payment
Payment breakdown
Explore the cost of this home by adjusting the details. Changes won't be saved.Climate risks
Neighborhood: 98226
Similar homes
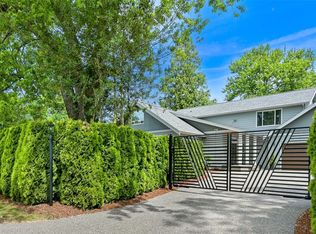
- $729,0002 bd2 ba1.7k sqft4924 Northwest Drive, Bellingham, WA 98226Active
 MLS ID #2583849, Marlae Stanovich. NWMLS as distributed by MLS GRID
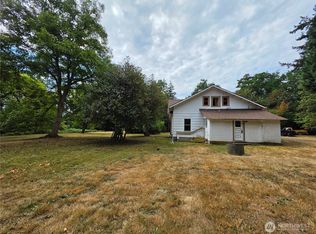
 - $875,0004 bd2 ba1.9k sqftWithers Short, Bellingham, WA 98226Active
 MLS ID #2589525, Katie Sentinella. NWMLS as distributed by MLS GRID
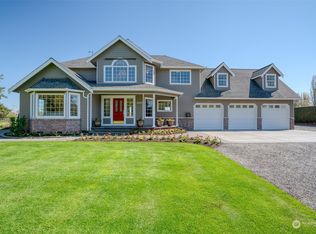
 - $675,0004 bd2 ba2k sqft5810 Mission Road, Bellingham, WA 98226Active
 MLS ID #2552375, Jessa Loudon. NWMLS as distributed by MLS GRID
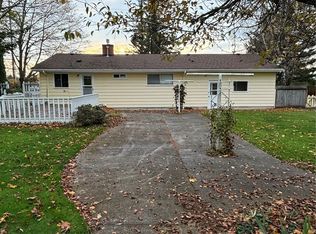
 - $698,0004 bd2 ba2k sqft1445 Mt Baker Highway, Bellingham, WA 98226Active
 MLS ID #2579937, Ethan Potts. NWMLS as distributed by MLS GRID
