Priced to sell, 6 bedroom 2.5 bath Family home. Spacious rooms including Living Room, Dining Room, Eat In Kitchen, Family Room with wood burning fireplace and half bath on the main floor. Upstairs 6 large Bedrooms with 2 full baths. Private fenced huge yard with 2 car attached garage. This house is ready for you to make it your own. Subject to court approval, Estate Sale.
For sale
Price cut: $15K (9/22)
$315,000
14075 Merriman Rd, Livonia, MI 48154
6beds
2,347sqft
Single Family Residence
Built in 1969
7,840 Square Feet Lot
$313,000 Zestimate®
$134/sqft
$-- HOA
What's special
- 95 days
- 1,023
- 87
Zillow last checked:
Listing updated:
Listed by:
Lori Goldman 248-646-6200,
Berkshire Hathaway HomeServices Kee Realty Bham 248-646-6200
Source: Realcomp II,MLS#: 20261056496
Facts & features
Interior
Bedrooms & bathrooms
- Bedrooms: 6
- Bathrooms: 3
- Full bathrooms: 2
- 1/2 bathrooms: 1
Primary bedroom
- Level: Second
- Area: 216
- Dimensions: 12 X 18
Bedroom
- Level: Second
- Area: 104
- Dimensions: 8 X 13
Bedroom
- Level: Second
- Area: 99
- Dimensions: 9 X 11
Bedroom
- Level: Second
- Area: 210
- Dimensions: 14 X 15
Bedroom
- Level: Second
- Area: 110
- Dimensions: 10 X 11
Bedroom
- Level: Second
- Area: 156
- Dimensions: 12 X 13
Other
- Level: Second
- Area: 56
- Dimensions: 7 X 8
Other
- Level: Second
- Area: 40
- Dimensions: 5 X 8
Other
- Level: Entry
- Area: 20
- Dimensions: 4 X 5
Dining room
- Level: Entry
- Area: 90
- Dimensions: 10 X 9
Family room
- Level: Entry
- Area: 234
- Dimensions: 18 X 13
Kitchen
- Level: Entry
- Area: 176
- Dimensions: 16 X 11
Living room
- Level: Entry
- Area: 180
- Dimensions: 12 X 15
Heating
- Forced Air, Natural Gas
Cooling
- Ceiling Fans, Central Air
Appliances
- Included: Dishwasher, Dryer, Free Standing Gas Oven, Free Standing Refrigerator, Washer
Features
- Basement: Unfinished
- Has fireplace: Yes
- Fireplace features: Family Room, Wood Burning
Interior area
- Total interior livable area: 2,347 sqft
- Finished area above ground: 2,347
Property
Parking
- Total spaces: 2
- Parking features: Two Car Garage, Attached, Electricityin Garage
- Attached garage spaces: 2
Features
- Levels: Two
- Stories: 2
- Entry location: GroundLevelwSteps
- Patio & porch: Covered, Deck, Porch
- Pool features: None
- Fencing: Fenced
Lot
- Size: 7,840 Square Feet
- Dimensions: 60 x 130
Details
- Additional structures: Sheds
- Parcel number: 46088100359001
- Special conditions: Short Sale No,Standard
Construction
Type & style
- Home type: SingleFamily
- Architectural style: Colonial
- Property subtype: Single Family Residence
Materials
- Aluminum Siding, Brick
- Foundation: Basement, Poured
Condition
- New construction: No
- Year built: 1969
Utilities & green energy
- Sewer: Public Sewer
- Water: Public
Community & HOA
Community
- Subdivision: MERI LYNN FARMS 9
HOA
- Has HOA: No
Location
- Region: Livonia
Financial & listing details
- Price per square foot: $134/sqft
- Tax assessed value: $95,060
- Annual tax amount: $3,920
- Date on market: 7/22/2026
- Cumulative days on market: 96 days
- Listing agreement: Exclusive Right To Sell
- Listing terms: Cash,Conventional
Estimated market value
$313,000
$297,000 - $329,000
$3,211/mo
Price history
| Date | Event | Price |
|---|---|---|
| 9/22/2026 | Price change | $315,000-4.5%$134/sqft |
Source:  Realcomp II #20261056496 Report a problem Realcomp II #20261056496 Report a problem | ||
| 8/2/2026 | Price change | $330,000-4.3%$141/sqft |
Source: Realcomp II #20261056496 Report a problem | ||
| 7/22/2026 | Listed for sale | $345,000$147/sqft |
Source: Realcomp II #20261056496 Report a problem | ||
Public tax history
| Year | Property taxes | Tax assessment |
|---|---|---|
| 2025 | -- | $167,200 +8.7% |
| 2024 | -- | $153,800 +11.3% |
| 2023 | -- | $138,200 +8.1% |
| 2022 | -- | $127,900 +5% |
| 2021 | -- | $121,800 |
| 2020 | $3,075 +2.2% | $121,800 +1.8% |
| 2019 | $3,008 | $119,700 +21% |
| 2018 | $3,008 | $98,900 +4.1% |
| 2017 | -- | $95,000 |
| 2016 | $2,373 | $95,000 +12.4% |
| 2015 | $2,373 | $84,520 +26.4% |
| 2012 | -- | $66,870 |
| 2005 | $1,115 -53.8% | -- |
| 2003 | $2,417 +9.5% | -- |
| 2001 | $2,208 +2.8% | $68,880 +3.2% |
| 2000 | $2,149 | $66,750 |
Find assessor info on the county website
Monthly payment
Est. payment
Payment breakdown
Explore the cost of this home by adjusting the details. Changes won't be saved.Climate risks
Neighborhood: 48154
Similar homes
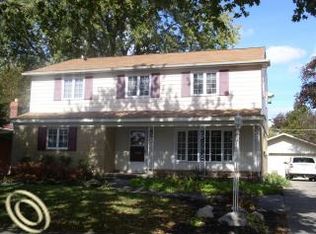
- $320,0004 bd3 ba1.9k sqft29103 Barkley St, Livonia, MI 48154For Sale
 MLS ID #20261074937, Bethany Gormont, Wentworth Real Estate Group. Realcomp II
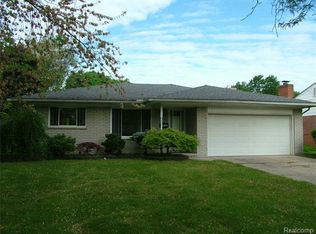
 - $299,0003 bd2 ba2.3k sqft14313 Deering St, Livonia, MI 48154For Sale
 MLS ID #20261073696, Terry L Mock, Community Choice Realty Inc. Realcomp II
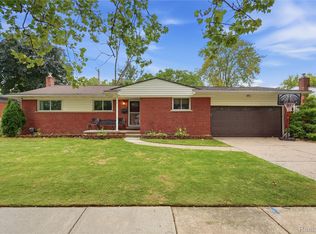
 - $287,8883 bd3 ba2.5k sqft9971 Merriman Rd, Livonia, MI 48150For Sale
 MLS ID #20261079061, Marshall A Levine, Berkshire Hathaway HomeServices Kee Realty Bham. Realcomp II
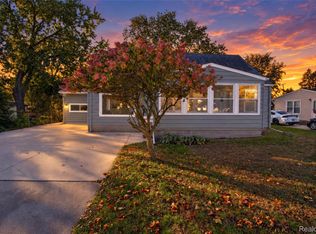
 - $334,9995 bd2 ba1.9k sqft30925 Block St, Garden City, MI 48135For Sale
 MLS ID #20261084548, Kylee Boyle, Elite Realty. Realcomp II
 - $285,0003 bd2 ba1.5k sqft9101 Merriman Rd, Livonia, MI 48150For SaleMLS ID #20261079365, Tracy A Petersen, VM Real Estate Group. Realcomp II
- $409,9004 bd3 ba1.8k sqft16316 Golfview St, Livonia, MI 48154For SaleMLS ID #20261077509, Lance S Antrobius, 3DX Real Estate LLC. Realcomp II
- $269,5003 bd2 ba2k sqft9293 Virginia St, Livonia, MI 48150For SaleMLS ID #20261079484, Amanda Bradley, Thrive Realty Company. Realcomp II
- $315,0003 bd2 ba2.2k sqft22902 S Bellwood Dr, Southfield, MI 48034For SaleMLS ID #20261084603, Lashawn Peterson, EXP Realty Main. Realcomp II
- $395,0004 bd2 ba2.2k sqft19011 Gill Rd, Livonia, MI 48152For SaleMLS ID #20261065184, Amanda Bradley, Thrive Realty Company. Realcomp II
- $350,0004 bd2 ba1.6k sqft25348 Orchard Lake Rd, Farmington Hills, MI 48336For SaleMLS ID #20261081962, Michael Perna, EXP Realty The Perna Team. Realcomp II
- $279,9903 bd1 ba2.3k sqft29790 Pierce Ave, Southfield, MI 48076For SaleMLS ID #20261085299, Rashad Elabed, JNA Real Estate. Realcomp II
- $274,9003 bd2 ba2.3k sqft8439 Centralia St, Dearborn Heights, MI 48127For SaleMLS ID #20261081008, Ali Nasser, Keller Williams Legacy. Realcomp II
- $363,0004 bd3 ba3.4k sqft21695 Rougewood Dr, Southfield, MI 48033For SaleMLS ID #20261079718, Rerhi Onomake, Community Choice Realty Inc. Realcomp II
- $264,9003 bd2 ba1.9k sqft28278 Merritt Dr, Westland, MI 48185For SaleMLS ID #20261077219, Thomas Howard, Century 21 Dynamic Realty. Realcomp II
- $259,8003 bd2 ba1.3k sqft6326 Lathers St, Garden City, MI 48135For SaleMLS ID #20261083060, Ali M Beydoun, Got Key'D Realty. Realcomp II
- $349,9003 bd3 ba2.8k sqft20961 Concord St, Southfield, MI 48076For SaleMLS ID #20261074028, Dwight R Winfrey, Winwood Properties Inc. Realcomp II
- $299,0003 bd3 ba1.8k sqft30190 Pleasant Trl, Southfield, MI 48076For SaleMLS ID #20261080547, Meg Stenger, KW Domain. Realcomp II
- $269,9003 bd2 ba2.2k sqft28025 Sunset Blvd W, Lathrup Village, MI 48076For SaleMLS ID #20261083500, Lashawn Peterson, EXP Realty Main. Realcomp II
- $314,9994 bd2 ba2k sqft219 Adams Ct, Ferndale, MI 48220For SaleMLS ID #20261081004, Joel R Dault, Ambassador Real Estate Inc. Realcomp II
- $333,0003 bd2 ba2.3k sqft1225 Meadowood Dr, Waterford, MI 48327For SaleMLS ID #20261074583, Lindsey Sundin, Vie Real Estate. Realcomp II
