EXPRESS MOVE IN!!!!!!
$1,000 DEPOSIT & CLOSING COST PAID!
Welcome to the ''Traditional Family Home''. This 2117 model is bright, open and offers great space for family gatherings & entertaining. The large & functional kitchen features cabinets with crown molding, & island which is a perfect space for those homework nights. The Primary suite features a large walk-in closet and enlarged walk in shower, double vanity and Black Moen fixtures. Other features include a trussed, covered private porch, double pane (low-E), tilt in windows w/ storm shutters and full builder warranties apply. NO HOA*
New construction
$442,550
962 Seneca Ave, Sebastian, FL 32958
4beds
2,117sqft
Single Family Residence
Built in 2025
10,018 Square Feet Lot
$438,800 Zestimate®
$209/sqft
$-- HOA
What's special
Cabinets with crown moldingTrussed covered private porchBright openBlack moen fixturesPrimary suiteDouble vanityEnlarged walk in shower
- 245 days |
- 177 |
- 12 |
Zillow last checked:
Listing updated:
Listed by:
Gwendolyn Prentina Phillips 561-365-6182,
Adams Homes Realty, Inc.,
N. Duncan Hudnall 321-751-1530,
Adams Homes Realty, Inc.
Source: Space Coast AOR,MLS#: 1064216
Facts & features
Interior
Bedrooms & bathrooms
- Bedrooms: 4
- Bathrooms: 3
- Full bathrooms: 3
Primary bedroom
- Level: Main
- Area: 215.8
- Dimensions: 13.00 x 16.60
Bedroom 2
- Level: Main
- Area: 134.52
- Dimensions: 11.40 x 11.80
Bedroom 3
- Level: Main
- Area: 112
- Dimensions: 11.20 x 10.00
Bedroom 4
- Level: Main
- Area: 129.6
- Dimensions: 10.80 x 12.00
Dining room
- Description: Vaulted Ceiling
- Level: Main
- Area: 164.32
- Dimensions: 10.40 x 15.80
Great room
- Description: Cathedral Ceiling
- Level: Main
- Area: 355.68
- Dimensions: 15.60 x 22.80
Other
- Description: Trussed Porch
- Level: Main
- Area: 200
- Dimensions: 10.00 x 20.00
Heating
- Central, Electric
Cooling
- Central Air, Electric
Appliances
- Included: Dishwasher, Electric Range, Electric Water Heater, Microwave, Other
- Laundry: Electric Dryer Hookup, Lower Level, Washer Hookup
Features
- Breakfast Nook, Open Floorplan, Primary Downstairs, Walk-In Closet(s)
- Has fireplace: No
Interior area
- Total interior livable area: 2,117 sqft
Property
Parking
- Total spaces: 2
- Parking features: Garage
- Garage spaces: 2
Features
- Stories: 1
- Patio & porch: Covered, Rear Porch
Lot
- Size: 10,018 Square Feet
- Dimensions: 80.0 ft x 125.0 ft
- Features: Corner Lot
Details
- Additional parcels included: 1234567
- Parcel number: 31381400002150000005.0
- Special conditions: Corporate Owned
Construction
Type & style
- Home type: SingleFamily
- Property subtype: Single Family Residence
Materials
- Block, Concrete
- Roof: Shingle
Condition
- New construction: Yes
- Year built: 2025
Utilities & green energy
- Sewer: Septic Tank
- Water: Public
- Utilities for property: Electricity Connected, Sewer Not Available, Water Connected
Community & HOA
Community
- Subdivision: None
HOA
- Has HOA: No
Location
- Region: Sebastian
Financial & listing details
- Price per square foot: $209/sqft
- Tax assessed value: $61,200
- Annual tax amount: $1,122
- Date on market: 12/12/2025
- Listing terms: Cash,Conventional,FHA,VA Loan
- Road surface type: Asphalt, Paved
Estimated market value
$438,800
$417,000 - $461,000
$3,026/mo
Price history
| Date | Event | Price |
|---|---|---|
| 6/17/2026 | Price change | $442,5500%$209/sqft |
Source: Space Coast AOR #1064216 Report a problem | ||
| 12/12/2025 | Listed for sale | $442,650+408.8%$209/sqft |
Source: Space Coast AOR #1064216 Report a problem | ||
| 5/7/2025 | Sold | $87,000-3.2%$41/sqft |
Source: Space Coast AOR #1039938 Report a problem | ||
| 3/24/2025 | Pending sale | $89,900$42/sqft |
Source: Space Coast AOR #1039938 Report a problem | ||
| 3/24/2025 | Contingent | $89,900$42/sqft |
Source:  Realtor Association of Indian River County #286313 Report a problem Realtor Association of Indian River County #286313 Report a problem | ||
| 3/12/2025 | Listed for sale | $89,900+15.3%$42/sqft |
Source: Realtor Association of Indian River County #286313 Report a problem | ||
| 4/9/2003 | Sold | $78,000+807%$37/sqft |
Source: Public Record Report a problem | ||
| 3/19/1996 | Sold | $8,600$4/sqft |
Source: Public Record Report a problem | ||
Public tax history
| Year | Property taxes | Tax assessment |
|---|---|---|
| 2025 | $1,122 +9.3% | $61,200 +9.1% |
| 2024 | $1,026 +90% | $56,100 +22.2% |
| 2023 | $540 +18.9% | $45,900 +32.4% |
| 2022 | $454 +17.5% | $34,680 +44.9% |
| 2021 | $387 +2% | $23,936 |
| 2020 | $379 | $23,936 |
| 2019 | $379 +2.2% | $23,936 +28% |
| 2018 | $371 +35.6% | $18,700 +12.2% |
| 2017 | $274 | $16,660 +75% |
| 2016 | $274 +25.3% | $9,520 |
| 2015 | $218 +0.5% | $9,520 +19% |
| 2014 | $217 | $8,000 +1.3% |
| 2013 | -- | $7,900 -7.2% |
| 2012 | $159 +13.6% | $8,510 +12% |
| 2011 | $140 -22.2% | $7,600 -21.9% |
| 2010 | $180 -58.6% | $9,730 -60% |
| 2009 | $435 -30.4% | $24,320 -33.3% |
| 2008 | $625 -30% | $36,480 -30.3% |
| 2007 | $893 | $52,360 -14.4% |
| 2006 | -- | $61,200 +260% |
| 2005 | -- | $17,000 |
| 2004 | -- | $17,000 +100% |
| 2003 | -- | $8,500 +19% |
| 2002 | $187 -0.9% | $7,140 |
| 2001 | $188 +20.5% | $7,140 +5% |
| 2000 | $156 | $6,800 |
Find assessor info on the county website
Monthly payment
Est. payment
Payment breakdown
Explore the cost of this home by adjusting the details. Changes won't be saved.Climate risks
Neighborhood: 32958
Nearby schools
GreatSchools rating
- 7/10Sebastian Elementary SchoolGrades: PK-5Distance: 1.9 mi
- 6/10Sebastian River Middle SchoolGrades: 6-8Distance: 1.7 mi
- 5/10Sebastian River High SchoolGrades: 9-12Distance: 2.3 mi
- $229,1002 bd2 ba858 sqft952 Seneca Ave, Sebastian, FL 32958Off Market
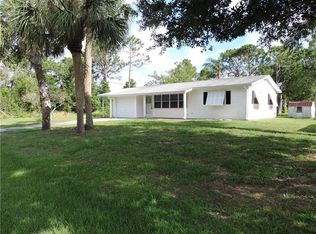
- $349,9004 bd2 ba1.8k sqft972 Seneca Ave, Sebastian, FL 32958Pending

- $299,5004 bd2 ba1.8k sqft801 Evernia St, Sebastian, FL 32958Off Market
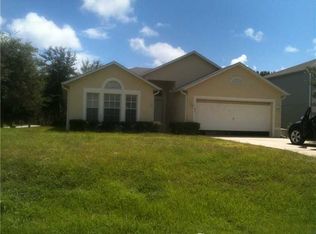
- $325,5003 bd2 ba1.2k sqft965 Potomac Ave, Sebastian, FL 32958Off Market
- $439,5004 bd3 ba2.4k sqft973 Potomac Ave, Sebastian, FL 32958Off Market
- $363,0003 bd2 ba1.4k sqft942 Seneca Ave, Sebastian, FL 32958Off Market
- $377,5003 bd2 ba1.8k sqft982 Seneca Ave, Sebastian, FL 32958Off Market
- $290,0003 bd2 ba1.5k sqft981 Potomac Ave, Sebastian, FL 32958Sold
A local agent can set up tours, give advice and negotiate with sellers.
Similar homes
- $436,9004 bd3 ba2.1k sqft170 Spring Valley Avenue, Sebastian, FL 32958For Sale

 MLS ID #B26049118, Patricia Teelin, Coldwell Banker Paradise. BeachesMLS
 - $432,9005 bd3 ba1.9k sqft7886 99th Court, Vero Beach, FL 32967New Construction
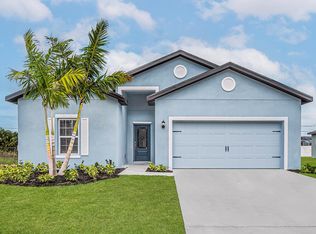 MLS ID #F10533397, Gayle K Van Wagenen, LGI Realty- Florida, LLC. BeachesMLS
 - from $390,9003 bd2 ba1.7k sqftAshton Plan, Sebastian Highlands, Sebastian, FL 32958New Construction
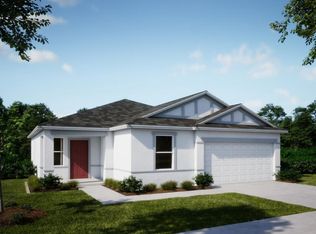 Maronda Homes
 - $374,9003 bd2 ba1.9k sqft375 Manly Avenue, Sebastian, FL 32958For Sale
 MLS ID #B26048653, Christian Conlon, EXP Realty LLC. BeachesMLS
 - $329,0003 bd2 ba1.1k sqft8170 130TH STREET, SEBASTIAN, FL 32958For Sale
 MLS ID #S5151967, Judy Montana, HOMESTEAD REALTY INC. Stellar MLS
 - $468,9004 bd3 ba2.2k sqft8016 102nd Court, Vero Beach, FL 32967New ConstructionBeachesMLS
- $468,9004 bd3 ba2.2k sqft7876 104th Avenue, Vero Beach, FL 32967New ConstructionBeachesMLS
- $517,0004 bd3 ba2.3k sqft8231 Laguna Cir, Sebastian, FL 32976For SaleMLS ID #1074560, Daniel Robinson. Space Coast AOR
- $397,9004 bd3 ba2.6k sqft9895 E Verona Circle, Vero Beach, FL 32966For SaleMLS ID #B26060584, Ryan E Andrew, Savannahs Realty Group Inc.. BeachesMLS
- $379,0004 bd2 ba1.8k sqft7825 96th Avenue, Vero Beach, FL 32967New ConstructionMLS ID #B26045895, Christopher T Nolan, EXP Realty LLC. BeachesMLS
- $405,0003 bd2 ba1.9k sqft6075 46th Lane, Vero Beach, FL 32967For SaleMLS ID #B26048824, Maryann T Corona, CENTURY 21 Tenace Realty. BeachesMLS
- $410,0004 bd3 ba2.3k sqft777 INDIGO Street SE, Palm Bay, FL 32909For SaleMLS ID #B26052480, Francesca M Alger, Coldwell Banker Paradise. BeachesMLS
- $459,9994 bd3 ba2.6k sqft2298 Harbison Ave SW, Palm Bay, FL 32908For SaleMLS ID #1074808, Elvis Mehovic. Space Coast AOR
- $400,0004 bd3 ba1.9k sqft2685 Hester Ave SE, Palm Bay, FL 32909For SaleMLS ID #1084210, Zeni Santos Gilbert. Space Coast AOR
- $391,9003 bd2 ba1.6k sqft8446 104th Court, Vero Beach, FL 32967New ConstructionBeachesMLS
- $389,9994 bd3 ba1.9k sqft1260 Larkspur Street SE, Palm Bay, FL 32909New ConstructionMLS ID #R11100622, Monica Sandra Wall, Partnership Realty Inc.. BeachesMLS
- $366,6504 bd3 ba2.2k sqft347 Mott St SW, Palm Bay, FL 32908New ConstructionMLS ID #1084763, Stacey Holdsworth. Space Coast AOR
- $499,0003 bd2 ba1.9k sqft4213 Keeson Circle, Vero Beach, FL 32967For SaleMLS ID #B26051408, Lori Anne Strazzulla, Berkshire Hathaway Florida. BeachesMLS
- $391,9003 bd2 ba1.6k sqft7945 105th Court, Vero Beach, FL 32967For SaleMLS ID #B26016491, Gayle K Van Wagenen, LGI Realty- Florida, LLC. BeachesMLS
- $510,0003 bd2 ba1.6k sqft2620 KELLY LANE, MALABAR, FL 32950For SaleMLS ID #O6423704, Karen Albright, OPENDOOR BROKERAGE LLC. Stellar MLS
