Built in 1949 this all brick single is calling out for a handyman to come and bring your ideas along. The main house has great bones, but needs paint, carpet and an upgraded kitchen. An addition was created some years ago offering a huge bedroom, partial bath and office / closet or sitting room. The property has a large level flat yard and could be host to a pick up football game, pool, garden or dog play area. There is a full walk up attic that can be finished if you require more space. The roof has just been fully redone on August of 2026. The HVAC is top shelf and has served this family well. There is a covered patio to the rear of the house and a large 2 car separated garage and a modular garage for extra indoor parking. This house has a whole house generator (Generac System), providing power during electric outages.
Pending
$365,000
1278 N Washington St, Pottstown, PA 19464
4beds
1,612sqft
Single Family Residence
Built in 1949
1.2 Acres Lot
$371,100 Zestimate®
$226/sqft
$-- HOA
What's special
- 16 days |
- 911 |
- 35 |
Likely to sell faster than
Zillow last checked:
Listing updated:
Listed by:
Randall Weeber 610-603-2662,
RE/MAX Of Reading (610) 670-2770
Source: Bright MLS,MLS#: PAMC2190230
Facts & features
Interior
Bedrooms & bathrooms
- Bedrooms: 4
- Bathrooms: 2
- Full bathrooms: 1
- 1/2 bathrooms: 1
- Main level bathrooms: 2
- Main level bedrooms: 4
Rooms
- Room types: Living Room, Dining Room, Primary Bedroom, Bedroom 2, Bedroom 3, Bedroom 4, Kitchen
Primary bedroom
- Level: Main
- Area: 294 Square Feet
- Dimensions: 14 X 21
Bedroom 2
- Level: Main
- Area: 170 Square Feet
- Dimensions: 10 X 17
Bedroom 3
- Level: Main
- Area: 132 Square Feet
- Dimensions: 11 X 12
Bedroom 4
- Level: Main
- Area: 140 Square Feet
- Dimensions: 10 X 14
Dining room
- Level: Main
- Area: 156 Square Feet
- Dimensions: 13 X 12
Kitchen
- Level: Main
- Area: 108 Square Feet
- Dimensions: 9 X 12
Living room
- Level: Main
- Area: 143 Square Feet
- Dimensions: 11 X 13
Heating
- Central, Natural Gas
Cooling
- Central Air, Electric
Appliances
- Included: Gas Water Heater
- Laundry: In Basement
Features
- Basement: Full
- Number of fireplaces: 1
Interior area
- Total structure area: 1,612
- Total interior livable area: 1,612 sqft
- Finished area above ground: 1,612
- Finished area below ground: 0
Property
Parking
- Total spaces: 6
- Parking features: Oversized, Garage Faces Side, Driveway, Detached
- Garage spaces: 2
- Uncovered spaces: 4
Accessibility
- Accessibility features: None
Features
- Levels: One and One Half
- Stories: 1.5
- Pool features: None
Lot
- Size: 1.2 Acres
- Dimensions: 174.00 x 0.00
Details
- Additional structures: Above Grade, Below Grade
- Parcel number: 420005131002
- Zoning: RESIDENTIAL
- Special conditions: Standard
Construction
Type & style
- Home type: SingleFamily
- Architectural style: Cape Cod
- Property subtype: Single Family Residence
Materials
- Brick
- Foundation: Block
- Roof: Architectural Shingle,Fiberglass,Pitched,Shingle
Condition
- Average
- New construction: No
- Year built: 1949
Utilities & green energy
- Electric: 220 Volts
- Sewer: Public Sewer
- Water: Well
Community & HOA
Community
- Subdivision: None Available
HOA
- Has HOA: No
Location
- Region: Pottstown
- Municipality: LOWER POTTSGROVE TWP
Financial & listing details
- Price per square foot: $226/sqft
- Tax assessed value: $111,600
- Annual tax amount: $6,020
- Date on market: 8/9/2026
- Listing agreement: Exclusive Agency
- Ownership: Fee Simple
Estimated market value
$371,100
$353,000 - $390,000
$2,403/mo
Price history
| Date | Event | Price |
|---|---|---|
| 8/16/2026 | Pending sale | $365,000$226/sqft |
Source:  Bright MLS #PAMC2190230 Report a problem Bright MLS #PAMC2190230 Report a problem | ||
| 8/10/2026 | Listed for sale | $365,000+111.6%$226/sqft |
Source: Bright MLS #PAMC2190230 Report a problem | ||
| 1/9/2013 | Sold | $172,500-4.1%$107/sqft |
Source: Public Record Report a problem | ||
| 8/7/2012 | Price change | $179,900-5.1%$112/sqft |
Source: Prudential Fox and Roach #6011986 Report a problem | ||
| 7/11/2012 | Price change | $189,500-5%$118/sqft |
Source: Prudential Fox and Roach #6011986 Report a problem | ||
| 3/29/2012 | Price change | $199,500-4.8%$124/sqft |
Source: Prudential Fox and Roach #6011986 Report a problem | ||
| 2/28/2012 | Listed for sale | $209,500$130/sqft |
Source: Prudential Fox and Roach #6011986 Report a problem | ||
Public tax history
| Year | Property taxes | Tax assessment |
|---|---|---|
| 2025 | $5,607 +3.4% | $111,600 |
| 2024 | $5,425 | $111,600 |
| 2023 | $5,425 +3.6% | $111,600 |
| 2022 | $5,236 +2% | $111,600 |
| 2021 | $5,133 +0.4% | $111,600 |
| 2020 | $5,114 +1.1% | $111,600 |
| 2019 | $5,060 +0.6% | $111,600 |
| 2018 | $5,032 +1.2% | $111,600 |
| 2017 | $4,971 +1.1% | $111,600 |
| 2016 | $4,915 +1.2% | $111,600 |
| 2015 | $4,858 +1.8% | $111,600 |
| 2014 | $4,771 +2.1% | $111,600 |
| 2013 | $4,671 -8.5% | $111,600 -11.4% |
| 2012 | $5,107 +3.9% | $125,890 |
| 2011 | $4,913 +3.9% | $125,890 |
| 2010 | $4,729 +3.9% | $125,890 |
| 2009 | $4,553 +3.4% | $125,890 |
| 2008 | $4,404 +3.9% | -- |
| 2007 | $4,240 +4.1% | -- |
| 2006 | $4,072 +3.7% | -- |
| 2005 | $3,927 +5.7% | -- |
| 2004 | $3,714 +2.2% | -- |
| 2003 | $3,635 +13.3% | -- |
| 2002 | $3,208 +2% | -- |
| 2000 | $3,146 | -- |
| 1999 | $3,146 | -- |
Find assessor info on the county website
Monthly payment
Est. payment
Payment breakdown
Explore the cost of this home by adjusting the details. Changes won't be saved.Climate risks
Neighborhood: Pottsgrove
Nearby schools
GreatSchools rating
- NARinging Rocks El SchoolGrades: K-2Distance: 0.4 mi
- 5/10Pottsgrove Middle SchoolGrades: 6-8Distance: 0.8 mi
- 7/10Pottsgrove Senior High SchoolGrades: 9-12Distance: 0.3 mi
Schools provided by the listing agent
- District: Pottsgrove
Source: Bright MLS. This data may not be complete. We recommend contacting the local school district to confirm school assignments for this home.
- $297,3003 bd2 ba1.2k sqft1268 N Washington St, Pottstown, PA 19464Off Market
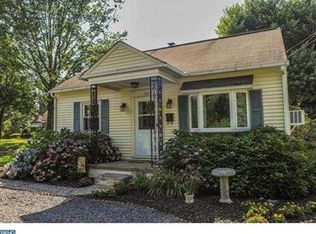
- $330,4003 bd1 ba1.6k sqft1265 W Woodland Dr, Pottstown, PA 19464Off Market
- $245,6003 bd1 ba1k sqft1264 N Washington St, Pottstown, PA 19464Off Market
- $--3 bd1 ba-- sqft169-183 S Washington St, Pottstown, PA 19464Off Market

- $398,1003 bd2 ba1.8k sqft1288 N Washington St, Pottstown, PA 19464Off Market
- $315,7003 bd1 ba1.5k sqft531 Mervine St, Pottstown, PA 19464Off Market
- $283,2003 bd1 ba1.1k sqft1258 N Washington St, Pottstown, PA 19464Off Market
- $374,7004 bd2 ba2.1k sqft543 Mervine St, Pottstown, PA 19464Off Market
A local agent can set up tours, give advice and negotiate with sellers.
Similar homes
- $299,0004 bd2 ba1k sqft1406 N State St, Pottstown, PA 19464For Sale

 MLS ID #PAMC2187664, Chris Napoli, Carr Real Estate Company. Bright MLS
 - $350,0004 bd2 ba1.8k sqft2564 Wagner Rd, Gilbertsville, PA 19525Auction
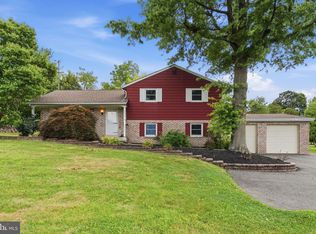 MLS ID #PAMC2190100, Danielle Kline, Realty One Group Restore - Collegeville. Bright MLS
 - $309,0004 bd1 ba1.4k sqft352 W Walnut St, Pottstown, PA 19464For Sale
 MLS ID #PAMC2186274, Keith Diener, Keller Williams Realty Group. Bright MLS
 - $254,9003 bd1 ba1k sqft391 W King St, Pottstown, PA 19464For Sale
 MLS ID #PAMC2192082, Denise Rogers, Realty One Group Exclusive. Bright MLS
 - $239,0002 bd2 ba960 sqft315 N Price St, Pottstown, PA 19464For SaleMLS ID #PAMC2191266, Brian Quigley, Silver Leaf Partners Inc. Bright MLS
- $350,0003 bd2 ba1.2k sqft1027 Riverside Dr, Pottstown, PA 19465For SaleMLS ID #PACT2132612, Glen Russell, EXP Realty, LLC. Bright MLS
- $380,0004 bd2 ba1.8k sqft739 S Reading Ave, Boyertown, PA 19512For SaleMLS ID #PABK2076054, William Singer, JW Real Estate, LLC.. Bright MLS
- $400,0003 bd2 ba1.6k sqft2253 Jones Rd, Pottstown, PA 19465For SaleMLS ID #PACT2129466, John Chernesky, RE/MAX Of Reading. Bright MLS
- $399,9004 bd2 ba2k sqft103 Powder Mill Hollow Rd, Boyertown, PA 19512For SaleMLS ID #PABK2074040, Richard Zuber, Richard A Zuber Realty-Boyertown. Bright MLS
- $224,9993 bd2 ba1.4k sqft551 Lincoln Ave, Pottstown, PA 19464For SaleMLS ID #PAMC2189436, Bonnie Weston, Realty One Group Restore - Collegeville. Bright MLS
- $195,0003 bd2 ba1.2k sqft408 Lincoln Ave, Pottstown, PA 19464For SaleMLS ID #PAMC2189386, Susan Dolan, Springer Realty Group. Bright MLS
- $342,7003 bd1 ba1.1k sqft19 Cepp Rd, Perkiomenville, PA 18074For SaleMLS ID #PAMC2190592, Rick Sheppard, EXP Realty, LLC. Bright MLS
- $450,0003 bd2 ba2.3k sqft68 Bards Way, Pottstown, PA 19464For SaleMLS ID #PAMC2186768, Erendira Hernandez Pelaez, Keller Williams Realty Group. Bright MLS
- $325,0004 bd2 ba1.5k sqft24 S 4th St, Douglassville, PA 19518For SaleMLS ID #PABK2076920, Debby Henne, Realty Affiliates. Bright MLS
- $204,9003 bd2 ba1.8k sqft556 Beech St, Pottstown, PA 19464For SaleMLS ID #PAMC2168556, Kelvin Diaz, Allentown City Realty. Bright MLS
- $210,0003 bd1 ba1.1k sqft66 S Keim St, Pottstown, PA 19464For SaleMLS ID #PAMC2189744, Ca'Real Johnson, Realty One Group Advocates. Bright MLS
- $340,0003 bd2 ba1.7k sqft4705 Saint George St, Reading, PA 19606For SaleMLS ID #PABK2076224, Muhammad Archie, Coldwell Banker Realty. Bright MLS
- $350,0003 bd1 ba1.7k sqft133 Hunter Rd, Oley, PA 19547For SaleMLS ID #PABK2068684, Bradford Kissam, RE/MAX Of Reading. Bright MLS
- $335,0003 bd1 ba1.5k sqft1043 Clemmers Mill Rd, Schwenksville, PA 19473For SaleMLS ID #PAMC2185236, Gregory Martire, Springer Realty Group. Bright MLS
- $399,9994 bd3 ba1.5k sqft33 Centre Ave, Norristown, PA 19403For SaleMLS ID #PAMC2190854, Michael Schneider, Opus Elite Real Estate. Bright MLS
