Beautiful Rancher on 2 acres in the country of North Coventry Twp, Chester County in OJR Schools. This home has well and septic, deck out back, long driveway, lots of trees, privacy, Taxes are only $5451. Featuring 3 possibly 4 bedrooms, 2 full baths, fireplace, new roof & gutters installed July 2026, new paint and LVP flooring in 2026, walk-out basement is unfinished, baseboard heat, and amazing views of the countryside. HMS Home Warranty Included at settlement (A $549 Value) Close to Douglassville, Pottstown, Boyertown and all shopping malls and medical facilities. Call today!
For sale
Price cut: $10.1K (9/1)
$389,900
2253 Jones Rd, Pottstown, PA 19465
3beds
1,612sqft
Single Family Residence
Built in 1967
2 Acres Lot
$-- Zestimate®
$242/sqft
$-- HOA
What's special
New paintWalk-out basementDeck out backLong drivewayLots of treesBaseboard heatLvp flooring
- 56 days
- 2,314
- 164
Likely to sell faster than
Zillow last checked:
Listing updated:
Listed by:
John Chernesky 610-960-5868,
RE/MAX Of Reading (610) 670-2770
Source: Bright MLS,MLS#: PACT2129466
Facts & features
Interior
Bedrooms & bathrooms
- Bedrooms: 3
- Bathrooms: 2
- Full bathrooms: 2
- Main level bathrooms: 2
- Main level bedrooms: 3
Rooms
- Room types: Living Room, Primary Bedroom, Bedroom 2, Kitchen, Family Room, Bedroom 1
Primary bedroom
- Level: Main
- Area: 150 Square Feet
- Dimensions: 10 X 15
Bedroom 1
- Level: Main
- Area: 110 Square Feet
- Dimensions: 10 X 11
Bedroom 2
- Level: Main
- Area: 140 Square Feet
- Dimensions: 14 X 10
Family room
- Level: Main
- Area: 209 Square Feet
- Dimensions: 19 X 11
Kitchen
- Features: Kitchen - Electric Cooking
- Level: Main
- Area: 150 Square Feet
- Dimensions: 10 X 15
Living room
- Level: Main
- Area: 312 Square Feet
- Dimensions: 13 X 24
Heating
- Hot Water, Oil
Cooling
- None
Appliances
- Included: Dishwasher, Microwave, Oven/Range - Electric, Dryer, Washer, Water Heater
- Laundry: In Basement
Features
- Eat-in Kitchen
- Flooring: Carpet, Vinyl
- Windows: Bay/Bow
- Basement: Partial,Unfinished,Exterior Entry
- Number of fireplaces: 1
- Fireplace features: Stone
Interior area
- Total structure area: 1,612
- Total interior livable area: 1,612 sqft
- Finished area above ground: 1,612
- Finished area below ground: 0
Property
Parking
- Total spaces: 8
- Parking features: Asphalt, Driveway, Off Street
- Uncovered spaces: 5
Accessibility
- Accessibility features: None
Features
- Levels: One
- Stories: 1
- Patio & porch: Deck, Patio
- Pool features: None
- Has view: Yes
- View description: Trees/Woods
Lot
- Size: 2 Acres
- Features: Corner Lot, Open Lot, Wooded
Details
- Additional structures: Above Grade, Below Grade
- Parcel number: 1706 0035.0300
- Zoning: FR1
- Special conditions: Standard
Construction
Type & style
- Home type: SingleFamily
- Architectural style: Ranch/Rambler
- Property subtype: Single Family Residence
Materials
- Vinyl Siding, Stone
- Foundation: Permanent
- Roof: Pitched,Shingle
Condition
- New construction: No
- Year built: 1967
Utilities & green energy
- Electric: 100 Amp Service
- Sewer: On Site Septic
- Water: Well
- Utilities for property: Cable Connected
Community & HOA
Community
- Subdivision: None Available
HOA
- Has HOA: No
Location
- Region: Pottstown
- Municipality: NORTH COVENTRY TWP
Financial & listing details
- Price per square foot: $242/sqft
- Tax assessed value: $120,860
- Annual tax amount: $5,451
- Date on market: 7/15/2026
- Listing agreement: Exclusive Right To Sell
- Listing terms: Conventional,Cash,FHA,VA Loan
- Ownership: Fee Simple
Estimated market value
Not available
Estimated sales range
Not available
Not available
Price history
| Date | Event | Price |
|---|---|---|
| 9/1/2026 | Price change | $389,900-2.5%$242/sqft |
Source:  Bright MLS #PACT2129466 Report a problem Bright MLS #PACT2129466 Report a problem | ||
| 8/20/2026 | Listed for sale | $400,000$248/sqft |
Source: Bright MLS #PACT2129466 Report a problem | ||
| 7/26/2026 | Listing removed | $400,000$248/sqft |
Source: Bright MLS #PACT2129466 Report a problem | ||
| 7/15/2026 | Listed for sale | $400,000+45.5%$248/sqft |
Source: Bright MLS #PACT2129466 Report a problem | ||
| 5/30/2008 | Listing removed | $275,000$171/sqft |
Source: NCI #4959151 Report a problem | ||
| 2/3/2008 | Listed for sale | $275,000$171/sqft |
Source: NCI #4959151 Report a problem | ||
Public tax history
| Year | Property taxes | Tax assessment |
|---|---|---|
| 2026 | $5,451 +2.3% | $120,860 |
| 2025 | $5,327 +1.8% | $120,860 |
| 2024 | $5,234 +2.5% | $120,860 |
| 2023 | $5,107 +1.7% | $120,860 |
| 2022 | $5,023 +2.2% | $120,860 |
| 2021 | $4,916 +148.5% | $120,860 |
| 2020 | $1,978 -57.1% | $120,860 |
| 2019 | $4,611 +2.2% | $120,860 |
| 2018 | $4,511 +9899.8% | $120,860 |
| 2017 | $45 -98.7% | $120,860 |
| 2016 | $3,563 | $120,860 |
| 2015 | $3,563 | $120,860 |
| 2014 | $3,563 | $120,860 |
| 2013 | -- | $120,860 |
| 2012 | -- | $120,860 |
| 2011 | -- | $120,860 |
| 2010 | -- | $120,860 |
| 2009 | -- | $120,860 |
| 2008 | -- | $120,860 |
| 2007 | -- | $120,860 |
| 2006 | -- | $120,860 |
| 2005 | -- | $120,860 |
| 2004 | -- | $120,860 |
| 2003 | -- | $120,860 |
| 2000 | -- | $120,860 |
Find assessor info on the county website
Monthly payment
Est. payment
Payment breakdown
Explore the cost of this home by adjusting the details. Changes won't be saved.Climate risks
Neighborhood: 19465
Nearby schools
Schools provided by the listing agent
- Elementary: French Creek
- Middle: Owen J Roberts
- High: Owen J Roberts
- District: Owen J Roberts
Source: Bright MLS. This data may not be complete. We recommend contacting the local school district to confirm school assignments for this home.
Similar homes
- $349,0003 bd2 ba1.4k sqft241 Root Ave, Pottstown, PA 19465For Sale
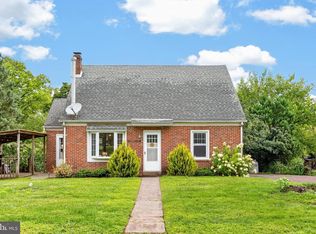
 MLS ID #PACT2134222, Bob Raynor, BHHS Fox & Roach-Collegeville. Bright MLS
 - $414,9992 bd3 ba1.5k sqft3671 Saint Peters Rd, Elverson, PA 19520For Sale
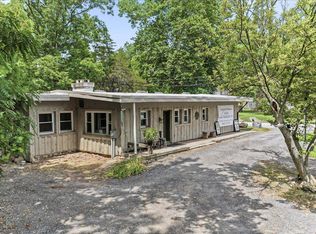 MLS ID #PACT2130718, Philip Zaccarelli, Kline Real Estate Works. Bright MLS
 - $299,9003 bd3 ba1.5k sqft623 Holly Dr, Stowe, PA 19464For Sale
 MLS ID #PAMC2190302, Mark Crystal, Sands & Company Real Estate. Bright MLS
 - $369,9003 bd2 ba2.1k sqft1121 Church Rd, East Greenville, PA 18041For Sale
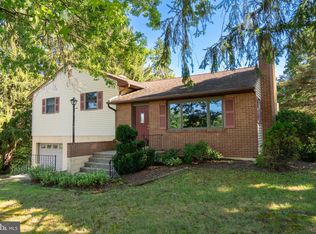 MLS ID #PAMC2191932, Georgine Burg, Brode & Brooks Inc. Bright MLS
 - $360,0003 bd1 ba1.4k sqft82 Spruce Ave, Birdsboro, PA 19508For SaleMLS ID #PABK2076116, Debbie Gardinier, Iron Valley Real Estate of Berks. Bright MLS
- $400,0003 bd2 ba2k sqft481 Brandamore Rd, Honey Brook, PA 19344AuctionMLS ID #PACT2132836, Randal Kline, Kingsway Realty - Ephrata. Bright MLS
- $409,9003 bd3 ba2.1k sqft65 Hess Ln, Douglassville, PA 19518For SaleMLS ID #PABK2077514, Brittany Mancuso, Realty One Group Exclusive. Bright MLS
- $450,0003 bd2 ba1.6k sqft1533 Sylvan Dr, West Chester, PA 19380For SaleMLS ID #PACT2133280, Holly Gross, BHHS Fox & Roach-West Chester. Bright MLS
- $450,0004 bd2 ba2k sqft70 Ridge Rd, Phoenixville, PA 19460For SaleMLS ID #PACT2131900, Christopher Holt, Iron Valley Real Estate Exton. Bright MLS
- $385,0003 bd2 ba1.9k sqft100 W 47th St, Reading, PA 19606For SaleMLS ID #PABK2075592, Philip Macaronis, RE/MAX Of Reading. Bright MLS
- $449,9004 bd2 ba2.1k sqft136 Souder Rd, Royersford, PA 19468For SaleMLS ID #PAMC2171178, Joshua McKnight, Keller Williams Real Estate-Horsham. Bright MLS
- $339,0003 bd2 ba1.9k sqft32 Beck Rd, East Fallowfield, PA 19320For SaleMLS ID #PACT2132838, Liam Coonahan, Real of Pennsylvania. Bright MLS
- $399,9003 bd1 ba1.6k sqft220 Pleasant Valley Rd, East Earl, PA 17519For SaleMLS ID #PALA2090898, Marcus Gonzalez, Atlas Land and Homes. Bright MLS
- $349,9003 bd2 ba1.2k sqft2302 Reading Blvd, West Lawn, PA 19609For SaleMLS ID #PABK2077766, Ann Woodward, BHHS Homesale Realty- Reading Berks. Bright MLS
- $475,0002 bd2 ba2.3k sqft245 Zieber Rd, Spring City, PA 19475For SaleMLS ID #PACT2128752, Dee McClimon, Century 21 Norris-Valley Forge. Bright MLS
- $359,0003 bd3 ba1.7k sqft106 Raybil Dr, Narvon, PA 17555For SaleMLS ID #PALA2093706, Mike Keller, H.K. Keller. Bright MLS
- $299,9003 bd1 ba1.2k sqft321 N Pleasant View Rd, Pottstown, PA 19464For SaleMLS ID #PAMC2192624, Derek Ducky Ryan, Keller Williams Real Estate -Exton. Bright MLS
- $399,0003 bd2 ba1.3k sqft624 Bridge St, Phoenixville, PA 19460For SaleMLS ID #PACT2130614, Richard Schurr, RE/MAX Services. Bright MLS
- $369,9003 bd2 ba2.1k sqft522 Florida Ave, Reading, PA 19605For SaleMLS ID #PABK2072064, Darren Kostival, RE/MAX Of Reading. Bright MLS
- $400,0003 bd2 ba1.5k sqft6 Perkiomen Ave, Spring Mount, PA 19473For SaleMLS ID #PAMC2189988, Kacie Jones, Realty One Group Advocates. Bright MLS
