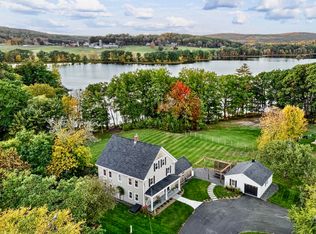
Perched atop one of Union's most scenic settings, this exceptional property offers some of the town's finest westerly views, spectacular sunsets, and, on a clear day, views of Mount Washington. Set on 25 acres already divided into two lots, this private retreat is a birder's paradise with endless possibilities for a family compound, homestead, gardening, or simply enjoying the peace and beauty of Midcoast Maine.
The open-beam great room is filled with warmth from a wood stove and flows into a gourmet kitchen featuring an oversized pantry, eat-in dining area, and direct access to an expansive deck where the views take center stage. A mudroom entry from the attached garage and first-floor laundry add everyday convenience.
The formal dining room, anchored by a grand fireplace, is ideal for entertaining and holiday gatherings. An adjoining office offers flexibility as a potential additional bedroom. The main level also includes a guest bedroom, full bath, and a spacious primary suite with private deck access, a walk-in closet, and an en-suite bath.
The walk-out lower level provides extensive storage and excellent potential for additional finished living space. An in-law apartment with a kitchenette, private bath, and separate ground-level entrance offers privacy for guests or multi-generational living.
Outside, you'll find a large fenced area for pets, a detached two-car garage, storage shed, and room to roam. Located on one of Union's most picturesque roads with a beloved walking loop, this remarkable property combines privacy, breathtaking views, and exceptional flexibility in a truly unforgettable setting.
Active under contract
Price cut: $65K (8/17)
$759,999
998 Overlock Hill Road, Union, ME 04862
3beds
2,850sqft
Single Family Residence
Built in 1987
25.3 Acres Lot
$-- Zestimate®
$267/sqft
$-- HOA
What's special
- 114 days
- 434
- 39
Zillow last checked:
Listing updated:
Listed by:
Lone Pine Real Estate Company info@lonepinere.com
Source: Maine Listings,MLS#: 1669880
Facts & features
Interior
Bedrooms & bathrooms
- Bedrooms: 3
- Bathrooms: 3
- Full bathrooms: 3
Primary bedroom
- Level: First
- Area: 226.44 Square Feet
- Dimensions: 18 x 12.58
Bedroom 2
- Features: Closet
- Level: First
- Area: 106.28 Square Feet
- Dimensions: 9.75 x 10.9
Bedroom 3
- Features: Built-in Features
- Level: First
- Area: 157.55 Square Feet
- Dimensions: 13.5 x 11.67
Dining room
- Features: Cathedral Ceiling(s), Heat Stove
- Level: First
- Area: 133.09 Square Feet
- Dimensions: 11.25 x 11.83
Family room
- Level: First
- Area: 518.88 Square Feet
- Dimensions: 23.5 x 22.08
Kitchen
- Features: Eat-in Kitchen
- Level: First
- Area: 303.21 Square Feet
- Dimensions: 19.07 x 15.9
Living room
- Features: Cathedral Ceiling(s), Heat Stove
- Level: First
- Area: 358.84 Square Feet
- Dimensions: 22.33 x 16.07
Office
- Features: Heat Stove, Heat Stove Hookup
- Level: Basement
- Area: 148.24 Square Feet
- Dimensions: 15.08 x 9.83
Other
- Level: Basement
- Area: 730.08 Square Feet
- Dimensions: 26 x 28.08
Heating
- Baseboard, Forced Air, Hot Water, Zoned
Cooling
- Heat Pump
Appliances
- Included: Dishwasher, Disposal, Microwave, Gas Range, Refrigerator, Wall Oven
Features
- 1st Floor Bedroom, 1st Floor Primary Bedroom w/Bath, In-Law Floorplan, Storage, Walk-In Closet(s)
- Flooring: Carpet, Tile, Vinyl, Wood
- Doors: Storm Door(s)
- Windows: Double Pane Windows
- Basement: Interior Entry,Walk-Out Access,Daylight,Finished,Full,Unfinished
- Number of fireplaces: 2
Interior area
- Total structure area: 2,850
- Total interior livable area: 2,850 sqft
- Finished area above ground: 2,034
- Finished area below ground: 816
Video & virtual tour
Property
Parking
- Total spaces: 3
- Parking features: Paved, 5 - 10 Spaces, Garage Door Opener, Detached
- Attached garage spaces: 3
Features
- Patio & porch: Deck
- Exterior features: Animal Containment System
- Has view: Yes
- View description: Fields, Mountain(s), Scenic, Trees/Woods
Lot
- Size: 25.3 Acres
- Features: Rural, Open Lot, Pasture, Rolling Slope, Landscaped, Wooded
Details
- Additional structures: Shed(s)
- Parcel number: UNNNM014L030005
- Zoning: res
- Other equipment: Generator
Construction
Type & style
- Home type: SingleFamily
- Architectural style: Contemporary,Ranch
- Property subtype: Single Family Residence
Materials
- Wood Frame, Clapboard, Wood Siding
- Foundation: Poured Concrete
- Roof: Composition,Shingle
Condition
- Year built: 1987
Utilities & green energy
- Electric: Circuit Breakers, Generator Hookup
- Sewer: Private Sewer, Septic Tank
- Water: Private, Well
Green energy
- Energy efficient items: Ceiling Fans, Dehumidifier
Community & HOA
Location
- Region: Union
Financial & listing details
- Price per square foot: $267/sqft
- Tax assessed value: $83,700
- Annual tax amount: $9,605
- Date on market: 7/1/2026
- Road surface type: Gravel, Dirt
Estimated market value
Not available
Estimated sales range
Not available
Not available
Price history
| Date | Event | Price |
|---|---|---|
| 10/7/2026 | Contingent | $759,999$267/sqft |
Source:  Maine Listings #1669880 Report a problem Maine Listings #1669880 Report a problem | ||
| 9/8/2026 | Listed for sale | $759,999$267/sqft |
Source: Maine Listings #1669880 Report a problem | ||
| 8/18/2026 | Contingent | $759,999$267/sqft |
Source: Maine Listings #1669880 Report a problem | ||
| 8/17/2026 | Price change | $759,999-7.9%$267/sqft |
Source: Maine Listings #1669880 Report a problem | ||
| 7/1/2026 | Listed for sale | $825,000+87.9%$289/sqft |
Source: Maine Listings #1669880 Report a problem | ||
| 9/10/2016 | Listing removed | $439,000$154/sqft |
Source: Camden Real Estate Company #1238014 Report a problem | ||
| 9/18/2015 | Listed for sale | $439,000+25.4%$154/sqft |
Source: Camden Real Estate Company #1238014 Report a problem | ||
| 3/15/2013 | Sold | $350,000-2.5%$123/sqft |
Source: Maine Listings #1080573 Report a problem | ||
| 2/13/2013 | Listed for sale | $359,000$126/sqft |
Source: Camden Real Estate Company #1080573 Report a problem | ||
Public tax history
| Year | Property taxes | Tax assessment |
|---|---|---|
| 2024 | $1,440 +11% | $83,700 |
| 2023 | $1,297 +4.7% | $83,700 |
| 2022 | $1,239 +57% | $83,700 +92% |
| 2020 | $789 -1.1% | $43,600 |
| 2019 | $798 +2.8% | $43,600 |
| 2018 | $776 +12.6% | $43,600 |
| 2017 | $689 -6.5% | $43,600 |
| 2016 | $737 +4.4% | $43,600 |
| 2015 | $706 +1.9% | $43,600 |
| 2014 | $693 +5.3% | $43,600 |
| 2013 | $658 -1.9% | $43,600 -6.4% |
| 2012 | $671 | $46,600 |
Find assessor info on the county website
Monthly payment
Est. payment
Payment breakdown
Explore the cost of this home by adjusting the details. Changes won't be saved.Climate risks
Neighborhood: 04862
Similar homes
- $849,0003 bd3 ba2.9k sqft70 Blissful Way, Union, ME 04862Active

 MLS ID #1671560, Legacy Properties Sotheby's International Realty. Maine Listings
 - $778,0002 bd2 ba1.9k sqft366 Union Road, Appleton, ME 04862Active
 MLS ID #1679620, RE/MAX JARET & COHN. Maine Listings
 - $995,0003 bd3 ba3.1k sqft279 Middle Road, Union, ME 04862Active
 MLS ID #1683465, Lone Pine Real Estate Company. Maine Listings
 - $475,0003 bd2 ba1.7k sqft198 Sennebec Road, Union, ME 04862Active
 MLS ID #1675354, RE/MAX JARET & COHN. Maine Listings
 - $765,0002 bd2 ba1.4k sqft579 Egypt Road, Alna, ME 04535ActiveMLS ID #1685567, Tim Dunham Realty. Maine Listings
- $699,0003 bd3 ba2k sqft151 Belfast Road, Camden, ME 04843ActiveMLS ID #1684794, LandVest, Inc.. Maine Listings
- $795,0003 bd3 ba1.8k sqft1793 Friendship Road, Waldoboro, ME 04572ActiveMLS ID #1674661, Keller Williams Realty. Maine Listings
- $739,0003 bd2 ba1.8k sqft763 Dutch Neck Road, Waldoboro, ME 04572ActiveMLS ID #1678586, RE/MAX JARET & COHN. Maine Listings
- $695,0004 bd3 ba2.7k sqft120 Barnestown Road, Camden, ME 04843ActiveMLS ID #1669536, Legacy Properties Sotheby's International Realty. Maine Listings
- $435,0004 bd3 ba1.7k sqft118 Hopkins Road, Washington, ME 04574ActiveMLS ID #1684970, Portside Real Estate Group. Maine Listings
- $725,0003 bd2 ba2.5k sqft63 Raccoon, Cushing, ME 04563ActiveMLS ID #1650972, Midcoast Realty Group. Maine Listings
- $630,0002 bd2 ba2k sqft123 Moore Road, Washington, ME 04574ActiveMLS ID #1674143, Legacy Properties Sotheby's International Realty. Maine Listings
- $685,0004 bd4 ba2.8k sqft122 Main Street, Rockport, ME 04856ActiveMLS ID #1672960, Camden Coast Real Estate. Maine Listings
- $499,0003 bd3 ba2.4k sqft995 Bremen Road, Waldoboro, ME 04572ActiveMLS ID #1684760, Pooley Realty Group. Maine Listings
- $625,0003 bd3 ba3.2k sqft166 Plummer Road, Palermo, ME 04354ActiveMLS ID #1675221, Keller Williams Realty. Maine Listings
- $649,0003 bd3 ba2.2k sqft12 Woods Lane, Damariscotta, ME 04543ActiveMLS ID #1683425, Keller Williams Realty. Maine Listings
- $799,0004 bd3 ba3.4k sqft5 Benner Drive, Belfast, ME 04915ActiveMLS ID #1677383, Camden Real Estate. Maine Listings
- $699,0004 bd3 ba3.3k sqft96 Timber Lane, Newcastle, ME 04553ActiveMLS ID #1683587, Keller Williams Realty. Maine Listings
- $769,0004 bd3 ba3.7k sqft640 Neck Road, China, ME 04358ActiveMLS ID #1676617, Better Homes & Gardens Real Estate/The Masiello Group. Maine Listings
- $649,0003 bd2 ba2.3k sqft6 Shuman Road, Windsor, ME 04363ActiveMLS ID #1679301, Sprague & Curtis Real Estate. Maine Listings
