Move-In-Ready Highlands Ranch Gem on a Rare ¼-Acre Cul-de-Sac Lot! This beautifully updated home offers exceptional space, comfort & convenience. Enjoy outstanding walkability with miles of trails, Dad Clark Park, a dog park & community garden just steps away. Located within the top-rated Mountain Vista feeder schools, with Valor High School also within walking distance. A welcoming front porch opens to a grand 2-story foyer, extensive hardwood flooring & elegant Living/Dining Rooms perfect for entertaining. A main-floor bedroom with adjacent ¾ bath offers a private retreat for guests or an ideal home office. The inviting Family Room features vaulted ceilings, a cozy fireplace & built-ins, flowing into the stunning chef's kitchen. Showcasing an impressive $70K remodel, the kitchen boasts custom cabinetry, pantry, center island/breakfast bar, granite countertops, tile backsplash, updated lighting, stainless appliances, gas cooktop with pot filler & wine/beverage refrigerator. The adjoining dining area opens to the deck for effortless indoor/outdoor living. Upstairs features 2 generously sized secondary bedrooms with Jack-and-Jill en-suite access, convenient laundry & an expansive Primary Suite with walk-in closet, mountain views, sitting area & luxurious 5-piece bath. The finished basement adds 989 SF of versatile living space with a spacious recreation room, additional bathroom & abundant storage. Enjoy the private, maturely landscaped backyard with a large deck & lush gardens. Additional improvements include updated flooring, 5 new main-level windows, new patio door, newer roof & exterior paint, updated electric HVAC system & new dishwasher. An oversized 3-car garage adds exceptional functionality. Enjoy Highlands Ranch living with a low quarterly HOA providing access to 4 recreation centers, pools, tennis, pickleball, fitness facilities & community events. A rare combination of an exceptional lot, extensive updates & an unbeatable location!
For sale
$925,000
9986 Hawthorne Street, Highlands Ranch, CO 80126
4beds
3,838sqft
Single Family Residence
Built in 2000
0.26 Acres Lot
$911,300 Zestimate®
$241/sqft
$58/mo HOA
What's special
- 13 hours
- 292
- 27
Zillow last checked:
Listing updated:
Listed by:
Helen Caya 720-203-4248 Helen.Caya@redfin.com,
Redfin Corporation
Source: REcolorado as distributed by MLS GRID,MLS#: 7133183
Facts & features
Interior
Bedrooms & bathrooms
- Bedrooms: 4
- Bathrooms: 4
- Full bathrooms: 2
- 3/4 bathrooms: 1
- 1/2 bathrooms: 1
- Main level bathrooms: 1
- Main level bedrooms: 1
Bedroom
- Level: Main
Bedroom
- Features: Primary Suite
- Level: Upper
Bedroom
- Level: Upper
Bedroom
- Level: Upper
Bathroom
- Level: Main
Bathroom
- Features: En Suite Bathroom, Primary Suite
- Level: Upper
Bathroom
- Level: Upper
Bathroom
- Level: Basement
Dining room
- Level: Main
Family room
- Level: Main
Family room
- Level: Basement
Kitchen
- Level: Main
Laundry
- Level: Upper
Living room
- Level: Main
Heating
- Forced Air
Cooling
- Central Air
Appliances
- Included: Cooktop, Dishwasher, Dryer, Electric Water Heater, Humidifier, Microwave, Oven, Refrigerator, Washer, Wine Cooler
Features
- Built-in Features, Ceiling Fan(s), Eat-in Kitchen, Entrance Foyer, Five Piece Bath, Granite Counters, Jack & Jill Bathroom, Kitchen Island, Open Floorplan, Pantry, Primary Suite, Smart Thermostat, Smoke Free, Sound System, Vaulted Ceiling(s), Walk-In Closet(s), Wet Bar
- Flooring: Carpet, Tile, Wood
- Windows: Triple Pane Windows
- Basement: Bath/Stubbed,Interior Entry
- Number of fireplaces: 1
- Fireplace features: Family Room, Gas
Interior area
- Total structure area: 3,838
- Total interior livable area: 3,838 sqft
- Finished area above ground: 2,755
- Finished area below ground: 989
Property
Parking
- Total spaces: 3
- Parking features: Dry Walled, Oversized, Garage Door Opener
- Attached garage spaces: 3
Features
- Levels: Two
- Stories: 2
- Patio & porch: Deck, Front Porch, Patio
- Exterior features: Barbecue, Lighting, Rain Gutters
- Fencing: Full
- Has view: Yes
- View description: Mountain(s)
Lot
- Size: 0.26 Acres
- Features: Cul-De-Sac, Landscaped
Details
- Parcel number: R0408639
- Zoning: PDU
- Special conditions: Standard
Construction
Type & style
- Home type: SingleFamily
- Architectural style: Contemporary
- Property subtype: Single Family Residence
Materials
- Brick, Frame, Wood Siding
- Foundation: Slab
- Roof: Composition
Condition
- Year built: 2000
Utilities & green energy
- Sewer: Public Sewer
- Water: Public
- Utilities for property: Internet Access (Wired), Natural Gas Available
Community & HOA
Community
- Security: Smart Locks
- Subdivision: Highlands Ranch
HOA
- Has HOA: Yes
- Amenities included: Fitness Center, Park, Playground, Pool, Tennis Court(s), Trail(s)
- Services included: Maintenance Grounds, Road Maintenance, Snow Removal
- HOA fee: $174 quarterly
- HOA name: HRCA
- HOA phone: 303-791-2500
Location
- Region: Highlands Ranch
Financial & listing details
- Price per square foot: $241/sqft
- Tax assessed value: $880,928
- Annual tax amount: $5,762
- Date on market: 11/19/2026
- Listing terms: Cash,Conventional,FHA,VA Loan
- Exclusions: Tenant's Personal Property.
- Ownership: Individual
- Electric utility on property: Yes
- Road surface type: Paved
Estimated market value
$911,300
$866,000 - $957,000
$3,978/mo
Price history
| Date | Event | Price |
|---|---|---|
| 11/19/2026 | Listed for sale | $925,000-7.5%$241/sqft |
Source:  REcolorado as distributed by MLS GRID #7133183 Report a problem | ||
| 4/6/2026 | Listing removed | $4,650$1/sqft |
Source: Zillow Rentals Report a problem | ||
| 3/24/2026 | Price change | $4,650-3.1%$1/sqft |
Source: Zillow Rentals Report a problem | ||
| 3/15/2026 | Listed for rent | $4,800$1/sqft |
Source: Zillow Rentals Report a problem | ||
| 5/6/2022 | Sold | $1,000,000+82.1%$261/sqft |
Source: Public Record Report a problem | ||
| 8/15/2017 | Sold | $549,000-0.2%$143/sqft |
Source: Public Record Report a problem | ||
| 7/12/2017 | Listed for sale | $549,900+71.1%$143/sqft |
Source: RE/MAX PROFESSIONALS #6188989 Report a problem | ||
| 7/12/2000 | Sold | $321,321$84/sqft |
Source: Public Record Report a problem | ||
Public tax history
| Year | Property taxes | Tax assessment |
|---|---|---|
| 2025 | $5,625 +0.2% | $55,060 -13.1% |
| 2024 | $5,615 +45.9% | $63,360 -1% |
| 2023 | $3,848 -3.8% | $63,980 +51.9% |
| 2022 | $4,002 | $42,120 -2.8% |
| 2021 | -- | $43,330 +10.7% |
| 2020 | $3,630 +8.5% | $39,140 |
| 2019 | $3,346 0% | $39,140 +10.6% |
| 2018 | $3,346 +9.8% | $35,400 |
| 2017 | $3,046 +103.6% | $35,400 +3.7% |
| 2016 | $1,496 -2.1% | $34,130 |
| 2015 | $1,528 +10.4% | $34,130 +19.5% |
| 2014 | $1,385 | $28,560 |
| 2013 | -- | $28,560 +2.3% |
| 2012 | -- | $27,920 |
| 2011 | -- | $27,920 -0.2% |
| 2010 | -- | $27,980 +0.9% |
| 2009 | -- | $27,740 |
| 2008 | -- | $27,740 +1.7% |
| 2007 | -- | $27,270 |
| 2006 | $2,609 +5% | $27,270 +5% |
| 2004 | $2,485 +3.3% | $25,970 +0.2% |
| 2003 | $2,404 | $25,920 |
| 2002 | -- | $25,920 +25.4% |
| 2001 | $2,044 | $20,670 |
Find assessor info on the county website
Monthly payment
Est. payment
Payment breakdown
Explore the cost of this home by adjusting the details. Changes won't be saved.Climate risks
Neighborhood: 80126
Nearby schools
Schools provided by the listing agent
- Elementary: Heritage
- Middle: Mountain Ridge
- High: Mountain Vista
- District: Douglas RE-1
Source: REcolorado as distributed by MLS GRID. This data may not be complete. We recommend contacting the local school district to confirm school assignments for this home.
- $958,2004 bd4 ba3.8k sqft9988 Hawthorne St, Highlands Ranch, CO 80126Off Market

- $747,9004 bd3 ba2.5k sqft9982 Hawthorne St, Highlands Ranch, CO 80126Off Market

- $797,1005 bd3 ba4.2k sqft9978 Hawthorne St, Highlands Ranch, CO 80126Off Market
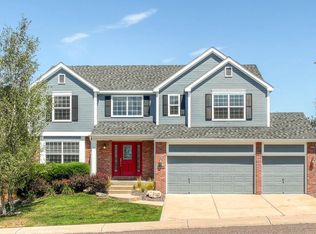
- $997,0006 bd4 ba4.1k sqft9990 Hawthorne St, Highlands Ranch, CO 80126Off Market

Similar homes
- $790,0004 bd4 ba5k sqft8852 Redwing Avenue, Littleton, CO 80126For Sale
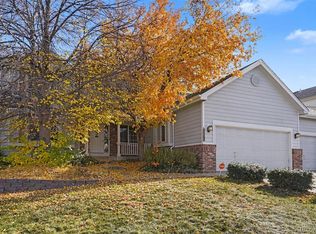
 MLS ID #3598625, Andrea Christinson, Orchard Brokerage LLC. REcolorado as distributed by MLS GRID
- $750,0004 bd4 ba3.1k sqft9896 Wedgewood Drive, Highlands Ranch, CO 80126For Sale
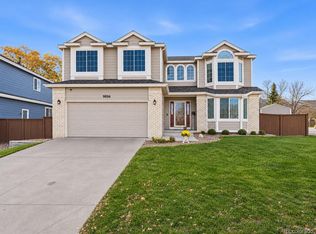 MLS ID #7451985, Kylie Cook, West and Main Homes. REcolorado as distributed by MLS GRID
- $899,0004 bd5 ba4.5k sqft10568 Stonington Street, Highlands Ranch, CO 80126For Sale
 MLS ID #7920698, Mary Roth, Keller Williams Real Estate LLC. REcolorado as distributed by MLS GRID
- $1,100,0004 bd2 ba4k sqft2809 Canyon Crest Drive, Highlands Ranch, CO 80126For Sale
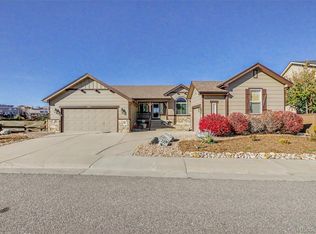 MLS ID #5245918, Nancy Linsenbigler, HomeSmart. REcolorado as distributed by MLS GRID
- $935,0004 bd4 ba4.5k sqft2554 Pemberly Avenue, Highlands Ranch, CO 80126For SaleMLS ID #2794749, Michael Kozlowski, RE/MAX Professionals. REcolorado as distributed by MLS GRID
- $979,9004 bd3 ba3.8k sqft2908 Oakshire Court, Littleton, CO 80126For SaleMLS ID #1958454, Marcus Harris, Coldwell Banker Realty 24. REcolorado as distributed by MLS GRID
- $874,9994 bd4 ba3.2k sqft10283 Bentwood Lane, Littleton, CO 80126For SaleMLS ID #8743933, Tom Ullrich, RE/MAX Professionals. REcolorado as distributed by MLS GRID
- $920,0003 bd3 ba3.7k sqft9748 S Ashleigh Lane, Highlands Ranch, CO 80126For SaleMLS ID #4886578, Dana Young, Keller Williams DTC. REcolorado as distributed by MLS GRID
- $929,5005 bd4 ba4.7k sqftShea, Highlands Ranch, CO 80126For SaleMLS ID #9470831, Paul Olthoff, HomeSmart. REcolorado as distributed by MLS GRID
- $849,0004 bd4 ba3.1k sqft3980 Mallard Drive, Highlands Ranch, CO 80126For SaleMLS ID #8337044, Michael Carter, Carter Colorado Realty. REcolorado as distributed by MLS GRID
- $860,0005 bd4 ba3.7k sqft10817 Hickory Ridge Street, Highlands Ranch, CO 80126For SaleMLS ID #3025898, Julie Wheeless, Keller Williams Realty Urban Elite. REcolorado as distributed by MLS GRID
- $675,0003 bd3 ba2.7k sqft10292 Willowbridge Court, Highlands Ranch, CO 80126For SaleMLS ID #2425745, Brenda Jo O'Connor, KOIS REAL ESTATE. REcolorado as distributed by MLS GRID
- $1,100,0004 bd4 ba3.8k sqft9814 Venneford Ranch Road, Highlands Ranch, CO 80126For SaleMLS ID #6411198, Debbie Niedergerke, Compass - Denver. REcolorado as distributed by MLS GRID
- $1,045,0004 bd4 ba4.1k sqft1982 Ashleigh Court, Highlands Ranch, CO 80126For SaleMLS ID #6072891, Olivia Zuncic, Berkshire Hathaway HomeServices Colorado, LLC - Highlands Ranch Real Estate. REcolorado as distributed by MLS GRID
- $999,9995 bd4 ba4.4k sqft2492 Terraridge Drive, Highlands Ranch, CO 80126For SaleMLS ID #8538355, Renae Luoma, RE/MAX Professionals. REcolorado as distributed by MLS GRID
- $799,5004 bd3 ba4.3k sqft3594 Craftsbury Drive, Highlands Ranch, CO 80126For SaleMLS ID #9338890, Chris Lamee, Banyan Real Estate LLC. REcolorado as distributed by MLS GRID
- $769,0004 bd4 ba3.3k sqft9143 Lark Sparrow Place, Highlands Ranch, CO 80126For SaleMLS ID #4009485, Devin Lease, Your Castle Real Estate Inc. REcolorado as distributed by MLS GRID
- $850,0004 bd4 ba3.5k sqft1048 Brocade Drive, Highlands Ranch, CO 80126For SaleMLS ID #8435720, Reana Kaminsky, Landmark Residential Brokerage. REcolorado as distributed by MLS GRID
- $794,9004 bd4 ba4.1k sqft10805 Hickory Ridge Street, Highlands Ranch, CO 80126For SaleMLS ID #2399154, Merritt Cohn, MB Cohn & Assoc. REcolorado as distributed by MLS GRID
