Welcome home to this charming property located in desirable Maggie's Ridge! Featuring an inviting open floor plan, hardwood flooring throughout, and an abundance of natural light, this home offers a warm and comfortable space designed for easy living and entertaining. The spacious primary suite features a generous walk-in closet and private en suite bath complete with double vanities, a walk-in shower, and relaxing garden tub. Step outside to your own private backyard retreat featuring a saltwater in-ground pool—perfect for enjoying warm Georgia days and entertaining family and friends. A 15 x 20 exterior building w/roll up door, large screened back porch and low maintenance exterior vinyl siding., storage building situated on its own concrete slab complements the exterior of the home and provides plenty of additional storage. Charming, comfortable, and move-in ready, this Maggie's Ridge home is truly a lovely place to call home and is ready to welcome its new owners!
For sale
$319,000
25 Maggies Ridge Way, Brunswick, GA 31525
3beds
1,369sqft
Single Family Residence
Built in 2005
0.52 Acres Lot
$312,400 Zestimate®
$233/sqft
$17/mo HOA
What's special
Spacious primary suiteSaltwater in-ground poolInviting open floor planAbundance of natural lightPrivate backyard retreatGenerous walk-in closetPrivate en suite bath
- 1 day |
- 197 |
- 14 |
Zillow last checked:
Listing updated:
Listed by:
Melissa Green 912-270-0388,
Keller Williams Realty Golden Isles
Source: Scout MLS,MLS#: 2001888
Facts & features
Interior
Bedrooms & bathrooms
- Bedrooms: 3
- Bathrooms: 2
- Full bathrooms: 2
Heating
- Heat Pump
Cooling
- Central Air, Electric
Appliances
- Included: Cooktop, Dishwasher, Electric Range, Microwave, Refrigerator
- Laundry: In Hall
Features
- Ceiling Fan(s), Double Vanity, Pantry, Recessed Lighting, Soaking Tub, Tray Ceiling(s), Walk-In Closet(s), Separate Shower, Primary Suite, Split Plan, Breakfast Bar
- Flooring: Ceramic Tile, Laminate
- Windows: Double Pane Windows
Interior area
- Total interior livable area: 1,369 sqft
Video & virtual tour
Property
Parking
- Total spaces: 2
- Parking features: Attached
- Attached garage spaces: 2
Features
- Levels: One
- Stories: 1
- Patio & porch: Enclosed, Porch
- Exterior features: Private Yard
- Has private pool: Yes
- Pool features: In Ground, Salt Water
- Fencing: Wood
Lot
- Size: 0.52 Acres
- Features: Back Yard, Cleared
Details
- Additional structures: Outbuilding
- Parcel number: 0319327
Construction
Type & style
- Home type: SingleFamily
- Architectural style: Ranch
- Property subtype: Single Family Residence
Materials
- Vinyl Siding
- Roof: Composition
Condition
- Year built: 2005
Utilities & green energy
- Electric: Circuit Breakers
- Sewer: Septic Tank
- Water: Shared Well
- Utilities for property: Cable Available, Electricity Connected
Community & HOA
Community
- Subdivision: Maggie's Ridge
HOA
- Has HOA: Yes
- Amenities included: Management
- Services included: Other
- HOA fee: $200 annually
- HOA name: Maggies Ridge HOA
- HOA phone: 912-638-4590
Location
- Region: Brunswick
Financial & listing details
- Price per square foot: $233/sqft
- Tax assessed value: $262,100
- Annual tax amount: $2,523
- Date on market: 8/14/2026
- Electric utility on property: Yes
- Road surface type: Asphalt
Estimated market value
$312,400
$297,000 - $328,000
$2,163/mo
Price history
| Date | Event | Price |
|---|---|---|
| 8/14/2026 | Listed for sale | $319,000+20.4%$233/sqft |
Source: Scout MLS #2001888 Report a problem | ||
| 7/21/2023 | Sold | $265,000+6%$194/sqft |
Source: Scout MLS #1640502 Report a problem | ||
| 6/17/2023 | Pending sale | $249,900$183/sqft |
Source: Scout MLS #1640502 Report a problem | ||
| 6/15/2023 | Listed for sale | $249,900+51.5%$183/sqft |
Source: Scout MLS #1640502 Report a problem | ||
| 8/14/2020 | Sold | $165,000$121/sqft |
Source: Scout MLS #1620464 Report a problem | ||
| 9/28/2012 | Sold | $165,000-0.9%$121/sqft |
Source: Scout MLS #1559243 Report a problem | ||
| 10/20/2006 | Sold | $166,500+9.2%$122/sqft |
Source: Public Record Report a problem | ||
| 6/29/2006 | Sold | $152,500+408.3%$111/sqft |
Source: Public Record Report a problem | ||
| 9/8/2005 | Sold | $30,000$22/sqft |
Source: Public Record Report a problem | ||
Public tax history
| Year | Property taxes | Tax assessment |
|---|---|---|
| 2025 | $2,672 +9% | $104,840 +8.5% |
| 2024 | $2,452 +97.1% | $96,640 +6.3% |
| 2023 | $1,244 -25% | $90,880 +19.7% |
| 2022 | $1,658 -1.1% | $75,920 +14.8% |
| 2021 | $1,676 | $66,120 |
| 2020 | -- | $66,120 +4.4% |
| 2019 | $1,851 +4% | $63,360 |
| 2018 | $1,779 | $63,360 +1.9% |
| 2017 | $1,779 +1.7% | $62,200 +10% |
| 2016 | $1,749 +18.1% | $56,520 |
| 2015 | $1,481 +9.7% | $56,520 +11.2% |
| 2014 | $1,350 | $50,840 |
| 2013 | -- | -- |
| 2012 | -- | -- |
| 2011 | -- | -- |
| 2010 | -- | -- |
Find assessor info on the county website
Monthly payment
Est. payment
Payment breakdown
Explore the cost of this home by adjusting the details. Changes won't be saved.Climate risks
Neighborhood: Sterling
Nearby schools
GreatSchools rating
- 6/10Sterling Elementary SchoolGrades: PK-5Distance: 0.8 mi
- 6/10Jane Macon Middle SchoolGrades: 6-8Distance: 0.7 mi
- 7/10Brunswick High SchoolGrades: 9-12Distance: 6.3 mi
- $262,0003 bd2 ba1.4k sqft21 Maggies Ridge Way, Brunswick, GA 31525Off Market
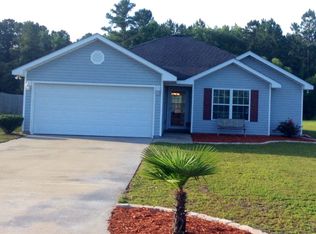
- $100-- bd-- ba-- sqftMaggies Ridge Way, Brunswick, GA 31525Off Market
- $266,5003 bd2 ba1.3k sqft29 Maggies Ridge Way, Brunswick, GA 31525Off Market
- $260,2003 bd2 ba1.5k sqft17 Maggies Ridge Way, Brunswick, GA 31525Off Market
- $259,8003 bd2 ba1.2k sqft105 Maggies Ridge Rd, Brunswick, GA 31525Off Market
- $270,6003 bd2 ba1.2k sqft26 Maggies Ridge Way, Brunswick, GA 31525Off Market
- $256,6003 bd2 ba1.3k sqft28 Maggies Ridge Way, Brunswick, GA 31525Off Market
- $238,0003 bd2 ba1.2k sqft13 Maggies Ridge Way, Brunswick, GA 31525Off Market
A local agent can set up tours, give advice and negotiate with sellers.
Similar homes
- $309,9003 bd2 ba1.4k sqft18 Buckmeadow Cir, Brunswick, GA 31525For Sale
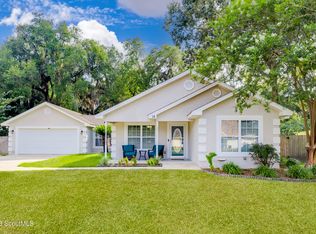 MLS ID #2001601, Tracie Tomlinson, McIntosh Realty Team, LLC. Scout MLS
 - $363,0004 bd3 ba2k sqft55 Buckmeadow Cir, Brunswick, GA 31525For Sale
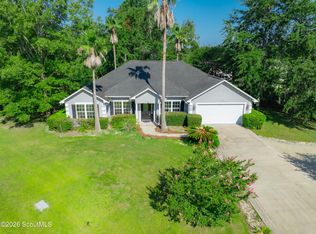 MLS ID #2001194, Angie Aimar, Traditions Property Group, LLC. Scout MLS
 - $235,0003 bd2 ba1.3k sqft115 Haleys Place Dr, Brunswick, GA 31525For Sale
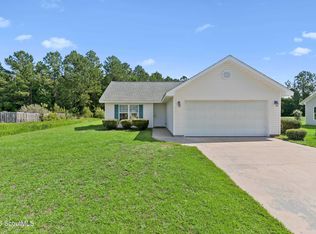 MLS ID #2000642, Kate Buchanan, BHHS Hodnett Cooper Real Estate BWK. Scout MLS
 - $330,0003 bd2 ba1.5k sqft159 Saddle Brooke Trce, Brunswick, GA 31525For Sale
 MLS ID #2001401, Tom McBride, Avalon Properties Group, LLC. Scout MLS
 - $299,5003 bd2 ba1.7k sqft325 Crossbridge Dr, Brunswick, GA 31525For SaleMLS ID #2001040, Stella Pearce, eXp Realty, LLC. Scout MLS
- $320,0003 bd2 ba2k sqft107 Trawler Ct, Brunswick, GA 31523For SaleMLS ID #2001441, Tara Carter, Compass360 Realty, Inc. Waycross. Scout MLS
- $347,0003 bd3 ba1.9k sqft204 Winnie Trl, Brunswick, GA 31525Active
 MLS ID #10778333, Wendy Vazquez-Galan, ERA Kings Bay Realty. GAMLS
 - $342,0003 bd2 ba1.4k sqft92 Burgess Cir, Brunswick, GA 31523For SaleMLS ID #2001219, Sandra Rafolski, ASR, ABR, Sea Georgia Realty. Scout MLS
- $294,5003 bd2 ba1.4k sqft324 Crossbridge Dr, Brunswick, GA 31525For SaleMLS ID #1660921, Janice Morgan, Signature Properties Group Inc.. Scout MLS
- $295,0004 bd2 ba1.6k sqft151 Turkey Point, Brunswick, GA 31525For SaleMLS ID #2000881, Jill Jernigan, Top REO Pros, Inc.. Scout MLS
- $326,8883 bd2 ba1.6k sqft44 Autumns Wood Dr, Brunswick, GA 31525For SaleMLS ID #2001632, Dolores Montoya, Realty One Group Inclusion. Scout MLS
- $315,0003 bd2 ba1.5k sqft135 Michael Dr, Brunswick, GA 31520For SaleMLS ID #2001627, Mariana Stonebraker, Georgia Coast Realty. Scout MLS
- $235,0003 bd1 ba916 sqft401 New Sterling Rd, Brunswick, GA 31525For SaleMLS ID #2000644, Michael Harris, Michael Harris Team. Scout MLS
- $299,0003 bd2 ba1.6k sqft301 Bottlebrush Walk, Brunswick, GA 31525For SaleMLS ID #1660460, Brittany Reynolds, eXp Realty, LLC. Scout MLS
- $337,9004 bd2 ba2k sqft201 Roswell Dr E, Brunswick, GA 31525For SaleMLS ID #1661279, Joe McDonough, Atlantic Land & Development. Scout MLS
- $365,0004 bd3 ba2k sqft227 Saddle Brooke Trce, Brunswick, GA 31525For SaleMLS ID #2001727, Sheri Bashlor, eXp Realty, LLC. Scout MLS
- $264,9003 bd2 ba1.3k sqft177 Winstead Dr, Brunswick, GA 31525For SaleMLS ID #2001584, Lori Lynn, Coldwell Banker Access Realty BWK. Scout MLS
- $365,0004 bd3 ba2k sqft227 Saddle Brooke Trc, Brunswick, GA 31525ActiveMLS ID #10821854, Sheri Bashlor, eXp Realty. GAMLS
- $294,5003 bd2 ba1.7k sqft6120 New Jesup Hwy, Brunswick, GA 31523ActiveMLS ID #10752858, Frank Mazzuca, Keller Williams Golden Isles. GAMLS
- $259,9003 bd2 ba1.8k sqft380 Pennick Rd, Brunswick, GA 31525For SaleMLS ID #2001722, Maria Kaps, Engel & Volkers Golden Isles. Scout MLS
