Welcome to this beautifully updated two-story home nestled in a desirable neighborhood of of Habersham county. Thoughtfully refreshed with today's style and convenience in mind, this home features quartz countertops, new stainless steel appliances, new carpet and luxury vinyl flooring, updated light and plumbing fixtures, and vanities. The HVAC system has been professionally serviced, with a new compressor, and the septic system was recently serviced April 2026. Enjoy comfortable living in a well established community conveniently located near dining, shopping, and everyday amenities. This move-in ready home offers the perfect combination of classic charm, modern finishes, and a convenient location.
Active
$299,000
468 Magnolia Grove Pl, Cornelia, GA 30531
3beds
1,582sqft
Single Family Residence
Built in 2006
0.28 Acres Lot
$293,600 Zestimate®
$189/sqft
$21/mo HOA
What's special
Modern finishesBeautifully updated two-story homeNew stainless steel appliancesQuartz countertopsNew carpetLuxury vinyl flooringClassic charm
- 1 day |
- 72 |
- 2 |
Zillow last checked:
Listing updated:
Listed by:
Susan H Ayers 678-344-1600,
Clickit Realty Inc.
Source: GAMLS,MLS#: 10826583
Facts & features
Interior
Bedrooms & bathrooms
- Bedrooms: 3
- Bathrooms: 3
- Full bathrooms: 2
- 1/2 bathrooms: 1
Rooms
- Room types: Foyer, Laundry
Heating
- Central, Electric
Cooling
- Ceiling Fan(s), Central Air
Appliances
- Included: Dishwasher, Microwave, Oven/Range (Combo), Refrigerator
- Laundry: Laundry Closet
Features
- Walk-In Closet(s)
- Flooring: Carpet, Laminate
- Basement: None
- Attic: Pull Down Stairs
- Has fireplace: No
- Common walls with other units/homes: No Common Walls
Interior area
- Total structure area: 1,582
- Total interior livable area: 1,582 sqft
- Finished area above ground: 1,582
- Finished area below ground: 0
Property
Parking
- Total spaces: 2
- Parking features: Attached, Garage
- Has attached garage: Yes
Features
- Levels: Two
- Stories: 2
- Patio & porch: Deck, Porch
Lot
- Size: 0.28 Acres
- Features: Level
- Residential vegetation: Grassed
Details
- Parcel number: 088 038C
Construction
Type & style
- Home type: SingleFamily
- Architectural style: Traditional
- Property subtype: Single Family Residence
Materials
- Wood Siding
- Foundation: Slab
- Roof: Composition
Condition
- Updated/Remodeled
- New construction: No
- Year built: 2006
Utilities & green energy
- Electric: 220 Volts
- Sewer: Septic Tank
- Water: Public
- Utilities for property: Cable Available, Electricity Available, High Speed Internet, Natural Gas Available, Phone Available, Underground Utilities
Community & HOA
Community
- Features: Street Lights
- Security: Smoke Detector(s)
- Subdivision: Magnolia Villas
HOA
- Has HOA: Yes
- Services included: Maintenance Structure
- HOA fee: $250 annually
Location
- Region: Cornelia
Financial & listing details
- Price per square foot: $189/sqft
- Tax assessed value: $267,663
- Annual tax amount: $3,518
- Date on market: 8/14/2026
- Listing agreement: Exclusive Right To Sell
- Listing terms: Conventional,FHA,USDA Loan
- Electric utility on property: Yes
Estimated market value
$293,600
$279,000 - $308,000
$2,096/mo
Price history
| Date | Event | Price |
|---|---|---|
| 8/14/2026 | Listed for sale | $299,000+99.5%$189/sqft |
Source:  GAMLS #10826583 Report a problem GAMLS #10826583 Report a problem | ||
| 6/22/2020 | Sold | $149,900$95/sqft |
Source:  GAMLS #8734952 Report a problem GAMLS #8734952 Report a problem | ||
| 2/15/2020 | Pending sale | $149,900$95/sqft |
Source: K & A Realty Group LLC #8734952 Report a problem | ||
| 2/11/2020 | Listed for sale | $149,900+42.8%$95/sqft |
Source: K & A Realty Group LLC #8734952 Report a problem | ||
| 12/9/2009 | Sold | $105,000$66/sqft |
Source: Public Record Report a problem | ||
Public tax history
| Year | Property taxes | Tax assessment |
|---|---|---|
| 2025 | $2,441 +16.5% | $107,065 +23.4% |
| 2024 | $2,095 +11.3% | $86,732 +15.2% |
| 2023 | $1,882 | $75,268 +4.7% |
| 2022 | -- | $71,888 +30.3% |
| 2021 | -- | $55,168 +29.7% |
| 2020 | -- | $42,536 |
| 2019 | $1,136 | $42,536 -60% |
| 2018 | $1,136 | $106,340 +186.9% |
| 2017 | $1,136 +14.2% | $37,060 -60% |
| 2016 | $995 +3% | $92,650 |
| 2015 | $966 +1.2% | $92,650 +55.6% |
| 2014 | $955 +52.7% | $59,540 +150% |
| 2013 | $625 | $23,816 -68.4% |
| 2012 | -- | $75,450 -25.1% |
| 2011 | -- | $100,800 -4.8% |
| 2010 | -- | $105,850 |
Find assessor info on the county website
Monthly payment
Est. payment
Payment breakdown
Explore the cost of this home by adjusting the details. Changes won't be saved.Climate risks
Neighborhood: 30531
Nearby schools
GreatSchools rating
- 6/10Level Grove Elementary SchoolGrades: PK-5Distance: 1.2 mi
- 8/10South Habersham Middle SchoolGrades: 6-8Distance: 1.5 mi
- 8/10Habersham Central High SchoolGrades: 9-12Distance: 4.8 mi
Schools provided by the listing agent
- Elementary: Level Grove
- Middle: South Habersham
- High: Habersham Central
Source: GAMLS. This data may not be complete. We recommend contacting the local school district to confirm school assignments for this home.
- $269,3003 bd2 ba1.4k sqft462 Magnolia Grove Pl, Cornelia, GA 30531Off Market

- $290,0003 bd2 ba2.7k sqft474 Magnolia Grove Pl, Cornelia, GA 30531Off Market
- $320,0004 bd2 ba1.8k sqft465 Magnolia Grove Pl, Cornelia, GA 30531Sold
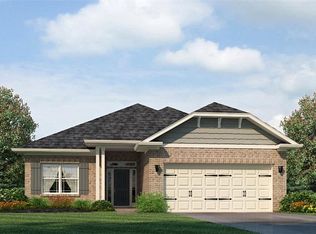
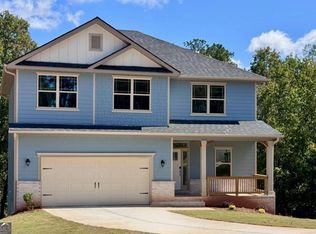
- $430,8025 bd4 ba3.2k sqft478 Magnolia Grove Pl, Cornelia, GA 30531Sold
- $850-- bd-- ba-- sqftMagnolia Villas, Cornelia, GA --Off Market
- $285,8004 bd2 ba1.7k sqft459 Magnolia Grove Pl, Cornelia, GA 30531Off Market
- $850-- bd-- ba-- sqftMagnolia Villas, Cornelia, GA --Off Market
- $412,7305 bd4 ba3.2k sqft450 Magnolia Grove Pl, Cornelia, GA 30531New Construction
A local agent can set up tours, give advice and negotiate with sellers.
Similar homes
- $375,0004 bd2 ba1.7k sqft241 Magnolia Villas Dr, Cornelia, GA 30531Active

 MLS ID #10825996, Steve L Mitchum, BHHS Georgia Properties. GAMLS
 - $--3 bd2 ba1.4k sqft181 Fernbank Dr, Cornelia, GA 30531Auction
 Auction.com 2
 - $--3 bd2 ba1.5k sqft118 Salem Ln, Cornelia, GA 30531Auction
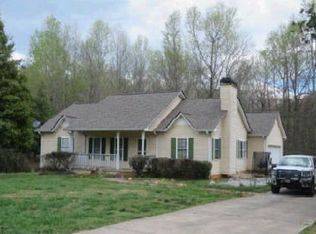 Xome
Xome - $280,0003 bd2 ba1.2k sqft540 Highland Pointe Dr, Alto, GA 30510Active
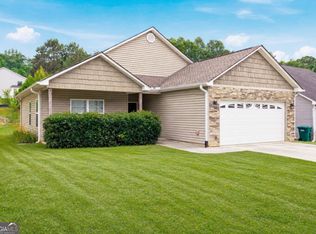 MLS ID #10824284, Amber Orr, Keller Williams Lanier Partners. GAMLS
 - $310,0003 bd2 ba1.5k sqft142 Sugar Creek Dr, Cornelia, GA 30531ActiveMLS ID #10817090, Briana Webb, Keller Williams Lanier Partners. GAMLS
- $440,0005 bd4 ba2.3k sqft318 Waterford Cir, Cornelia, GA 30531ActiveMLS ID #10825292, Kevin J Holtzclaw, GA Realty LLC. GAMLS
- $329,9003 bd3 ba1.9k sqft147 Ridgeway Cir, Cornelia, GA 30531ActiveMLS ID #10798127, Jon Shirley, Talan Properties LLC. GAMLS
- $335,9003 bd3 ba1.8k sqft987 Soapstone Dr, Cornelia, GA 30531ActiveMLS ID #10807569, David Zavala, K & A Realty Group LLC. GAMLS
- $285,0003 bd2 ba1.1k sqft183 Garrison Rd, Cornelia, GA 30531ActiveMLS ID #10819205, Asa E Hubbard, The Norton Agency. GAMLS
- $239,9003 bd1 ba1.2k sqft167 South St, Cornelia, GA 30531ActiveMLS ID #10816009, Alexander Reed, Keller Williams Realty Atl. Partners. GAMLS
- $270,0002 bd3 ba1.4k sqft336 Wood St, Cornelia, GA 30531ActiveMLS ID #10805511, Corey Trotman, The Norton Agency. GAMLS
- $--3 bd2 ba1.5k sqft1056 Keller Rd, Mount Airy, GA 30563AuctionAuction.com 2
- $274,9003 bd2 ba1.5k sqft915 Smith Loop Rd, Demorest, GA 30535ActiveMLS ID #10824626, Amanda Stewart, Keller Williams Lanier Partners. GAMLS
- $310,0003 bd3 ba1.7k sqft734 Dawn Pl, Alto, GA 30510ActiveMLS ID #10817404, Mark Spain, Mark Spain Real Estate. GAMLS
- $313,0003 bd3 ba1.8k sqft415 Ivory Dr, Baldwin, GA 30511ActiveMLS ID #10782583, Catherine Lopez, RE/MAX Signature. GAMLS
- $260,0003 bd1 ba1.3k sqft372 Foreacre St, Cornelia, GA 30531ActiveMLS ID #10799092, Alice Venter, K & A Realty Group LLC. GAMLS
- $325,0003 bd2 ba1.5k sqft257 Iris Dr, Demorest, GA 30535ActiveMLS ID #10825516, Teressa Greear Holtzclaw, Fourth Mountain Real Estate. GAMLS
- $219,0003 bd2 ba1.4k sqft115 Wood St, Cornelia, GA 30531ActiveMLS ID #10780827, David Kimbrell, Waldrip Real Estate. GAMLS
- $302,1003 bd1 ba1.3k sqft152 Eastside Dr, Demorest, GA 30535Off Market
- $276,0003 bd2 ba1.4k sqft155 Dilmus Ct, Baldwin, GA 30511ActiveMLS ID #10754930, Amber Carter, Headwaters Realty. GAMLS
