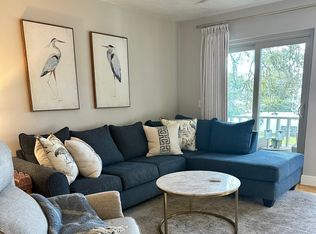
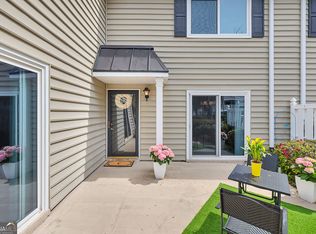
Enjoy the best of St. Simons Island living from this charming second-story Village Green condo, ideally located walking distance from the shopping, dining, and lively atmosphere of the Pier and Village area. With a front porch overlooking Mallery Street, this home offers a welcoming spot to relax and take in the island setting. Inside, you'll find beautiful real wood floors, granite countertops, and a comfortable, inviting layout. Recent updates provide added peace of mind, including updated windows, a newer heat pump and air handler with warranty, plus a water heater that is approximately three years old. Residents and guests of Village Green also enjoy access to a community pool and picnic area-perfect for relaxing, entertaining, or enjoying the coastal lifestyle. Whether you're looking for a full-time residence, island getaway, or investment opportunity, this condo offers a great combination of location, amenities, and easy St. Simons living. (Please note that Village Green has a 30-day minimum rental restriction.)
Active
$360,000
800 Mallery St APT 41, Saint Simons Island, GA 31522
2beds
898sqft
Condominium
Built in 1973
-- sqft lot
$348,300 Zestimate®
$401/sqft
$-- HOA
What's special
Updated windowsGranite countertopsComfortable inviting layoutBeautiful real wood floors
- 3 days |
- 278 |
- 14 |
Likely to sell faster than
Zillow last checked:
Listing updated:
Listed by:
Maria McManus 912-269-1898,
Southern Classic Realtors
Source: GAMLS,MLS#: 10824654
Facts & features
Interior
Bedrooms & bathrooms
- Bedrooms: 2
- Bathrooms: 2
- Full bathrooms: 2
Rooms
- Room types: Other
Heating
- Central
Cooling
- Central Air
Appliances
- Included: Dishwasher, Disposal, Dryer, Ice Maker, Oven/Range (Combo), Refrigerator, Washer
- Laundry: Laundry Closet
Features
- Split Bedroom Plan, Tile Bath
- Flooring: Hardwood
- Basement: None
- Has fireplace: No
Interior area
- Total structure area: 898
- Total interior livable area: 898 sqft
- Finished area above ground: 898
- Finished area below ground: 0
Property
Parking
- Parking features: Assigned
Features
- Levels: One
- Stories: 1
- Patio & porch: Porch
Lot
- Features: None
Details
- Parcel number: 0406768
Construction
Type & style
- Home type: Condo
- Architectural style: Other
- Property subtype: Condominium
Materials
- Tabby, Wood Siding
- Roof: Other
Condition
- Resale
- New construction: No
- Year built: 1973
Utilities & green energy
- Sewer: Public Sewer
- Water: Public
- Utilities for property: Cable Available, Electricity Available, High Speed Internet, Phone Available, Sewer Available, Sewer Connected, Water Available
Community & HOA
Community
- Features: Pool, Near Shopping
- Subdivision: Village Green
HOA
- Has HOA: Yes
- Services included: Insurance, Maintenance Structure, Maintenance Grounds, Management Fee, Pest Control, Swimming, Trash, Water
Location
- Region: Saint Simons Island
Financial & listing details
- Price per square foot: $401/sqft
- Tax assessed value: $310,000
- Annual tax amount: $2,025
- Date on market: 8/12/2026
- Listing agreement: Exclusive Right To Sell
- Electric utility on property: Yes
Estimated market value
$348,300
$331,000 - $366,000
$2,405/mo
Price history
| Date | Event | Price |
|---|---|---|
| 8/12/2026 | Listed for sale | $360,000+27.2%$401/sqft |
Source:  GAMLS #10824654 Report a problem GAMLS #10824654 Report a problem | ||
| 8/5/2021 | Sold | $283,000$315/sqft |
Source: Scout MLS #1627251 Report a problem | ||
| 6/7/2021 | Pending sale | $283,000$315/sqft |
Source: Scout MLS #1627251 Report a problem | ||
| 6/5/2021 | Contingent | $283,000$315/sqft |
Source: Scout MLS #1627251 Report a problem | ||
| 5/27/2021 | Listed for sale | $283,000$315/sqft |
Source: Scout MLS #1627251 Report a problem | ||
| 2/28/2021 | Listing removed | -- |
Source: Owner Report a problem | ||
| 11/3/2020 | Listing removed | $1,600$2/sqft |
Source: Owner Report a problem | ||
| 10/24/2020 | Listed for rent | $1,600$2/sqft |
Source: Owner Report a problem | ||
| 9/21/2020 | Listing removed | $1,600$2/sqft |
Source: Owner Report a problem | ||
| 9/18/2020 | Listed for rent | $1,600$2/sqft |
Source: Owner Report a problem | ||
Public tax history
| Year | Property taxes | Tax assessment |
|---|---|---|
| 2025 | $733 +0.9% | $124,000 +25% |
| 2024 | $727 +17.1% | $99,200 |
| 2023 | $621 -16.5% | $99,200 |
| 2022 | $744 -67.5% | $99,200 +30.5% |
| 2021 | $2,287 | $76,000 |
| 2020 | -- | $76,000 +24.2% |
| 2019 | $1,932 +12.1% | $61,200 |
| 2018 | $1,723 | $61,200 +4.8% |
| 2017 | $1,723 +4.4% | $58,400 +16.8% |
| 2016 | $1,650 +24.5% | $50,000 |
| 2015 | $1,325 +5.8% | $50,000 +6.8% |
| 2014 | $1,253 | $46,800 |
| 2013 | -- | -- |
| 2012 | -- | -- |
| 2011 | -- | -- |
| 2010 | -- | -- |
Find assessor info on the county website
Monthly payment
Est. payment
Payment breakdown
Explore the cost of this home by adjusting the details. Changes won't be saved.Climate risks
Neighborhood: 31522
Nearby schools
GreatSchools rating
- 8/10St. Simons Elementary SchoolGrades: PK-5Distance: 0.5 mi
- 6/10Glynn Middle SchoolGrades: 6-8Distance: 5.3 mi
- 10/10Glynn AcademyGrades: 9-12Distance: 5.8 mi
Schools provided by the listing agent
- Elementary: Saint Simons
- Middle: Glynn
- High: Glynn
Source: GAMLS. This data may not be complete. We recommend contacting the local school district to confirm school assignments for this home.
- $389,0002 bd2 ba898 sqft800 Mallery St, Saint Simons Island, GA 31522For Sale

- $420,0002 bd2 ba898 sqft800 Mallery St #D-35, Saint Simons Island, GA 31522Sold
- $389,0002 bd2 ba898 sqft800 Mallery St APT 92K, Saint Simons Island, GA 31522For Sale

- $375,0002 bd1 ba786 sqft800 Mallery St APT 48, Saint Simons Island, GA 31522For Sale

- $260,0002 bd2 ba898 sqft800 Mallery St APT 96, Saint Simons Island, GA 31522Sold
- $332,9002 bd2 ba910 sqft800 Mallery St APT 65, Saint Simons Island, GA 31522Off Market
- $1,8001 bd1 ba616 sqft800 Mallery St APT 61, Saint Simons Island, GA 31522For Rent
- $345,0002 bd2 ba898 sqft800 Mallery St APT 33, Saint Simons Island, GA 31522For Sale
A local agent can set up tours, give advice and negotiate with sellers.
Similar homes
- $410,0002 bd2 ba1k sqft850 Mallery St #2-O, Saint Simons Island, GA 31522Active
 MLS ID #10826700, Anneliese Lightfoot, Keller Williams Golden Isles. GAMLS
 - $345,0002 bd2 ba898 sqft800 Mallery St APT 33, Saint Simons Island, GA 31522For Sale
 MLS ID #2000597, Kelly Ross, BHHS Hodnett Cooper Real Estate. Scout MLS
 - $350,0002 bd2 ba1k sqft602 W Island Square Dr, Saint Simons Island, GA 31522For Sale
 MLS ID #2001695, Rachel Fitzpatrick, Keller Williams Realty Golden Isles. Scout MLS
 - $389,0002 bd2 ba898 sqft800 Mallery St, Saint Simons Island, GA 31522ActiveMLS ID #10768964, Melanie Barger, BHHS Hodnett Cooper Real Estate. GAMLS
- $389,0002 bd2 ba898 sqft800 Mallery St APT 92K, Saint Simons Island, GA 31522For SaleMLS ID #2000032, Melanie Barger, BHHS Hodnett Cooper Real Estate. Scout MLS
- $475,0002 bd3 ba1k sqft1500 Demere Rd APT A8, Saint Simons Island, GA 31522For SaleMLS ID #2001852, Betty Ellis, Betty Ellis Realtors. Scout MLS
- $375,0002 bd1 ba786 sqft800 Mallery St APT 48, Saint Simons Island, GA 31522For SaleMLS ID #1661729, Laura Peebles, Sea Island Properties. Scout MLS
- $465,0002 bd2 ba1.1k sqft850 Mallery St APT K8, Saint Simons Island, GA 31522For SaleMLS ID #2001770, Alyson Craven, DeLoach Sotheby's International Realty. Scout MLS
- $369,9002 bd2 ba1.1k sqftD, Saint Simons Island, GA 31522For SaleMLS ID #1661136, Leighann Woods, Banker Real Estate. Scout MLS
- $330,0001 bd1 ba750 sqft850 Mallery St APT P7, Saint Simons Island, GA 31522For Sale By Owner
- $485,0002 bd3 ba1k sqftK, Saint Simons Island, GA 31522For SaleMLS ID #1661935, Theresa Taylor, American Dream SSI, Inc.. Scout MLS
- $334,0002 bd2 ba905 sqft100 Blair Rd APT B7, Saint Simons Island, GA 31522For SaleMLS ID #2001237, Max Misterka, BHHS Hodnett Cooper Real Estate. Scout MLS
- $334,0002 bd2 ba905 sqft100 Blair Rd, Saint Simons Island, GA 31522For SaleBHHS broker feed
- $345,0001 bd1 ba750 sqft850 Mallery St APT A9, Saint Simons Island, GA 31522For SaleMLS ID #2000034, Catherine Hopkins, Keller Williams Realty Golden Isles. Scout MLS
- $450,0002 bd2 ba920 sqft850 Mallery St #3E, Saint Simons Island, GA 31522For SaleMLS ID #2000638, Amanda Duffey, DeLoach Sotheby's International Realty. Scout MLS
- $299,0002 bd2 ba1.1k sqft1000 Mallery Street Ext #B8, Saint Simons Island, GA 31522For SaleMLS ID #1660444, Rachel Marascalco, Signature Properties Group Inc.. Scout MLS
- $349,9003 bd2 ba1k sqft100 Blair Rd APT D8, Saint Simons Island, GA 31522ActiveMLS ID #10778675, William L Duckworth IV, Duckworth Properties. GAMLS
- $325,0003 bd2 ba1.3k sqft1000 Sea Island Rd #37, Saint Simons Island, GA 31522For SaleMLS ID #2001586, Lori Lynn, Coldwell Banker Access Realty BWK. Scout MLS
- $279,0001 bd1 ba604 sqft800 Mallery St APT 26, Saint Simons Island, GA 31522For SaleMLS ID #2001693, Cassie Shipskie, BHHS Hodnett Cooper Real Estate. Scout MLS
- $329,0002 bd2 ba1.2k sqft2512 Demere Rd, Saint Simons Island, GA 31522For SaleMLS ID #2001026, Jennifer Robinson, Cornerstone and Co. Real Estate. Scout MLS
