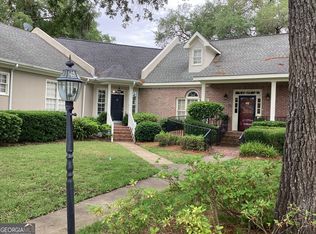
Welcome to Captains Walk-where privacy, walkability, and timeless coastal charm come together. Opportunities to own this private, gated community are rare, making this beautifully appointed 3/4 bedroom, 2.5-bath condominium an exceptional island retreat. Ideally located just a short stroll from the Village Pier, charming boutiques, local restaurants, and waterfront attractions, this home puts the best of island living right outside your door. Nestled within mature, beautifully maintained landscaping and featuring a private community pool, Captains Walk offers a peaceful and private setting while remaining close to everything. Inside, the home features a large rooms, including 2 flex spaces downstairs, one of which could be a 4th bedroom, new roof and skylights. The open and airy floor plan features high ceilings with abundant natural light. Spacious closets and multiple walk in storage areas provide both comfort and functionality. Step outside to the back deck and enjoy a tranquil outdoor space framed by mature trees. This exceptional property offers a rare combination of location, comfort, privacy, and coastal lifestyle.
Active
$899,000
798 Mallery St APT 36, Saint Simons Island, GA 31522
3beds
2,307sqft
Townhouse
Built in 1986
-- sqft lot
$858,600 Zestimate®
$390/sqft
$38/mo HOA
What's special
Back deckPrivate community poolMature beautifully maintained landscapingLarge rooms
- 4 days |
- 446 |
- 16 |
Likely to sell faster than
Zillow last checked:
Listing updated:
Listed by:
Pat H Cooper 912-270-3366,
BHHS Hodnett Cooper Real Estate
Source: GAMLS,MLS#: 10823670
Facts & features
Interior
Bedrooms & bathrooms
- Bedrooms: 3
- Bathrooms: 3
- Full bathrooms: 2
- 1/2 bathrooms: 1
- Main level bathrooms: 1
- Main level bedrooms: 1
Rooms
- Room types: Family Room, Other
Heating
- Central, Electric
Cooling
- Central Air, Electric
Appliances
- Included: Dishwasher, Dryer, Electric Water Heater, Oven/Range (Combo), Refrigerator, Washer
- Laundry: In Hall
Features
- Bookcases, Double Vanity, High Ceilings, Separate Shower, Tile Bath, Walk-In Closet(s)
- Flooring: Carpet, Hardwood, Other, Tile
- Basement: None
- Has fireplace: No
Interior area
- Total structure area: 2,307
- Total interior livable area: 2,307 sqft
- Finished area above ground: 2,307
- Finished area below ground: 0
Property
Parking
- Parking features: Assigned
Features
- Levels: Two
- Stories: 2
Lot
- Features: Other
Details
- Parcel number: 0407607
Construction
Type & style
- Home type: Townhouse
- Architectural style: Traditional
- Property subtype: Townhouse
Materials
- Brick, Stucco
- Roof: Other
Condition
- Resale
- New construction: No
- Year built: 1986
Utilities & green energy
- Sewer: Public Sewer
- Water: Public
- Utilities for property: Electricity Available, Sewer Connected, Water Available
Community & HOA
Community
- Features: Gated, Pool
- Subdivision: Captain's Walk Condos
HOA
- Has HOA: Yes
- Services included: Maintenance Grounds, Swimming
- HOA fee: $450 annually
Location
- Region: Saint Simons Island
Financial & listing details
- Price per square foot: $390/sqft
- Tax assessed value: $602,000
- Annual tax amount: $1,335
- Date on market: 8/11/2026
- Listing agreement: Exclusive Right To Sell
- Electric utility on property: Yes
Estimated market value
$858,600
$816,000 - $902,000
$3,674/mo
Price history
| Date | Event | Price |
|---|---|---|
| 8/11/2026 | Listed for sale | $899,000$390/sqft |
Source: Scout MLS #2001802 Report a problem | ||
Public tax history
| Year | Property taxes | Tax assessment |
|---|---|---|
| 2025 | $1,348 +0.9% | $240,800 +20% |
| 2024 | $1,336 +8.6% | $200,640 |
| 2023 | $1,230 -10.2% | $200,640 |
| 2022 | $1,370 -2.6% | $200,640 |
| 2021 | $1,406 | $200,640 |
| 2020 | -- | $200,640 +10% |
| 2019 | $1,439 +14.2% | $182,400 |
| 2018 | $1,260 | $182,400 |
| 2017 | $1,260 | $182,400 +9% |
| 2016 | $1,260 +23.6% | $167,320 |
| 2015 | $1,019 | $167,320 |
| 2014 | $1,019 | $167,320 |
| 2013 | -- | -- |
| 2012 | -- | -- |
| 2011 | -- | -- |
| 2010 | -- | -- |
Find assessor info on the county website
Monthly payment
Est. payment
Payment breakdown
Explore the cost of this home by adjusting the details. Changes won't be saved.Climate risks
Neighborhood: 31522
Nearby schools
GreatSchools rating
- 8/10St. Simons Elementary SchoolGrades: PK-5Distance: 0.5 mi
- 6/10Glynn Middle SchoolGrades: 6-8Distance: 5.3 mi
- 10/10Glynn AcademyGrades: 9-12Distance: 5.8 mi
Schools provided by the listing agent
- Elementary: Saint Simons
- Middle: Glynn
- High: Glynn
Source: GAMLS. This data may not be complete. We recommend contacting the local school district to confirm school assignments for this home.
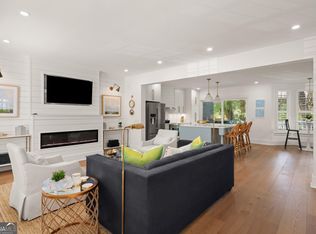
- $795,0002 bd3 ba1.4k sqft798 Mallery St APT 47, Saint Simons Island, GA 31522Sold
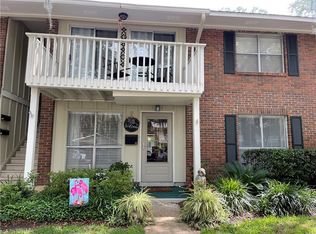
- $750,0002 bd3 ba1.5k sqft798 Mallery St APT 10, Saint Simons Island, GA 31522Sold
- $279,1001 bd1 ba604 sqft800 Mallery St APT 90, Saint Simons Island, GA 31522Off Market

- $347,3002 bd2 ba900 sqft800 Mallery St UNIT C-27, Saint Simons Island, GA 31522Off Market
- $290,3002 bd1 ba786 sqft800 Mallery St APT 10, Saint Simons Island, GA 31522Off Market
- $485,0003 bd3 ba1.4k sqft801 Mallery St UNIT E, Saint Simons Island, GA 31522Sold
- $448,8003 bd2 ba1.3k sqft201 Harbour Oaks Dr, Saint Simons Island, GA 31522Off Market
- $425,6002 bd2 ba1.1k sqft203 Harbour Oaks Dr, Saint Simons Island, GA 31522Off Market
A local agent can set up tours, give advice and negotiate with sellers.
Similar homes
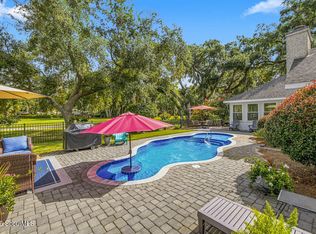
- $999,9003 bd3 ba2.6k sqft135 Colonial Dr, Saint Simons Island, GA 31522For Sale
 MLS ID #2001784, LeAnn Duckworth, Duckworth Properties BWK. Scout MLS
 - $869,0003 bd2 ba2.1k sqft549 Marsh Cir, Saint Simons Island, GA 31522For Sale
 MLS ID #2001630, Chris Moline, Sea Island Properties. Scout MLS
 - $895,0004 bd3 ba2.4k sqft314 Dunbarton Dr, Saint Simons Island, GA 31522For Sale
 MLS ID #1661979, Valerie Sandow, Coldwell Banker Access Realty SSI. Scout MLS
 - $880,0004 bd3 ba2.6k sqft123 Plemmons Dr, Saint Simons Island, GA 31522Active
 MLS ID #10796158, MIchael Giery, BHHS Hodnett Cooper Real Estate. GAMLS
 - $895,0004 bd3 ba1.7k sqft128 Druid Oaks Ln, Saint Simons Island, GA 31522For SaleMLS ID #2001191, Alli Sweat, South + East Properties. Scout MLS
- $895,0005 bd3 ba2.6k sqft104 Sapelo St, Saint Simons Island, GA 31522For SaleMLS ID #2000977, Michelle Fox, Keller Williams Realty Golden Isles. Scout MLS
- $515,0003 bd3 ba1.7k sqft1405 Reserve Ct, Saint Simons Island, GA 31522ActiveMLS ID #10824188, Hannah Melton, Duckworth Properties. GAMLS
- $799,0003 bd4 ba3.1k sqft107 Sandcastle Way, Saint Simons Island, GA 31522ActiveMLS ID #10771487, Heidi King, Algin Realty, Inc.. GAMLS
- $725,0004 bd3 ba2.2k sqft711 Sand Hill Trce, Saint Simons Island, GA 31522For SaleMLS ID #2001391, Carol Pollock, Golden Isles Realty. Scout MLS
- $999,9994 bd3 ba2.7k sqft184 Pierce Butler Dr, Saint Simons Island, GA 31522For SaleMLS ID #142993, Crystal Akers. Tift Area BOR
- $647,0004 bd3 ba2.8k sqft109 Sandcastle Way, Saint Simons Island, GA 31522ActiveMLS ID #10819844, Lee Baxter, DeLoach Sotheby's Intl. Realty. GAMLS
- $639,0003 bd3 ba1.6k sqft200 Salt Air Dr Unit 148, Saint Simons Island, GA 31522For SaleMLS ID #1661387, Joan Lewis, Signature Properties Group Inc.. Scout MLS
- $990,0004 bd3 ba2.7k sqft217 Settlers Rd, Saint Simons Island, GA 31522For SaleMLS ID #1660387, Ann Harrell, DeLoach Sotheby's International Realty. Scout MLS
- $900,0003 bd3 ba2.3k sqft185 Rice Ml, Saint Simons Island, GA 31522For SaleMLS ID #2000957, Zaida Harris, Signature Properties Group Inc.. Scout MLS
- $1,195,0003 bd4 ba2.4k sqft1533 Wood Ave, Saint Simons Island, GA 31522ActiveMLS ID #10792399, Rebecca Strother, Duckworth Properties. GAMLS
- $825,0003 bd3 ba2.7k sqft2002 Sea Palms West Dr, Saint Simons Island, GA 31522For SaleMLS ID #2000000, Laura Peebles, Sea Island Properties. Scout MLS
- $799,9003 bd2 ba2.3k sqft517 Wesley Oak Circle, St Simons Island, GA 31522For SaleMLS ID #1660430, Roger Varnadore. eXp Realty
- $799,0004 bd4 ba2.5k sqft104 Rosemont St, Saint Simons Island, GA 31522For SaleMLS ID #2001410, R. Don Lewis, Jr., Sea Island Properties. Scout MLS
- $795,0004 bd4 ba2.4k sqft110 Newfield St, Saint Simons Island, GA 31522ActiveMLS ID #10758583, Kelly Ross, BHHS Hodnett Cooper Real Estate. GAMLS
- $825,0004 bd4 ba2.8k sqft117 Sea Palms Ln, Saint Simons Island, GA 31522For SaleMLS ID #2001676, Connor Burke, BHHS Hodnett Cooper Real Estate BWK. Scout MLS
