Searching for the Holy Grail—a move-in-ready home with acreage AND beautiful water frontage with incredible trout fishing? You may have just found it! This custom home sits on 4.2 acres with an impressive 660 feet of frontage on the Escanaba River, offering panoramic river views and a setting that is truly hard to find. Designed to take full advantage of the view, the open-concept living room, kitchen and dining area overlook the river, while a four-season hot tub room and covered porch provide even more places to relax and enjoy the surroundings. Custom-built stairs make accessing the river easy. Inside, the main floor features hardwood and tile flooring, in-floor and baseboard hot water heat, a propane fireplace, custom oak cabinetry, kitchen island, pantry, main-floor laundry, full bath and bedroom. Upstairs, the spacious primary suite includes a private bath and sitting area, plus access to unfinished space above the garage that offers the potential for two additional bedrooms. The attached three-car garage is anything but ordinary, featuring in-floor heat, custom drains beneath each stall for washing away winter salt and a convenient dog-washing station. Additional features include central vacuum, a direct propane hookup for the grill, whole house generator switch and 50-amp RV service behind the shed. Recent improvements include a Mitsubishi wall air unit in 2024, crawl space Envirofoam insulation and vapor barrier in 2025, a new boiler in 2025 and a GoNano roof treatment completed in May 2025 with a 10-year transferable warranty. Hot tub and appliances stay. A large shed, additional storage shed and chicken coop round out this one-of-a-kind riverfront property.
For sale
$490,000
9999 I Rd, Cornell, MI 49818
2beds
1,829sqft
Single Family Residence
Built in 1997
-- sqft lot
$481,800 Zestimate®
$268/sqft
$-- HOA
What's special
Large shedChicken coopKitchen islandFour-season hot tub roomCovered porchAdditional storage shedBeautiful water frontage
- 1 day
- 315
- 23
Zillow last checked:
Listing updated:
Listed by:
RENEE KADISH 906-420-6003,
UPWARDS REAL ESTATE 906-786-8747
Source: MiRealSource,MLS#: 50221548 Originating MLS: Upper Peninsula Assoc of Realtors
Originating MLS: Upper Peninsula Assoc of RealtorsFacts & features
Interior
Bedrooms & bathrooms
- Bedrooms: 2
- Bathrooms: 2
- Full bathrooms: 2
Rooms
- Room types: Bedroom, Laundry, Living Room, Loft, Sun/Florida Room
Bedroom 1
- Level: First
- Area: 132
- Dimensions: 12 x 11
Bedroom 2
- Level: Second
- Area: 209
- Dimensions: 19 x 11
Bathroom 1
- Level: First
Bathroom 2
- Level: Second
Kitchen
- Features: Ceramic
- Level: First
- Area: 169
- Dimensions: 13 x 13
Living room
- Level: First
- Area: 247
- Dimensions: 19 x 13
Heating
- Boiler, Hot Water, Radiant Floor, Propane
Cooling
- Wall/Window Unit(s)
Appliances
- Included: Dishwasher, Dryer, Microwave, Range/Oven, Refrigerator, Washer, Water Softener Owned, Water Heater
- Laundry: First Floor Laundry
Features
- High Ceilings, Cathedral/Vaulted Ceiling, Sump Pump, Eat-in Kitchen
- Flooring: Ceramic Tile
- Windows: Window Treatments
- Basement: Block,Exterior Entry,Sump Pump,Crawl Space
- Number of fireplaces: 1
- Fireplace features: Gas, Living Room
Interior area
- Total structure area: 1,829
- Total interior livable area: 1,829 sqft
- Finished area above ground: 1,829
- Finished area below ground: 0
Property
Parking
- Total spaces: 3
- Parking features: 2 Spaces, Garage, Attached
- Attached garage spaces: 3
Features
- Levels: One and One Half
- Stories: 1.5
- Patio & porch: Patio
- Has spa: Yes
- Spa features: Bath
- Has view: Yes
- View description: River
- Has water view: Yes
- Water view: River
- Waterfront features: River Front, Waterfront
- Body of water: Escanaba River
- Frontage length: 660
Lot
- Size: 4.2 Acres
- Dimensions: 660 x 290 x 658 x 278
- Features: Deep Lot - 150+ Ft., Large Lot - 65+ Ft., Wooded, Dead End, Rural
Details
- Additional structures: Shed(s)
- Parcel number: 00508201420
- Special conditions: Private,Standard
Construction
Type & style
- Home type: Condo
- Architectural style: Loft,Conventional Frame
- Property subtype: Single Family Residence
Materials
- Brick, Vinyl Siding
Condition
- New construction: No
- Year built: 1997
Utilities & green energy
- Electric: 200+ Amp Service, Circuit Breakers, Generator NOT Included
- Sewer: Septic Tank
- Water: Private Well, Drilled Well
- Utilities for property: Electricity Connected, Propane, Sewer Connected, Water Connected, Propane Tank Owned, Internet Fiber Available
Community & HOA
Community
- Subdivision: N/A
HOA
- Has HOA: No
Location
- Region: Cornell
Financial & listing details
- Price per square foot: $268/sqft
- Tax assessed value: $125,300
- Annual tax amount: $793
- Date on market: 9/11/2026
- Listing agreement: Exclusive Right To Sell
- Listing terms: Cash,Conventional,FHA,VA Loan,USDA Loan
Estimated market value
$481,800
$458,000 - $506,000
$1,723/mo
Price history
| Date | Event | Price |
|---|---|---|
| 9/11/2026 | Listed for sale | $490,000+15.3%$268/sqft |
Source:  MiRealSource #50221548 Report a problem MiRealSource #50221548 Report a problem | ||
| 1/10/2022 | Sold | $425,000-6.6%$232/sqft |
Source: Agent Provided Report a problem | ||
| 12/1/2021 | Contingent | $455,000$249/sqft |
Source:  Upper Peninsula AOR #1128317 Report a problem Upper Peninsula AOR #1128317 Report a problem | ||
| 9/2/2021 | Price change | $455,000-2.2%$249/sqft |
Source: Upper Peninsula AOR #1128317 Report a problem | ||
| 7/24/2021 | Price change | $465,000-2.1%$254/sqft |
Source: Upper Peninsula AOR #1128317 Report a problem | ||
| 7/9/2021 | Listed for sale | $475,000$260/sqft |
Source: Upper Peninsula AOR #1128317 Report a problem | ||
Public tax history
| Year | Property taxes | Tax assessment |
|---|---|---|
| 2025 | $793 +5.1% | $62,650 +10.9% |
| 2024 | $755 -38.7% | $56,500 -2.3% |
| 2023 | $1,231 +4.3% | $57,850 +18.4% |
| 2022 | $1,180 +1.3% | $48,850 -0.7% |
| 2021 | $1,165 +28% | $49,200 +2.6% |
| 2019 | $910 | $47,950 +33.9% |
| 2018 | -- | $35,800 |
| 2017 | -- | $35,800 +0.6% |
| 2016 | -- | $35,600 |
| 2015 | -- | $35,600 +5.5% |
| 2014 | -- | $33,750 +7.3% |
| 2012 | -- | $31,450 +4.5% |
| 2011 | -- | $30,100 |
| 2010 | -- | $30,100 |
Find assessor info on the county website
Monthly payment
Est. payment
Payment breakdown
Explore the cost of this home by adjusting the details. Changes won't be saved.Climate risks
Neighborhood: 49818
Nearby schools
Schools provided by the listing agent
- District: Escanaba Area Public Schools
Source: MiRealSource. This data may not be complete. We recommend contacting the local school district to confirm school assignments for this home.
Similar homes
- $415,0002 bd2 ba1.7k sqft1622 Truax 24th Rd, Cornell, MI 49818For Sale

 MLS ID #50217059, PAIGE PAPINEAU, KEY REALTY DELTA COUNTY LLC. MiRealSource
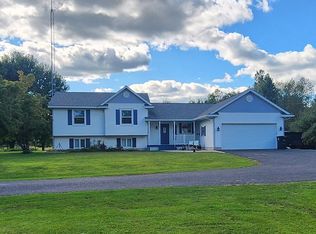
 - $499,0005 bd2 ba2.4k sqft7271 L Rd, Escanaba, MI 49829For Sale By Owner
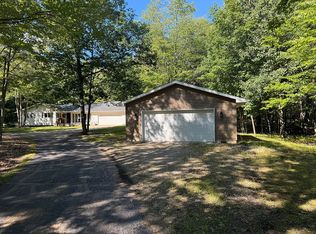
- $420,0003 bd2 ba2.1k sqft8964 Minnewasca Q Dr, Gladstone, MI 49837For Sale By Owner
- $398,0003 bd2 ba2.3k sqft3715 1375th Rd, Escanaba, MI 49829For Sale
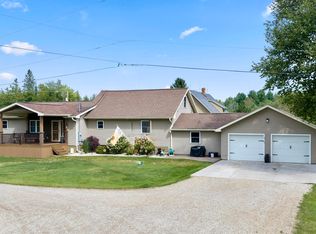 MLS ID #50220516, RENEE KADISH, UPWARDS REAL ESTATE. MiRealSource
 - $459,9004 bd2 ba2.2k sqft9904 Us Highway 2, Rapid River, MI 49878For SaleMLS ID #50217400, TAMMY GARLING, KEY REALTY DELTA COUNTY LLC. MiRealSource
- $599,9003 bd2 ba2.5k sqft2351 19th Ln, Escanaba, MI 49829For SaleMLS ID #50218109, MIKE HARRIS, STATE WIDE REAL ESTATE OF ESCANABA. MiRealSource
- $249,500-- bd-- ba1.5k sqft3848 County Road 426 Rd #24, Cornell, MI 49818For SaleMLS ID #50208002, TIM GEORGE, NORTHERN MICHIGAN LAND BROKERS - ESCANABA. MiRealSource
- $439,9004 bd3 ba2k sqft519 S 32nd St, Escanaba, MI 49829New ConstructionMLS ID #50221569, SAMARA BRUNETTE, UPWARDS REAL ESTATE. MiRealSource
- $390,0005 bd3 ba1.9k sqft8960 Cty Rd #513-T, Rapid River, MI 49878For SaleMLS ID #50213716, ANDREA SARASIN, KEY REALTY DELTA COUNTY LLC. MiRealSource
- $275,0004 bd2 ba1.9k sqftN19297 N B1 Rd, Bark River, MI 49807For SaleMLS ID #50204499, JAMIE BEAVER, KEY REALTY DELTA COUNTY LLC. MiRealSource
- $390,0003 bd2 ba1.2k sqft8168 N 3rd Ln, Gladstone, MI 49837For SaleMLS ID #50208258, SCOTT MOSIER, KEY REALTY DELTA COUNTY LLC. MiRealSource
- $279,9004 bd2 ba2.1k sqft706 Bay St, Escanaba, MI 49829For SaleMLS ID #50221404, TAMMY GARLING, KEY REALTY DELTA COUNTY LLC. MiRealSource
- $345,0002 bd1 ba1.1k sqft8166 N 3rd Ln, Gladstone, MI 49837For SaleMLS ID #50208136, SCOTT MOSIER, KEY REALTY DELTA COUNTY LLC. MiRealSource
- $475,0002 bd2 ba1.4k sqft3000 S 3rd Avenue C Unit 9 #Bld, Escanaba, MI 49829New ConstructionMLS ID #50217108, JUDITH OWENS, STATE WIDE REAL ESTATE OF ESCANABA. MiRealSource
- $315,0003 bd3 ba1.8k sqft9 Weston Ave, Gladstone, MI 49837For SaleMLS ID #50216221, WENDY HOLZENKAMP, COLDWELL BANKER SCHMIDT ESCANABA. MiRealSource
- $699,0003 bd1 ba1.8k sqft1202 135th Ln, Bark River, MI 49807For SaleMLS ID #50219391, DAN BENDER, STATE WIDE REAL ESTATE OF ESCANABA. MiRealSource
