Welcome to Roxboro, a true master-planned community located right next to the Red Hill Valley Pkwy. This new community offers effortless connection to the GTA and is surrounded by walking paths, hiking trails and a 3.75-acre park with a splash pad. This freehold end-unit town home has been designed with naturally fluid spaces that make entertaining a breeze. The additional flex space on the main floor allows for multiple uses away from the common 2nd-floor living area. This 3 bedroom 2 bathroom home offers a single car garage and a private driveway, luxury vinyl flooring throughout and a private rear patio that features a gas hook up for your future BBQ. Quartz counter tops, vanity in powder room, a/c and new appliances included.
For sale
C$589,900
9A Bingham Rd, Hamilton, ON L8H 1N3
3beds
1,302sqft
Row/Townhouse, Residential
Built in 2025
1,749 Square Feet Lot
$-- Zestimate®
C$453/sqft
C$-- HOA
What's special
Freehold end-unit town homeSingle car garagePrivate drivewayLuxury vinyl flooring throughoutPrivate rear patioQuartz counter topsVanity in powder room
- 46 days
- 8
- 0
Zillow last checked:
Listing updated:
Listed by:
Jessica Alexopoulos, Broker,
Sotheby's International Realty Canada
Source: ITSO,MLS®#: 40852087Originating MLS®#: Cornerstone Association of REALTORS®
Facts & features
Interior
Bedrooms & bathrooms
- Bedrooms: 3
- Bathrooms: 2
- Full bathrooms: 1
- 1/2 bathrooms: 1
- Main level bathrooms: 1
Other
- Level: Third
- Area: 73.62
- Dimensions: 8ft. 9in. x 9ft. 10in.
Bedroom
- Level: Third
- Area: 63.88
- Dimensions: 7ft. 2in. x 9ft. 10in.
Bedroom
- Level: Third
- Area: 70.07
- Dimensions: 7ft. 0in. x 10ft. 1in.
Bathroom
- Features: 2-Piece
- Level: Main
- Area: 0
- Dimensions: 0 x 0
Bathroom
- Features: 4-Piece, Ensuite
- Level: Third
- Area: 0
- Dimensions: 0 x 0
Dinette
- Level: Second
- Area: 63.96
- Dimensions: 7ft. 6in. x 9ft. 6in.
Kitchen
- Level: Second
- Area: 63.59
- Dimensions: 7ft. 5in. x 9ft. 2in.
Laundry
- Level: Second
- Area: 0
- Dimensions: 0 x 0
Living room
- Level: Second
- Area: 132.44
- Dimensions: 11ft. 0in. x 12ft. 4in.
Heating
- Forced Air, Natural Gas
Cooling
- Central Air
Appliances
- Included: Water Heater, Dishwasher, Dryer, Refrigerator, Stove, Washer
- Laundry: In-Suite
Features
- Basement: None
- Has fireplace: No
Interior area
- Total structure area: 1,302
- Total interior livable area: 1,302 sqft
- Finished area above ground: 1,302
Property
Parking
- Total spaces: 3
- Parking features: Attached Garage, Private Drive Single Wide
- Attached garage spaces: 1
- Uncovered spaces: 2
Features
- Stories: 3
- Frontage type: East
- Frontage length: 19.77
Lot
- Size: 1,749 Square Feet
- Dimensions: 19.77 x 88.51
- Features: Urban, Rectangular, Highway Access, Playground Nearby, Public Transit, School Bus Route, Schools, Shopping Nearby, Trails
Details
- Parcel number: 172850234
- Zoning: D6
Construction
Type & style
- Home type: Townhouse
- Architectural style: Townhouse
- Property subtype: Row/Townhouse, Residential
- Attached to another structure: Yes
Materials
- Aluminum Siding, Brick, Vinyl Siding
- Foundation: Slab
- Roof: Asphalt Shing
Condition
- 0-5 Years
- New construction: No
- Year built: 2025
Utilities & green energy
- Sewer: Sewer (Municipal)
- Water: Municipal
Community & HOA
Location
- Region: Hamilton
Financial & listing details
- Price per square foot: C$453/sqft
- Annual tax amount: C$1
- Date on market: 8/4/2026
- Inclusions: Dishwasher, Dryer, Refrigerator, Stove, Washer
Price history
| Date | Event | Price |
|---|---|---|
| 8/27/2026 | Price change | C$589,900-1.7%C$453/sqft |
Source:  TRREB #X13640248 Report a problem TRREB #X13640248 Report a problem | ||
| 8/4/2026 | Listed for sale | C$599,900C$461/sqft |
Source: ITSO #40852087 Report a problem | ||
Public tax history
Tax history is unavailable.
Climate risks
Neighborhood: McQuesten
Nearby schools
GreatSchools rating
No schools nearby
We couldn't find any schools near this home.
Schools provided by the listing agent
- Elementary: Viscount Montgomery, W.H. Ballard, St David, St. Eugene
- High: Winston Churchill, Sherwood, John Henry Newman, Cathedral
Source: ITSO. This data may not be complete. We recommend contacting the local school district to confirm school assignments for this home.

Similar homes
- C$579,9003 bd3 ba1.3k sqft7 Bingham Rd, Hamilton, ON L8H 1N3For Sale
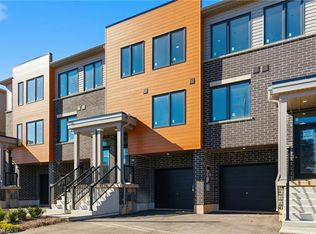 MLS ID #40857385, Jessica Alexopoulos, Broker, Sotheby's International Realty Canada. ITSO
 - C$599,9003 bd3 ba1.3k sqft21B Bingham Rd, Hamilton, ON L8H 1N4For Sale
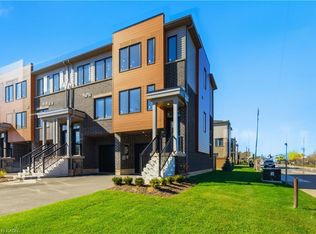 MLS ID #40857387, Jessica Alexopoulos, Broker, Sotheby's International Realty Canada. ITSO
 - C$539,9003 bd2 ba1.3k sqft32 Radison Ln, Hamilton, ON L8H 0B5For Sale
 MLS ID #40812121, Rob Golfi, Salesperson, RE/MAX Escarpment Golfi Realty Inc.. ITSO
 - C$599,9002 bd3 ba1.5k sqft74 Laguna Village Cres, Hamilton, ON L0R 1P0For Sale
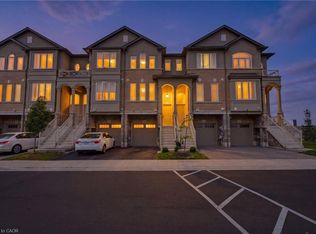 MLS ID #40864756, Vince Gratta, Salesperson, eXp Realty. ITSO
