Welcome to 68 E Village Road, a private Monroe retreat on approximately 5.36 acres offering space, privacy, versatility and future potential. Built in 1999, this spacious Colonial features 4 bedrooms, multiple baths, hardwood floors and generous living areas. The main level offers a bright kitchen with breakfast area and deck access, living room with fireplace, and heated enclosed breezeway/atrium with skylights connecting to the oversized 3-car garage. A finished lower level provides flexible office, recreation or guest space, while a walk-up attic offers additional storage. Above the garage is approximately 900+ sq ft of unfinished studio/in-law space with full bath, electrical, plumbing, washer/dryer hookups and kitchen rough-ins in place. The 5.36 acres are a standout feature. Located in a farm-zoned area, the property offers potential for agricultural, hobby, storage, workshop and accessory-building uses, subject to town approvals. Preliminary plans were started for an oversized barn or steel garage, with an existing road opening providing access toward the proposed area. Additional features include a detached lower garage/workshop, expansive grounds, updated roofing, newer front walkway and numerous recent improvements. Enjoy exceptional privacy, acreage and possibilities rarely found in one location, convenient to shopping, major routes and area amenities. A rare opportunity for buyers seeking country living, extensive storage, workspace and room to make it their own.
For sale
Price cut: $25K (8/20)
$825,000
68 East Village Road, Monroe, CT 06468
4beds
2,904sqft
Single Family Residence
Built in 1999
5.2 Acres Lot
$-- Zestimate®
$284/sqft
$-- HOA
What's special
Deck accessExpansive groundsSpacious colonialHardwood floorsUpdated roofingNewer front walkwayMultiple baths
- 65 days
- 765
- 52
Zillow last checked:
Listing updated:
Listed by:
Antonino Mogavero (203)906-7060,
William Raveis Real Estate 203-261-0028
Source: Smart MLS,MLS#: 24200839
Facts & features
Interior
Bedrooms & bathrooms
- Bedrooms: 4
- Bathrooms: 3
- Full bathrooms: 3
Primary bedroom
- Level: Upper
Bedroom
- Level: Upper
Bedroom
- Level: Upper
Bedroom
- Level: Upper
Dining room
- Level: Main
Living room
- Level: Main
Heating
- Hot Water, Oil
Cooling
- Zoned
Appliances
- Included: Microwave, Range Hood, Refrigerator, Dishwasher, Washer, Dryer, Water Heater
- Laundry: Main Level
Features
- In-Law Floorplan
- Basement: Full
- Attic: Pull Down Stairs
- Number of fireplaces: 1
Interior area
- Total structure area: 2,904
- Total interior livable area: 2,904 sqft
- Finished area above ground: 2,904
Property
Parking
- Total spaces: 3
- Parking features: Attached
- Attached garage spaces: 3
Lot
- Size: 5.2 Acres
- Features: Few Trees, Sloped
Details
- Parcel number: 178115
- Zoning: RF3
- Other equipment: Intercom
Construction
Type & style
- Home type: SingleFamily
- Architectural style: Colonial
- Property subtype: Single Family Residence
Materials
- Clapboard, Vinyl Siding
- Foundation: Block, Concrete Perimeter
- Roof: Shingle
Condition
- New construction: No
- Year built: 1999
Utilities & green energy
- Sewer: Septic Tank
- Water: Well
Community & HOA
Community
- Security: Security System
- Subdivision: East Village
HOA
- Has HOA: No
Location
- Region: Monroe
Financial & listing details
- Price per square foot: $284/sqft
- Tax assessed value: $470,270
- Annual tax amount: $14,052
- Date on market: 8/20/2026
Estimated market value
Not available
Estimated sales range
Not available
Not available
Price history
| Date | Event | Price |
|---|---|---|
| 8/20/2026 | Price change | $825,000-2.9%$284/sqft |
Source:  Smart MLS #24200839 Report a problem Smart MLS #24200839 Report a problem | ||
| 7/16/2026 | Price change | $850,000-2.9%$293/sqft |
Source: Owner Report a problem | ||
| 6/10/2026 | Listed for sale | $875,000$301/sqft |
Source: Owner Report a problem | ||
| 11/17/2025 | Listing removed | $875,000$301/sqft |
Source: Smart MLS #24114831 Report a problem | ||
| 8/4/2025 | Listed for sale | $875,000-3.8%$301/sqft |
Source: Smart MLS #24114831 Report a problem | ||
| 7/10/2025 | Listing removed | $910,000$313/sqft |
Source: Smart MLS #24086546 Report a problem | ||
| 6/3/2025 | Price change | $910,000-5.2%$313/sqft |
Source: Smart MLS #24086546 Report a problem | ||
| 4/19/2025 | Listed for sale | $960,000+700%$331/sqft |
Source: Smart MLS #24086546 Report a problem | ||
| 12/8/1998 | Sold | $120,000$41/sqft |
Source: Smart MLS #98021843 Report a problem | ||
Public tax history
| Year | Property taxes | Tax assessment |
|---|---|---|
| 2025 | $15,209 +8.8% | $530,470 +45.2% |
| 2024 | $13,980 +2.5% | $365,300 +0.6% |
| 2023 | $13,642 +1.9% | $363,300 |
| 2022 | $13,391 +1.4% | $363,300 |
| 2021 | $13,210 +2.5% | $363,300 |
| 2020 | $12,890 -1.5% | $363,300 -1.2% |
| 2019 | $13,086 +1% | $367,800 |
| 2018 | $12,961 -1.5% | $367,800 |
| 2017 | $13,153 +4.1% | $367,800 |
| 2015 | $12,634 +18.1% | $367,800 +6.6% |
| 2014 | $10,697 +2% | $344,960 |
| 2013 | $10,490 +3.9% | $344,960 |
| 2012 | $10,094 +1.6% | $344,960 |
| 2011 | $9,931 +9.4% | $344,960 +8.3% |
| 2010 | $9,076 -3.4% | $318,570 |
| 2009 | $9,398 +2.9% | $318,570 |
| 2008 | $9,137 +4.6% | $318,570 |
| 2007 | $8,735 +26% | $318,570 +19.8% |
| 2006 | $6,932 +13.5% | $265,810 +4.7% |
| 2005 | $6,106 +6% | $253,890 +0.8% |
| 2004 | $5,761 +9.9% | $251,790 +46.9% |
| 2003 | $5,240 +9.4% | $171,360 |
| 2001 | $4,790 +10.3% | $171,360 |
| 2000 | $4,344 +61.6% | $171,360 +61.6% |
| 1999 | $2,688 | $106,050 |
Find assessor info on the county website
Monthly payment
Est. payment
Payment breakdown
Explore the cost of this home by adjusting the details. Changes won't be saved.Climate risks
Neighborhood: East Village
Similar homes
- $799,9005 bd3 ba3.6k sqft132 Hammertown Road, Monroe, CT 06468For Sale
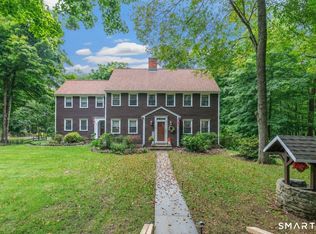
 MLS ID #24202895, Kristin Egmont, Coldwell Banker Realty. Smart MLS
 - $785,0003 bd3 ba3k sqft60 Rowledge Pond Road, Monroe, CT 06468For Sale
 MLS ID #24194902, Cory Neumann, Houlihan Lawrence. Smart MLS
 - $829,0004 bd3 ba2.4k sqft17 Bradley Lane, Newtown, CT 06482For Sale
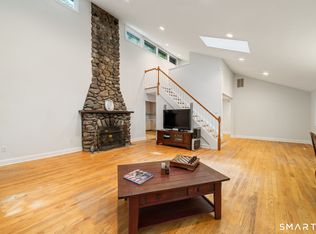 MLS ID #24190642, Lisa Hintzen, Berkshire Hathaway NE Prop.. Smart MLS
 - $689,9003 bd3 ba2.8k sqft65 Cottage Street, Monroe, CT 06468For Sale
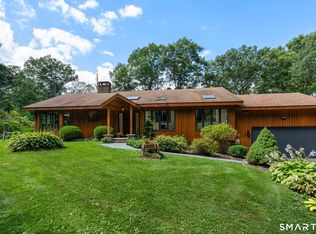 MLS ID #24200594, Jennifer Lockwood, Coldwell Banker Realty. Smart MLS
 - $695,9003 bd3 ba2.5k sqft24 Purdy Hill Road, Monroe, CT 06468For SaleMLS ID #24198660, Al Melotto, Total Realty Services LLC. Smart MLS
- $799,9003 bd3 ba2.7k sqft94 Tomlinson Road, Seymour, CT 06483For SaleMLS ID #24208465, Mary Amenda, William Pitt Sotheby's Int'l. Smart MLS
- $649,0003 bd3 ba2.5k sqft151 Brushy Hill Road, Newtown, CT 06470For SaleMLS ID #24213252, Christine Fairchild, Coldwell Banker Realty. Smart MLS
- $849,9004 bd3 ba2.7k sqft469 Shelton Avenue, Shelton, CT 06484For SaleMLS ID #24174970, Jeffrey Craw, William Raveis Real Estate. Smart MLS
- $799,9994 bd3 ba2.7k sqft15 Rose Lane, Newtown, CT 06482For SaleMLS ID #24190182, Martha Brennan, BHGRE Gaetano Marra Homes. Smart MLS
- $769,0004 bd3 ba3.1k sqft15 Mountain Manor Road, Newtown, CT 06482For SaleMLS ID #24189071, Katie Keogler, Compass Connecticut, LLC. Smart MLS
- $839,0004 bd3 ba2.9k sqft29 Foxwood Road, Trumbull, CT 06611For SaleMLS ID #24189020, Brian Christy, William Raveis Real Estate. Smart MLS
- $759,0004 bd3 ba2.7k sqft11 Cobblers Mill Road, Newtown, CT 06482For SaleMLS ID #24192343, Christina Zainc, BHGRE Gaetano Marra Homes. Smart MLS
- $799,0004 bd3 ba4.1k sqft131 Woods Way Drive, Southbury, CT 06488For SaleMLS ID #24157178, Jeffrey Boucher, Drakeley Real Estate, Inc.. Smart MLS
- $749,9004 bd3 ba3.5k sqft1 Brownson Drive, Shelton, CT 06484For SaleMLS ID #24206222, Tracy S. Perry, Real Estate Two. Smart MLS
- $699,9003 bd4 ba4.3k sqft30 Cutlers Farm Road, Monroe, CT 06468For SaleMLS ID #24198527, Samantha Pace, RE/MAX One. Smart MLS
- $789,9004 bd3 ba2.2k sqft31 Jackson Drive, Trumbull, CT 06611For SaleMLS ID #24206168, Karly Worth, Call It Closed Realty. Smart MLS
- $615,0004 bd3 ba2.4k sqft18 Buckingham Road, Seymour, CT 06483For SaleMLS ID #24199064, Michael DeBiase, Keller Williams Realty. Smart MLS
- $749,0004 bd3 ba2.9k sqft29 Narragansett Trail, Newtown, CT 06482For SaleMLS ID #24184542, Andy Sachs, Compass Connecticut, LLC. Smart MLS
- $798,9005 bd6 ba3k sqft33 Murphys Lane, Shelton, CT 06484For SaleMLS ID #24208985, Ellen Zern, Pepe Realty, Inc. Smart MLS
- $619,9006 bd2 ba2.4k sqft18 Arbor Road, Monroe, CT 06468For SaleMLS ID #24205985, Anthony Fabrizio, Coldwell Banker Realty. Smart MLS
