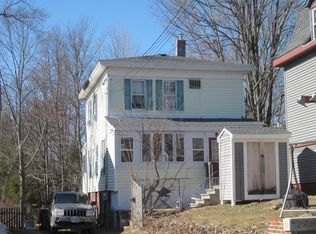
***APPROVED SHORT SALE****. Four Bedroom Colonial with lots of potential! The First floor features a 3-Season Porch, Kitchen, Dining, Family Room. Second Floor features 4 Bedrooms and another bathroom. Nice Large backyard. Close to shopping and good commuter location. Needs a little cosmetic TLC but great opportunity to build some equity.
Active
Listed by: KW Coastal and Lakes & Mountains Realty • Jeremiah Gordon
Price increase: $54.9K (9/15)
$279,900
9A Trestle Road, Rochester, NH 03868
4beds
1,640sqft
Single Family Residence
Built in 1901
7,841 Square Feet Lot
$-- Zestimate®
$171/sqft
$-- HOA
What's special
Nice large backyardFamily roomAnother bathroom
- 51 days
- 495
- 35
Zillow last checked:
Listing updated:
Listed by:
Jeremiah Gordon,
KW Coastal and Lakes & Mountains Realty 603-610-8500
Source: PrimeMLS,MLS#: 5103986
Facts & features
Interior
Bedrooms & bathrooms
- Bedrooms: 4
- Bathrooms: 2
- Full bathrooms: 2
Heating
- Hot Air
Cooling
- None
Features
- Basement: Concrete,Full,Unfinished,Interior Entry
Interior area
- Total structure area: 2,360
- Total interior livable area: 1,640 sqft
- Finished area above ground: 1,640
- Finished area below ground: 0
Property
Parking
- Parking features: Gravel
Features
- Levels: Two
- Stories: 2
- Frontage length: Road frontage: 11
Lot
- Size: 7,841 Square Feet
- Features: Level, Open Lot
Details
- Parcel number: RCHE M:0104 B:0066 L:0000
- Zoning description: R2
- Special conditions: Short Sale
Construction
Type & style
- Home type: SingleFamily
- Architectural style: Colonial
- Property subtype: Single Family Residence
Materials
- Wood Frame, Vinyl Siding
- Foundation: Brick, Stone
- Roof: Asphalt Shingle
Condition
- New construction: No
- Year built: 1901
Utilities & green energy
- Electric: Circuit Breakers
- Sewer: Public Sewer
- Utilities for property: Cable, Underground Gas
Community & HOA
Location
- Region: Rochester
Financial & listing details
- Price per square foot: $171/sqft
- Tax assessed value: $286,400
- Annual tax amount: $4,382
- Date on market: 8/7/2026
Estimated market value
Not available
Estimated sales range
Not available
$2,856/mo
Price history
| Date | Event | Price |
|---|---|---|
| 9/15/2026 | Price change | $279,900+24.4%$171/sqft |
Source:  PrimeMLS #5103986 Report a problem PrimeMLS #5103986 Report a problem | ||
| 8/15/2026 | Price change | $225,000-18.2%$137/sqft |
Source: PrimeMLS #5103986 Report a problem | ||
| 8/7/2026 | Listed for sale | $275,000+6775%$168/sqft |
Source: PrimeMLS #5103986 Report a problem | ||
| 6/9/2000 | Sold | $4,000$2/sqft |
Source: Agent Provided Report a problem | ||
Public tax history
| Year | Property taxes | Tax assessment |
|---|---|---|
| 2015 | $3,485 +2.5% | $123,800 |
| 2014 | $3,401 -6.7% | $123,800 -10.5% |
| 2013 | $3,646 +2.6% | $138,300 |
| 2012 | $3,552 +3.3% | $138,300 |
| 2011 | $3,438 +4.1% | $138,300 |
| 2010 | $3,304 -0.2% | $138,300 -4.2% |
| 2009 | $3,310 +0.1% | $144,300 -12.8% |
| 2008 | $3,306 +9% | $165,400 |
| 2006 | $3,033 | $165,400 |
Find assessor info on the county website
Monthly payment
Est. payment
Payment breakdown
Explore the cost of this home by adjusting the details. Changes won't be saved.Climate risks
Neighborhood: 03868
Nearby schools
Schools provided by the listing agent
- High: Somersworth High School
- District: Somersworth
Source: PrimeMLS. This data may not be complete. We recommend contacting the local school district to confirm school assignments for this home.
Similar homes
- $--4 bd2 ba1.9k sqft784 Portland St, Rochester, NH 03868Auction
 ServiceLink Auction
 - $340,0002 bd3 ba1.9k sqft62 Milton Road, Rochester, NH 03868Active
 MLS ID #5102932, Tara Webster. PrimeMLS
 - $299,9002 bd2 ba1.5k sqft57 Temple Drive, Rochester, NH 03868Active
 MLS ID #5102521, Rachel Gilman. PrimeMLS
 - $385,0003 bd1 ba1.2k sqft27 Cross Road, Rochester, NH 03868Active
 MLS ID #5103199, Nicole Stellmach. PrimeMLS
 - $285,0003 bd1 ba1.4k sqft7 Bates Street, Sanford, ME 04073Active
 MLS ID #1658304, Home At Last Realty. Maine Listings
 - $299,9002 bd2 ba2k sqft58 Sanford Road, Alfred, ME 04002ActiveMLS ID #1678715, Conlon Realty. Maine Listings
- $299,0003 bd2 ba1.6k sqft23 Oxford Street, Sanford, ME 04073ActiveMLS ID #1675834, Better Homes & Gardens Real Estate/The Masiello Group. Maine Listings
