BRAND NEW CONSTRUCTION aka this 3 bedroom 2 bath double wide has just been delivered! The absolutely stunning kitchen boasts an oversized island for those family gatherings or for that chef in the family. The primary bedroom offers a large bathroom with walk in shower, double vanity and large walk in closet with an additional 2 spacious bedrooms. Home has all sheetrock walls and 2 x 6 construction. Located within walking distance to schools, shopping, local churches and restaurants. This pet friendly park is locally owned & operated with low park rent. Call today for a private showing!
Active
Listed by: Coldwell Banker - Peggy Carter Team • Barbie Henderson • Off: 603-742-4663
$239,900
5 Downfield Lane, Rochester, NH 03867
3beds
1,280sqft
Manufactured Home
Built in 2026
-- sqft lot
$240,100 Zestimate®
$187/sqft
$-- HOA
What's special
Sheetrock wallsPrimary bedroomLarge bathroomLarge walk in closetStunning kitchenWalk in showerOversized island
- 44 days
- 561
- 52
Zillow last checked:
Listing updated:
Listed by:
Barbie Henderson,
Coldwell Banker - Peggy Carter Team Off:603-742-4663
Source: PrimeMLS,MLS#: 5109761
Facts & features
Interior
Bedrooms & bathrooms
- Bedrooms: 3
- Bathrooms: 2
- Full bathrooms: 2
Heating
- Forced Air
Cooling
- None
Appliances
- Included: Dishwasher, Gas Range, Refrigerator
- Laundry: 1st Floor Laundry
Features
- Ceiling Fan(s), Kitchen Island
- Flooring: Laminate
- Has basement: No
Interior area
- Total structure area: 1,280
- Total interior livable area: 1,280 sqft
- Finished area above ground: 1,280
- Finished area below ground: 0
Property
Parking
- Parking features: Paved
Features
- Levels: One
- Stories: 1
- Fencing: Partial
Lot
- Features: Agricultural, Near Paths, Near Shopping, Near Snowmobile Trails, Near Public Transit, Near Hospital, Near School(s)
Details
- Parcel number: RCHEM0222B0004L0115
- Zoning description: Agricultural
- Special conditions: Standard
Construction
Type & style
- Home type: MobileManufactured
- Property subtype: Manufactured Home
Materials
- Metal
- Foundation: Skirted, Concrete Slab
- Roof: Asphalt Shingle
Condition
- New construction: Yes
- Year built: 2026
Utilities & green energy
- Electric: Circuit Breakers
- Sewer: Private Sewer
- Utilities for property: Cable Available
Community & HOA
Community
- Security: Smoke Detector(s)
HOA
- Amenities included: Trash Removal
- Services included: Park Rent
- Additional fee info: Fee: $510
Location
- Region: Rochester
Financial & listing details
- Price per square foot: $187/sqft
- Tax assessed value: $58,600
- Annual tax amount: $870
- Date on market: 9/14/2026
- Road surface type: Paved
- Body type: Double Wide
Estimated market value
$240,100
$228,000 - $252,000
Not available
Price history
| Date | Event | Price |
|---|---|---|
| 9/14/2026 | Listed for sale | $239,900+1240.2%$187/sqft |
Source:  PrimeMLS #5109761 Report a problem | ||
| 11/24/2004 | Sold | $17,900$14/sqft |
Source: Public Record Report a problem | ||
Public tax history
| Year | Property taxes | Tax assessment |
|---|---|---|
| 2024 | $870 +93.3% | $58,600 +234.9% |
| 2023 | $450 +1.8% | $17,500 |
| 2022 | $442 +2.6% | $17,500 |
| 2021 | $431 +1.2% | $17,500 +1.2% |
| 2020 | $426 -10.9% | $17,300 -9.9% |
| 2019 | $478 +109.6% | $19,200 +131.3% |
| 2018 | $228 +4.1% | $8,300 |
| 2017 | $219 +1.9% | $8,300 +9.2% |
| 2016 | $215 +0.5% | $7,600 |
| 2015 | $214 +2.4% | $7,600 |
| 2014 | $209 -31% | $7,600 -33.9% |
| 2013 | $303 +2.7% | $11,500 |
| 2012 | $295 -9.5% | $11,500 -12.2% |
| 2011 | $326 -19.7% | $13,100 -22.9% |
| 2010 | $406 +12.2% | $17,000 +7.6% |
| 2009 | $362 -4.2% | $15,800 -16.4% |
| 2008 | $378 +0.5% | $18,900 -7.8% |
| 2006 | $376 | $20,500 |
Find assessor info on the county website
Monthly payment
Climate risks
Neighborhood: 03867
Nearby schools
Schools provided by the listing agent
- Middle: Rochester Middle School
- High: Spaulding High School
- District: Rochester School District
Source: PrimeMLS. This data may not be complete. We recommend contacting the local school district to confirm school assignments for this home.
Similar homes
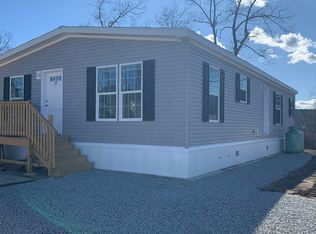
- $175,0003 bd2 ba1.1k sqft57 Riverview Drive, Rochester, NH 03867Active
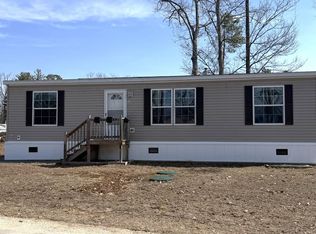 MLS ID #5112815, John White. PrimeMLS
- $239,9002 bd1 ba1k sqftTen Pines at Ten Rod Road, Rochester, NH 03867Active
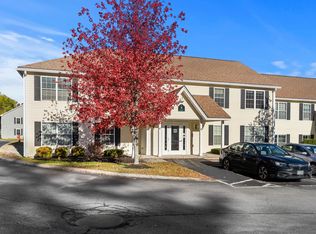 MLS ID #5115170, Leanne T Ouellette. PrimeMLS
- $265,0003 bd2 ba1.1k sqft43 Fieldstone Lane, Rochester, NH 03867Active
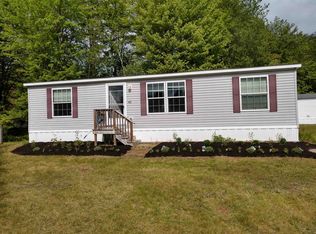 MLS ID #5072784, Charlene Thomas. PrimeMLS
- $269,9002 bd1 ba1k sqftTen Pines, Rochester, NH 03867Active
 MLS ID #5115567, Matthew Flathers. PrimeMLS
- $230,0003 bd1 ba938 sqft39 Jim Grant Road, Lebanon, ME 04027Active
 MLS ID #1683618, Better Homes & Gardens Real Estate/The Masiello Group. Maine Listings
