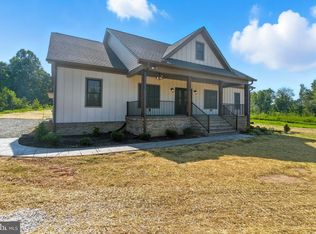
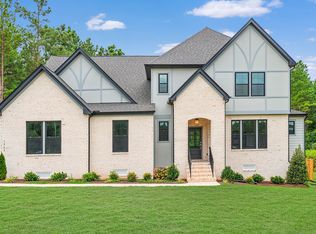
FIRST FLOOR PRIMARY/OPEN FAMILY/KITCHEN/DINETTE/4-5 BEDS, 2.5-2 BATHS/ON 3.35 ACRES. This home is TO BE BUILT! Contact our Sales Agent for structural and homesite options. Enter the CRENSHAW via a large covered front porch opens to a light-filled two-story foyer. Off the foyer is versatile flex room, powder room, and large storage closet, this area can become a guest suite. You are then led to the open-concept main living space. The family room overlooks the rear covered porch. The gourmet kitchen (vent hood, cooktop, wall oven) adjoins the dinette, connects to a pocket office - use as homework station, statement bar. Near the kitchen is a sizable walk-in pantry, a mudroom provides access to the two-car garage, adjacent is the laundry room. Nearby, the first-floor primary suite boasts a large walk-in closet and luxurious bathroom with dual vanities, tiled shower, linen closet, and private WC. A soaking tub is available. The second-floor loft is light filled, three additional bedrooms, linen closet, and hall bath flow from it. A full bathroom can be added to bedroom 2. This home is to be built in Albevanna Springs. Photos for advertising purposes and are not of the actual home, may include upgrades not included in listed price.
Active
$689,950
Albevanna Spring Rd Lot 2, Scottsville, VA 24590
4beds
3,214sqft
Farm, Single Family Residence
Built in 2026
3.35 Acres Lot
$688,700 Zestimate®
$215/sqft
$-- HOA
What's special
- 30 days |
- 41 |
- 5 |
Zillow last checked:
Listing updated:
Listed by:
RYAN SEDWICK 804-291-8736,
HOMETOWN REALTY SERVICES - TWIN HICKORY 804-747-9933
Source: CAAR,MLS#: 680004 Originating MLS: Charlottesville Area Association of Realtors
Originating MLS: Charlottesville Area Association of RealtorsFacts & features
Interior
Bedrooms & bathrooms
- Bedrooms: 4
- Bathrooms: 3
- Full bathrooms: 2
- 1/2 bathrooms: 1
- Main level bathrooms: 2
- Main level bedrooms: 1
Rooms
- Room types: Bathroom, Breakfast Room/Nook, Bedroom, Dining Room, Eat-in Kitchen, Family Room, Full Bath, Foyer, Great Room, Half Bath, Kitchen, Laundry, Loft, Primary Bathroom, Primary Bedroom, Mud Room, Office, Recreation, Study
Primary bedroom
- Level: First
Bedroom
- Level: Second
Bedroom
- Level: Second
Bedroom
- Level: Second
Primary bathroom
- Level: First
Bathroom
- Level: Second
Dining room
- Level: First
Family room
- Level: First
Foyer
- Level: First
Half bath
- Level: First
Kitchen
- Level: First
Laundry
- Level: First
Loft
- Level: Second
Mud room
- Level: First
Office
- Level: First
Office
- Level: First
Heating
- Central, Heat Pump
Cooling
- Central Air, ENERGY STAR Qualified Equipment, Heat Pump
Appliances
- Included: Built-In Oven, Dishwasher, Electric Cooktop, Microwave
- Laundry: Washer Hookup, Dryer Hookup
Features
- Double Vanity, Primary Downstairs, Walk-In Closet(s), Entrance Foyer, Eat-in Kitchen, Home Office, Kitchen Island, Loft, Mud Room
- Flooring: Carpet, Ceramic Tile, Luxury Vinyl Plank
- Windows: Double Pane Windows, Insulated Windows, Tilt-In Windows
- Basement: Crawl Space
Interior area
- Total structure area: 3,790
- Total interior livable area: 3,214 sqft
- Finished area above ground: 3,214
- Finished area below ground: 0
Property
Parking
- Total spaces: 2
- Parking features: Attached, Garage, Garage Door Opener
- Attached garage spaces: 2
Features
- Levels: One
- Stories: 1
- Patio & porch: Covered, Patio, Porch
- Pool features: None
Lot
- Size: 3.35 Acres
- Features: Drainage
Details
- Parcel number: PID 12323D4
- Zoning description: RA Rural Area
Construction
Type & style
- Home type: SingleFamily
- Architectural style: Farmhouse
- Property subtype: Farm, Single Family Residence
Materials
- Attic/Crawl Hatchway(s) Insulated, Blown-In Insulation, Exterior Duct-Work is Insulated, Stick Built, Vinyl Siding
- Foundation: Block, Sealed
- Roof: Composition,Shingle
Condition
- New construction: Yes
- Year built: 2026
Details
- Builder name: VERTICAL BUILDERS
Utilities & green energy
- Sewer: Conventional Sewer
- Water: Private, Well
- Utilities for property: Satellite Internet Available
Community & HOA
Community
- Security: Smoke Detector(s)
- Subdivision: NONE
HOA
- Has HOA: No
Location
- Region: Scottsville
Financial & listing details
- Price per square foot: $215/sqft
- Date on market: 7/27/2026
- Cumulative days on market: 31 days
Estimated market value
$688,700
$654,000 - $723,000
$3,402/mo
Price history
| Date | Event | Price |
|---|---|---|
| 7/27/2026 | Listed for sale | $689,950$215/sqft |
Source:  CAAR #680004 Report a problem CAAR #680004 Report a problem | ||
Public tax history
Tax history is unavailable.
Monthly payment
Est. payment
Payment breakdown
Explore the cost of this home by adjusting the details. Changes won't be saved.Climate risks
Neighborhood: 24590
Nearby schools
GreatSchools rating
- 9/10Thomas Jefferson Elementary SchoolGrades: PK-5Distance: 7.1 mi
- 7/10Louisa County Middle SchoolGrades: 6-8Distance: 4.9 mi
- 6/10Louisa County High SchoolGrades: 9-12Distance: 4.7 mi
Schools provided by the listing agent
- Elementary: Scottsville
- Middle: Walton
- High: Monticello
Source: CAAR. This data may not be complete. We recommend contacting the local school district to confirm school assignments for this home.
- $614,3004 bd4 ba2.2k sqft885 Buckners Ln, Mineral, VA 23117Sold
- $90,0001.76 acres2 Buckners Ln, Mineral, VA 23117Sold

- $115,0001.51 acres23 Buckners Ln, Mineral, VA 23117Sold
- from $437,9503 bd2 ba1.6k sqftHarper III CO Plan, Compass Cove, Mineral, VA 23117New Construction
- from $549,9503 bd3 ba2.4k sqftRandolph CO Plan, Compass Cove, Mineral, VA 23117New Construction
- from $723,9504 bd4 ba3.6k sqftStratford CO Plan, Compass Cove, Mineral, VA 23117New Construction
- from $589,9504 bd3 ba2.8k sqftOrchard CO Plan, Compass Cove, Mineral, VA 23117New Construction
- from $709,9504 bd3 ba3.5k sqftGlenwood CO Plan, Compass Cove, Mineral, VA 23117New Construction
A local agent can set up tours, give advice and negotiate with sellers.
Similar homes
- $699,9954 bd4 ba3k sqftBuckners Ln Lot 16, Mineral, VA 23117New Construction
 CVRMLS
 - $663,9504 bd3 ba3.2k sqftBuckners Ln Lot 12, Mineral, VA 23117New Construction
 MLS ID #2607095, Ryan Sedwick, Hometown Realty. CVRMLS
 - $629,9004 bd2 ba2.2k sqft1098 Lake Forest Dr, Mineral, VA 23117For Sale

 MLS ID #VALA2010160, Jenn Donaldson, Real Broker, LLC. Bright MLS
 - from $709,9504 bd3 ba3.5k sqftGlenwood CO Plan, Compass Cove, Mineral, VA 23117New Construction
 Vertical Builders
 - $645,1224 bd3 ba3k sqftBuckners Ln Lot 7, Mineral, VA 23117New ConstructionMLS ID #2613935, Ryan Sedwick, Hometown Realty. CVRMLS
- $575,0004 bd4 ba2.8k sqft2301 Johnson Rd, Mineral, VA 23117For SaleMLS ID #VALA2010164, Alexa Brown Brown, Spring Hill Real Estate, LLC.. Bright MLS
- from $723,9504 bd4 ba3.6k sqftStratford CO Plan, Compass Cove, Mineral, VA 23117New ConstructionVertical Builders
- from $648,9504 bd3 ba3.2k sqftLeigh CO Plan, Compass Cove, Mineral, VA 23117New ConstructionVertical Builders
- from $649,9504 bd3 ba3.1k sqftWindsor CO Plan, Compass Cove, Mineral, VA 23117New ConstructionVertical Builders
- from $653,9504 bd3 ba3.2k sqftCrenshaw CO Plan, Compass Cove, Mineral, VA 23117New ConstructionVertical Builders
- $624,9993 bd2 ba2.6k sqft259 David Rd, Mineral, VA 23117For SaleMLS ID #VALA2009966, Mason Walter, RE/MAX Distinctive Real Estate, Inc.. Bright MLS
- $775,0004 bd4 ba4.2k sqft381 Shorewood Dr, Mineral, VA 23117For SaleMLS ID #2620724, Wes Fertig, Joyner Fine Properties. CVRMLS
- $720,0005 bd4 ba3.1k sqft544 Noahs Landing Dr, Bumpass, VA 23024New ConstructionMLS ID #VALA2010516, Ms. Alicia Angstadt, Angstadt Real Estate Group, LLC. Bright MLS
- $630,0004 bd3 ba2.2k sqft50 Little Sorrel Way, Mineral, VA 23117For SaleMLS ID #VALA2010344, Grayson Hoffman, Lake Anna Island Realty, Inc.. Bright MLS
- $749,9004 bd4 ba3k sqft47 Elnor Rd, Bumpass, VA 23024For SaleMLS ID #VALA2010280, Lauren Davis, kwLakeside Real Estate. Bright MLS
- $649,9903 bd3 ba2.6k sqft615 Traveller St, Mineral, VA 23117New ConstructionMLS ID #VALA2009922, Stacie Chandler, Lake Anna Island Realty, Inc.. Bright MLS
- $750,0004 bd3 ba2.3k sqft1079 Alma Gaynelle Dr, Mineral, VA 23117New ConstructionMLS ID #VALA2010242, Ashley Hoffman, Lake Anna Island Realty, Inc.. Bright MLS
- $563,4523 bd2 ba2.3k sqftBuckners Ln Lot 21, Mineral, VA 23117New ConstructionMLS ID #2611120, Ryan Sedwick, Hometown Realty. CVRMLS
- $634,9004 bd4 ba3k sqft310 Fairview Dr, Mineral, VA 23117New ConstructionMLS ID #2616990, Randy Tingler, William A. Cooke, LLC. CVRMLS
- $529,9004 bd3 ba3.6k sqft483 Windwood Coves Blvd, Mineral, VA 23117For SaleMLS ID #VALA2010470, Candice Southard, RE/MAX Gateway. Bright MLS
