Built by Toll Brothers, this Sandbar floor plan offers thoughtfully designed single-story living with four bedrooms, three full bathrooms, and an open-concept layout. The foyer welcomes you into a spacious great room featuring a tray ceiling and sliding glass doors that open to the covered lanai, creating a seamless connection between the indoor and outdoor living spaces. The gourmet kitchen serves as the centerpiece of the home with an oversized center island, breakfast bar, walk-in pantry, abundant cabinetry, and generous counter space. The adjoining dining area provides a comfortable setting for everyday living and entertaining. The private primary suite features a tray ceiling, two walk-in closets, and an en-suite bath with dual vanities, a walk-in shower with a built-in seat, linen storage, and a private water closet. Three additional bedrooms provide flexible living arrangements, including one with a private en-suite bath and two that share a full bathroom with dual vanities. Additional highlights include a laundry room upgraded with a utility sink and additional cabinetry for enhanced storage and functionality, quality finishes throughout, and the well-planned design that defines this Toll Brothers home.
New construction
Price cut: $50K (8/10)
$649,000
APOLLO BEACH, FL 33572
4beds
2,514sqft
Single Family Residence
Built in 2026
6,296 Square Feet Lot
$-- Zestimate®
$258/sqft
$369/mo HOA
What's special
Covered lanaiOversized center islandSingle-story livingBreakfast barThree additional bedroomsFour bedroomsOpen-concept layout
- 51 days
- 23
- 3
Zillow last checked:
Listing updated:
Listed by:
Angela Ashworth 941-705-9707,
TAMPA TBI REALTY LLC 941-279-4055
Source: Stellar MLS,MLS#: A4701802 Originating MLS: Sarasota - Manatee
Originating MLS: Sarasota - Manatee
Facts & features
Interior
Bedrooms & bathrooms
- Bedrooms: 4
- Bathrooms: 3
- Full bathrooms: 3
Primary bedroom
- Features: Multiple Shower Heads, Walk-In Closet(s)
- Level: First
Great room
- Level: First
Kitchen
- Features: Kitchen Island
- Level: First
Heating
- Central
Cooling
- Central Air
Appliances
- Included: Oven, Cooktop, Dishwasher, Disposal, Freezer, Microwave, Range, Range Hood, Refrigerator, Tankless Water Heater
- Laundry: Laundry Room
Features
- High Ceilings, Open Floorplan, Primary Bedroom Main Floor, Solid Surface Counters, Thermostat, Tray Ceiling(s), Walk-In Closet(s)
- Flooring: Luxury Vinyl
- Doors: Sliding Doors
- Has fireplace: No
Interior area
- Total structure area: 3,241
- Total interior livable area: 2,514 sqft
Video & virtual tour
Property
Parking
- Total spaces: 2
- Parking features: Garage - Attached
- Attached garage spaces: 2
Features
- Levels: One
- Stories: 1
- Exterior features: Irrigation System, Rain Gutters, Sprinkler Metered
- Has view: Yes
- View description: Water, Pond
- Has water view: Yes
- Water view: Water,Pond
- Waterfront features: Pond Access
Lot
- Size: 6,296 Square Feet
- Dimensions: 52.47 x 120
- Features: Landscaped
Details
- Parcel number: U273119D3L00003500002.0
- Zoning: PD
- Special conditions: None
Construction
Type & style
- Home type: SingleFamily
- Property subtype: Single Family Residence
Materials
- Block
- Foundation: Slab
- Roof: Shingle
Condition
- Completed
- New construction: Yes
- Year built: 2026
Details
- Builder name: Toll Brothers
Utilities & green energy
- Sewer: Public Sewer
- Water: Public
- Utilities for property: Electricity Available, Natural Gas Available, Sewer Available, Sprinkler Meter, Sprinkler Recycled, Underground Utilities, Water Available
Community & HOA
Community
- Features: Clubhouse, Community Mailbox, Dog Park, Fitness Center, Gated Community - No Guard, Golf Carts OK, Irrigation-Reclaimed Water, Pool, Sidewalks, Tennis Court(s)
- Pet fee: $0 monthly
- Senior community: Yes
- Subdivision: WATERSET WOLF CRK PH B
HOA
- Has HOA: Yes
- Amenities included: Clubhouse, Fitness Center, Gated, Pickleball Court(s), Pool, Spa/Hot Tub, Tennis Court(s)
- Services included: Community Pool, Maintenance Grounds, Pest Control
- HOA fee: $369 monthly
- HOA name: First Service Residential
Location
- Region: Apollo Beach
Financial & listing details
- Price per square foot: $258/sqft
- Annual tax amount: $3,717
- Date on market: 8/8/2026
- Cumulative days on market: 51 days
- Listing terms: Cash,Conventional,FHA,VA Loan
- Ownership: Fee Simple
- Total actual rent: 0
- Electric utility on property: Yes
- Road surface type: Asphalt
Estimated market value
Not available
Estimated sales range
Not available
Not available
Price history
| Date | Event | Price |
|---|---|---|
| 8/10/2026 | Price change | $649,000-7.2%$258/sqft |
Source:  Stellar MLS #A4701802 Report a problem Stellar MLS #A4701802 Report a problem | ||
| 8/8/2026 | Price change | $699,000+7.7%$278/sqft |
Source: Stellar MLS #A4701802 Report a problem | ||
| 8/6/2026 | Price change | $649,000-5.8%$258/sqft |
Source:  Toll Brothers Inc. Report a problem Toll Brothers Inc. Report a problem | ||
| 7/30/2026 | Price change | $689,000-1.4%$274/sqft |
Source: Toll Brothers Inc. Report a problem | ||
| 7/25/2026 | Price change | $699,000-4.1%$278/sqft |
Source: Toll Brothers Inc. Report a problem | ||
| 7/2/2026 | Price change | $729,000-2.7%$290/sqft |
Source: Toll Brothers Inc. Report a problem | ||
| 6/18/2026 | Price change | $749,000-5.2%$298/sqft |
Source: Toll Brothers Inc. Report a problem | ||
| 2/28/2026 | Price change | $790,000-0.1%$314/sqft |
Source: Toll Brothers Inc. Report a problem | ||
| 2/18/2026 | Price change | $791,000+0.8%$315/sqft |
Source: Toll Brothers Inc. Report a problem | ||
| 2/3/2026 | Price change | $785,000+0.8%$312/sqft |
Source: Toll Brothers Inc. Report a problem | ||
| 1/27/2026 | Price change | $779,000+19.8%$310/sqft |
Source: Toll Brothers Inc. Report a problem | ||
| 1/8/2026 | Listed for sale | $650,000$259/sqft |
Source: Toll Brothers Inc. Report a problem | ||
Public tax history
| Year | Property taxes | Tax assessment |
|---|---|---|
| 2025 | $3,717 -1.1% | $87,551 |
| 2024 | $3,757 | $87,551 |
Monthly payment
Est. payment
Payment breakdown
Explore the cost of this home by adjusting the details. Changes won't be saved.Climate risks
Neighborhood: 33572
- $121,416-- bd-- ba-- sqft5621 Freestone Cir, Apollo Beach, FL 33572Off Market
- $100,147-- bd-- ba-- sqft5625 Freestone Cir, Apollo Beach, FL 33572Off Market
- $637,6003 bd3 ba2.2k sqft5614 Freestone Cir, Apollo Beach, FL 33572Off Market
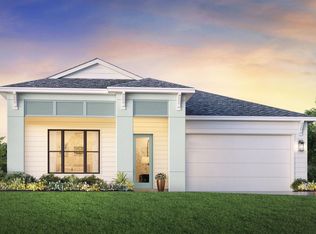
- $458,5003 bd2 ba1.8k sqft5813 Windbreak Ct, Apollo Beach, FL 33572Off Market
Similar homes
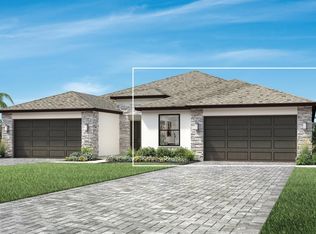
- $599,0003 bd3 ba2.1k sqft(Undisclosed Address), APOLLO BEACH, FL 33572New Construction
 MLS ID #A4702466, Angela Ashworth, TAMPA TBI REALTY LLC. Stellar MLS
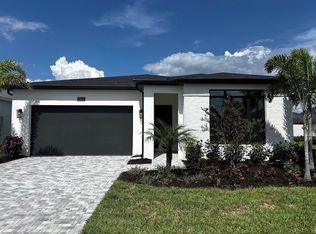
 - $739,0004 bd3 ba2.7k sqft(Undisclosed Address), APOLLO BEACH, FL 33572New Construction
 Stellar MLS
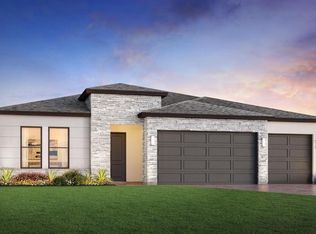
 - $682,7404 bd3 ba2.9k sqft5241 WOLF CREEK DRIVE, APOLLO BEACH, FL 33572New Construction
 MLS ID #TB8520412, Jacque Gendron, PULTE REALTY OF WEST FLORIDA LLC. Stellar MLS
 - $705,1305 bd5 ba3.4k sqft5161 EVERLONG DRIVE, APOLLO BEACH, FL 33572New Construction
 Stellar MLS
 - $486,4204 bd3 ba2.2k sqft5330 SPRING MAIDEN CIRCLE, APOLLO BEACH, FL 33572New ConstructionStellar MLS
- $349,0003 bd2 ba1.6k sqft(Undisclosed Address), APOLLO BEACH, FL 33572New ConstructionStellar MLS
- $358,0003 bd2 ba1.8k sqft(Undisclosed Address), APOLLO BEACH, FL 33572New ConstructionStellar MLS
- $329,0002 bd2 ba1.6k sqft5889 WINDBREAK COURT, APOLLO BEACH, FL 33572New ConstructionStellar MLS
- $348,0003 bd2 ba1.6k sqft(Undisclosed Address), APOLLO BEACH, FL 33572New ConstructionStellar MLS
- $599,0004 bd3 ba2.4k sqft12841 BERGSTROM BAY DRIVE, RIVERVIEW, FL 33579For SaleMLS ID #TB8484595, Elise Raspitzi, ELEVATED REALTY. Stellar MLS
- $576,7504 bd3 ba3k sqft13816 SUNLIGHT MEADOW DRIVE, RIVERVIEW, FL 33578New ConstructionStellar MLS
- $509,0003 bd3 ba2.2k sqft4838 SEVILLA SHORES DRIVE, WIMAUMA, FL 33598For SaleMLS ID #TB8518327, Carina Barber, RE/MAX REALTY UNLIMITED. Stellar MLS
- $523,4305 bd4 ba3.2k sqft9614 CRESCENT MOON DRIVE, RIVERVIEW, FL 33578New ConstructionStellar MLS
- $658,9502 bd3 ba2.2k sqft14421 DAYSTAR COURT, PARRISH, FL 34219New ConstructionStellar MLS
- $629,9993 bd3 ba2.4k sqft13827 BUCHANAN DRIVE, PALMETTO, FL 34221New ConstructionStellar MLS
- $425,0004 bd3 ba2.3k sqft12937 SATIN LILY DRIVE, RIVERVIEW, FL 33579For SaleMLS ID #TB8545814, Sergio Isaza, THE VALENZUELA REAL ESTATE GROUP. Stellar MLS
- $575,0004 bd4 ba2.8k sqft15127 LAS OLAS PLACE, BRADENTON, FL 34212For SaleMLS ID #A4700033, Melissa Giallombardo, COLDWELL BANKER REALTY. Stellar MLS
- $540,0004 bd3 ba2.6k sqft12853 BERGSTROM BAY DRIVE, RIVERVIEW, FL 33579For SaleMLS ID #TB8476195, Elise Raspitzi, ELEVATED REALTY. Stellar MLS
- $775,0005 bd3 ba3.4k sqft13036 PENNYBROOK DRIVE, RIVERVIEW, FL 33579For SaleMLS ID #TB8494320, Elise Raspitzi, ELEVATED REALTY. Stellar MLS
- $691,9903 bd4 ba2.5k sqft14443 COASTAL WOODLAND LANE, PARRISH, FL 34219New ConstructionStellar MLS
