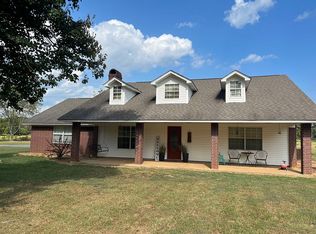
(More photographs after the estate sale) Spacious Brick Home Sitting on 20 Acres Enjoy peaceful country living in this beautiful 3-bedroom, 2.5-bath brick home offering more than 3,000 square feet of heated living space. The property includes a two-car attached garage, formal dining room, inviting kitchen with abundant cabinet space, sewing room, private office, and bright sunroom. Outdoor amenities include a gazebo, large concrete patio, and relaxing hot tub - perfect for entertaining or unwinding. The 20-acre property also features a 32' x 40' shop, 35'x40', shop and a 35' x 40' pole shed, providing plenty of room for equipment, hobbies, storage, or agricultural use. A rare opportunity to enjoy generous indoor space, useful outbuildings, and beautiful acreage in one exceptional property!
Active
$495,000
Ashdown, AR 71822
3beds
3,279sqft
Single Family Residence
Built in 1994
20 Acres Lot
$-- Zestimate®
$151/sqft
$-- HOA
What's special
Two-car attached garageBeautiful acreageRelaxing hot tubPrivate officeSewing roomSpacious brick homeFormal dining room
- 23 hours
- 43
- 5
Zillow last checked:
Listing updated:
Listed by:
James H Mounts 903-824-4094,
Smith & Mounts Realty 870-898-2429
Source: CARMLS,MLS#: 26044126
Facts & features
Interior
Bedrooms & bathrooms
- Bedrooms: 3
- Bathrooms: 3
- Full bathrooms: 2
- 1/2 bathrooms: 1
Rooms
- Room types: Den/Family Room, Formal Living Room, Office/Study, Sun Room, Workshop/Craft
Dining room
- Features: Separate Breakfast Rm, Separate Dining Room
Appliances
- Included: Built-In Range, Electric Range, Dishwasher, Electric Water Heater
- Laundry: Washer Hookup, Electric Dryer Hookup, Laundry Room
Features
- Granite Counters, Paneling, Sheet Rock, Primary Bedroom/Main Lv, Guest Bedroom/Main Lv, Primary Bedroom Apart
- Flooring: Carpet, Laminate, Tile
- Windows: Insulated Windows
- Basement: None
- Has fireplace: No
- Fireplace features: None
Interior area
- Total structure area: 3,279
- Total interior livable area: 3,279 sqft
Property
Parking
- Total spaces: 2
- Parking features: Garage, Two Car
- Has garage: Yes
Features
- Levels: One
- Stories: 1
- Patio & porch: Patio, Porch
- Exterior features: Storage, Shop
- Has spa: Yes
- Spa features: Hot Tub/Spa
Lot
- Size: 20 Acres
- Dimensions: 660 x 1320
- Features: Level, Rural Property, Wooded, Not in Subdivision
Details
- Additional structures: Greenhouse, Barns/Buildings
- Parcel number: 00101525000
Construction
Type & style
- Home type: SingleFamily
- Architectural style: Ranch
- Property subtype: Single Family Residence
Materials
- Brick
- Foundation: Slab
- Roof: Composition
Condition
- New construction: No
- Year built: 1994
Utilities & green energy
- Electric: Electric-Co-op
- Sewer: Septic Tank
- Utilities for property: Cable Connected
Community & HOA
Community
- Subdivision: Little River
HOA
- Has HOA: No
- Services included: Trash
Location
- Region: Ashdown
Financial & listing details
- Price per square foot: $151/sqft
- Annual tax amount: $864
- Date on market: 11/2/2026
- Listing terms: Conventional,FHA,VA Loan,USDA Loan
- Road surface type: Paved
Estimated market value
Not available
Estimated sales range
Not available
Not available
Price history
| Date | Event | Price |
|---|---|---|
| 11/2/2026 | Listed for sale | $495,000$151/sqft |
Source:  CARMLS #26044126 Report a problem | ||
Public tax history
Tax history is unavailable.
Monthly payment
Est. payment
Payment breakdown
Explore the cost of this home by adjusting the details. Changes won't be saved.Climate risks
Neighborhood: 71822
Similar homes
- $495,0003 bd3 ba3.2k sqft254 Lr #68, Ashdown, AR 71822For Sale
 MLS ID #12052458, James Mounts, Smith & Mounts Realty. My State MLS
- $320,0004 bd3 ba2.5k sqft1132 Highway 32 Byp W, Ashdown, AR 71822For Sale
 MLS ID #26044178, Rachel Bradshaw, Smith & Mounts Realty. CARMLS
- $529,0004 bd2 ba1.9k sqft659 Highway 32 Byp, Ashdown, AR 71822For Sale
 MLS ID #205807, Summer Gerrald. TMLS
- $409,0005 bd3 ba3.3k sqft1875 Belmont Rd, Ashdown, AR 71822For Sale
 MLS ID #205280, Summer Gerrald. TMLS
- $275,0003 bd3 ba2.6k sqft1211 Buck Wright Rd, Ashdown, AR 71822For SaleMLS ID #26035010, Rachel Bradshaw, Smith & Mounts Realty. CARMLS
- $485,0004 bd3 ba3.3k sqft430 Corbell Loop, Lockesburg, AR 71846For SaleMLS ID #26036544, Kathy A Samson, Gerald Haire Realty. CARMLS
- $295,0003 bd2 ba1.7k sqft(Undisclosed Address), Ashdown, AR 71822For SaleMLS ID #26033865, James H Mounts, Smith & Mounts Realty. CARMLS
