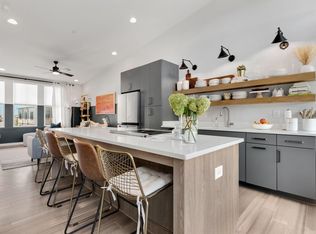
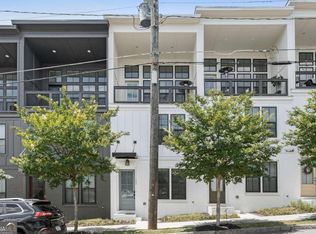
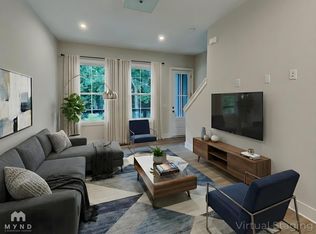
LARGEST floor plan in Crosby: 3 Bedrooms & 3 Full bathrooms, 3 Level Townhouse. There's a certain feeling you get the moment you arrive at Crosby. Maybe it's the energy of Atlanta's thriving Westside. Maybe it's the walkable streets lined with acclaimed restaurants, coffee shops, art galleries, & stylish boutiques. Or maybe it's the realization that life here means less commuting & more living. Tucked into one of the most desirable pockets of West Midtown, this like-new modern townhome offers a rare chance to own a sophisticated three-level residence designed for the way people want to live today. Step inside & natural light immediately pours through expansive windows, dancing across soaring ceilings & an open-concept layout built for entertaining. Every level feels thoughtfully designed, blending modern elegance with everyday comfort. On the entry level, a private bedroom & full bath create endless possibilities. It is the perfect guest retreat, home office, media lounge, or fitness studio - flexible space that adapts to your lifestyle. Upstairs, the private sleeping quarters offer a quiet escape from the city buzz below. The spacious owner's suite feels like a boutique hotel retreat, complete with a large walk-in closet & a luxurious space-inspired bathroom featuring dual vanities & an oversized walk-in shower with built-in shower caddy. Across the hall, a third bedroom with its own full bath & generous walk-in closet creates the ideal roommate or guest setup. Then comes the heart of the home . . .The top-floor living spaces opens dramatically with soaring ceilings, walls of windows, and a stunning modern kitchen that naturally becomes the gathering place for friends & family. Quartz countertops, stainless steels appliances, abundant cabinetry, & an oversized island create a space equally suited for lively dinner parties or quiet mornings at home. Just beyond the kitchen, a private covered balcony invites you to slow down - coffee at sunrise or evening gatherings at sunset. Practical luxury is everywhere here. New paint. New luxury plank flooring in 2nd floor bedrooms. A spacious garage comes with removable shelving for extra storage. Low-maintenance living with low association dues. And outside your front door, Crosby offers something increasingly rare in the city: Community. Shared green space includes a fire pit, a swing, & gathering area with dining table/seating create a warm atmosphere where neighbors become friends. Location, of course, is everything. Living here places you moments away from Atlanta favorites like Westside Provisions District & The Works - giving you immediate access to some of the city's best dining, shopping, entertainment, & creative spaces. Whether you're searching for your next home, a stylish city retreat, or an exceptional investment opportunity, this property delivers. With the only HOA rental restriction being a 12-month minimum lease requirement, the possibilities are wide open. One-of-a-kind. Priced below appraisal value, & perfectly positioned in the center of Atlanta's live-work-play lifestyle.
Active
Price increase: $25.1K (5/28)
$465,000
Atlanta, GA 30318
3beds
1,343sqft
Est.: Get pre-qualified
Townhouse, Residential
Built in 2021
827 Square Feet Lot
$459,700 Zestimate®
$346/sqft
$165/mo HOA
What's special
- 3 days |
- 237 |
- 13 |
Likely to sell faster than
Zillow last checked:
Listing updated:
Listing Provided by:
FELICITY DIAMOND,
Drake Realty of GA, Inc. 770-565-2044
Source: FMLS GA,MLS#: 7777646
Tour with a local agent
Facts & features
Interior
Bedrooms & bathrooms
- Bedrooms: 3
- Bathrooms: 3
- Full bathrooms: 3
Rooms
- Room types: Living Room
Primary bedroom
- Features: Roommate Floor Plan, Split Bedroom Plan
- Level: Roommate Floor Plan, Split Bedroom Plan
Bedroom
- Features: Roommate Floor Plan, Split Bedroom Plan
Primary bathroom
- Features: Double Vanity, Shower Only
Dining room
- Features: None
Kitchen
- Features: Breakfast Bar, Cabinets Other, Pantry, Stone Counters, View to Family Room
Heating
- Central, Electric, Heat Pump, Zoned
Cooling
- Ceiling Fan(s), Central Air, Electric, Heat Pump, Zoned
Appliances
- Included: Dishwasher, Disposal, Dryer, Electric Oven, Electric Range, Electric Water Heater
- Laundry: In Hall, Laundry Closet, Upper Level
Features
- Double Vanity, Entrance Foyer, High Ceilings 9 ft Lower, High Ceilings 9 ft Main, High Ceilings 10 ft Upper
- Flooring: Ceramic Tile, Laminate
- Windows: Window Treatments
- Basement: None
- Has fireplace: No
- Fireplace features: None
- Common walls with other units/homes: 2+ Common Walls
Interior area
- Total structure area: 1,343
- Total interior livable area: 1,343 sqft
Video & virtual tour
Property
Parking
- Total spaces: 1
- Parking features: Garage, Garage Door Opener, Garage Faces Rear
- Garage spaces: 1
Accessibility
- Accessibility features: None
Features
- Levels: Three Or More
- Patio & porch: Covered, Deck
- Exterior features: No Dock
- Pool features: None
- Spa features: None
- Fencing: None
- Has view: Yes
- View description: City, Other
- Waterfront features: None
- Body of water: None
Lot
- Size: 827 Square Feet
- Features: Landscaped, Level, Other
Details
- Additional structures: None
- Parcel number: 17 018800060440
- Other equipment: None
- Horse amenities: None
Construction
Type & style
- Home type: Townhouse
- Architectural style: Craftsman,Modern
- Property subtype: Townhouse, Residential
- Attached to another structure: Yes
Materials
- Brick, HardiPlank Type
- Foundation: Slab
- Roof: Ridge Vents,Shingle
Condition
- Resale
- New construction: No
- Year built: 2021
Utilities & green energy
- Electric: None
- Sewer: Public Sewer
- Water: Public
- Utilities for property: Cable Available, Electricity Available, Sewer Available, Water Available
Green energy
- Energy efficient items: None
- Energy generation: None
Community & HOA
Community
- Features: Curbs, Homeowners Assoc, Near Beltline, Near Public Transport, Near Schools, Near Shopping, Near Trails/Greenway, Park, Pickleball, Sidewalks, Street Lights
- Security: Smoke Detector(s)
- Subdivision: Crosby
HOA
- Has HOA: Yes
- Services included: Maintenance Grounds, Reserve Fund, Termite
- HOA fee: $165 monthly
- HOA phone: 404-500-6885
Location
- Region: Atlanta
Financial & listing details
- Price per square foot: $346/sqft
- Annual tax amount: $8,251
- Date on market: 5/27/2026
- Cumulative days on market: 2 days
- Listing terms: Cash,Conventional,FHA,VA Loan,Other
- Ownership: Fee Simple
- Electric utility on property: Yes
- Road surface type: Asphalt
Estimated market value
$459,700
$437,000 - $483,000
$2,861/mo
Price history
| Date | Event | Price |
|---|---|---|
| 5/28/2026 | Listed for sale | $465,000+5.7%$346/sqft |
Source:  FMLS GA #7777646 Report a problem FMLS GA #7777646 Report a problem | ||
| 2/2/2026 | Listing removed | $2,650$2/sqft |
Source: Zillow Rentals Report a problem | ||
| 1/27/2026 | Price change | $2,650-1.9%$2/sqft |
Source: Zillow Rentals Report a problem | ||
| 1/24/2026 | Price change | $2,700-3.6%$2/sqft |
Source: Zillow Rentals Report a problem | ||
| 1/23/2026 | Listed for rent | $2,800+3.7%$2/sqft |
Source: Zillow Rentals Report a problem | ||
| 1/27/2025 | Listing removed | $2,700$2/sqft |
Source: Zillow Rentals Report a problem | ||
| 1/13/2025 | Listed for rent | $2,700$2/sqft |
Source: Zillow Rentals Report a problem | ||
| 11/23/2024 | Listing removed | $2,700$2/sqft |
Source: FMLS GA #7463883 Report a problem | ||
| 11/17/2024 | Listed for rent | $2,700$2/sqft |
Source: FMLS GA #7463883 Report a problem | ||
| 11/7/2024 | Listing removed | $2,700$2/sqft |
Source: Zillow Rentals Report a problem | ||
| 9/21/2024 | Listed for rent | $2,700$2/sqft |
Source: Zillow Rentals Report a problem | ||
| 9/14/2024 | Listing removed | $2,700$2/sqft |
Source: Zillow Rentals Report a problem | ||
| 8/18/2024 | Listed for rent | $2,700$2/sqft |
Source: Zillow Rentals Report a problem | ||
| 5/20/2024 | Listing removed | -- |
Source: Zillow Rentals Report a problem | ||
| 4/6/2024 | Listed for rent | $2,700$2/sqft |
Source: Zillow Rentals Report a problem | ||
| 1/10/2024 | Listing removed | -- |
Source: Zillow Rentals Report a problem | ||
| 12/27/2023 | Listed for rent | $2,700$2/sqft |
Source: Zillow Rentals Report a problem | ||
| 3/6/2021 | Contingent | $439,900$328/sqft |
Source: FMLS GA #6820674 Report a problem | ||
| 2/24/2021 | Pending sale | $439,900$328/sqft |
Source: Empire Atlanta Report a problem | ||
| 2/18/2021 | Price change | $439,900-0.7%$328/sqft |
Source: Empire Atlanta Report a problem | ||
| 1/15/2021 | Price change | $443,217-0.2%$330/sqft |
Source: Empire Atlanta Report a problem | ||
| 1/9/2021 | Listed for sale | $444,177$331/sqft |
Source: FMLS GA #6820674 Report a problem | ||
| 12/28/2020 | Listing removed | -- |
Source:  Empire Homes Report a problem Empire Homes Report a problem | ||
| 9/11/2020 | Price change | $444,177+0.5%$331/sqft |
Source: Empire Atlanta Report a problem | ||
| 7/24/2020 | Listed for sale | $442,177$329/sqft |
Source: Empire Atlanta Report a problem | ||
Public tax history
| Year | Property taxes | Tax assessment |
|---|---|---|
| 2024 | $8,728 +36% | $213,200 +6% |
| 2023 | $6,417 -8.9% | $201,160 +15.6% |
| 2022 | $7,040 | $173,960 +6.3% |
| 2021 | -- | $163,600 |
Monthly payment
Est. payment$--/mo
Payment breakdown
Explore the cost of this home by adjusting the details. Changes won't be saved.
All calculations are estimates and provided by Zillow, Inc. for informational purposes only. Actual amounts may vary.
HOA fees may include property taxes on listings classified as Co-Ops. Contact the listing agent and/or owner for fee details.
Mortgage interest rates are dependent on a number of factors, including credit score, down payment, and repayment length. Interest rate data provided by Zillow Group Marketplace, Inc. as of 1/1/1970 from various mortgage lenders with which we have lead or other similar arrangements; the Estimated Payment is an average of those rates.
See how much you could borrow to make a competitive offer.
Climate risks
Neighborhood: Blandtown
Nearby schools
GreatSchools rating
- 6/10Rivers Elementary SchoolGrades: PK-5Distance: 2.7 mi
- 7/10Sutton Middle SchoolGrades: 6-8Distance: 3.1 mi
- 7/10North Atlanta High SchoolGrades: 9-12Distance: 5.6 mi
Schools provided by the listing agent
- Elementary: E. Rivers
- Middle: Willis A. Sutton
- High: North Atlanta
Source: FMLS GA. This data may not be complete. We recommend contacting the local school district to confirm school assignments for this home.
A local agent can set up tours, give advice and negotiate with sellers.


Nearby cities
Nearby neighborhoods
Nearby zip codes
Other Atlanta Topics
