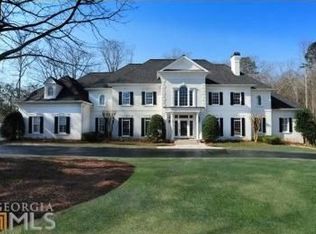
One of a kind home nestled on a private, hilltop lot on 2.3 acres. The picture of privacy, this traditional, stately residence offers four finished levels renovated in a chic greyscale palette, inspired by the clean, modern style of LA and Miami. A long, winding driveway leads you through mature, manicured landscaping to the crown of the hill, where this estate commands attention. Before reaching the home, you'll pass the sparkling gunite pool and expansive patio, as well as a professionally designed pickleball court-perfectly lit for day or evening matches and sure to impress any enthusiast. This dedicated pickleball space is not only a highlight of the property, but a rare luxury amenity in the area. Nearby, a playground and a charming gazebo offer additional outdoor enjoyment, along with a serene fountain to welcome you home.Through pairs of glass and iron doors, the grand foyer reveals a breathtaking staircase flanked by two elegant living spaces. The main level includes a tucked-away guest suite with custom closet and full bath, a formal dining room that opens to a balcony, and a show-stopping kitchen with rich dark cabinetry, honed countertops, stainless details, paneled appliances, dual dishwashers, a walk-in pantry with custom cabinetry, and a second refrigerator.Upstairs, a gallery hall leads to the main laundry, a secondary bedroom suite, and the luxurious Owner's suite. This retreat features a black marble-accented fireplace, a spa-worthy bath, a morning bar, and a private sitting room. The fourth floor offers two additional bedroom suites with sitting areas and full baths. The terrace level is a complete entertainment haven, featuring a fully equipped theater room, a full kitchen, two bedroom suites, a sauna, a billiards area, and direct access to multiple balconies and outdoor living spaces. This is more than a home-it's a lifestyle statement.
Active
Price cut: $575K (7/29)
$5,200,000
3857 Randall Mill Rd NW, Atlanta, GA 30327
8beds
16,965sqft
:
Get pre-qualified$37,732/mo
Single Family Residence
Built in 1999
2.3 Acres Lot
$4,945,200 Zestimate®
$307/sqft
$-- HOA
What's special
Charming gazeboBlack marble-accented fireplaceTwo elegant living spacesBreathtaking staircaseSerene fountainPrivate sitting roomMorning bar
- 361 days |
- 1,501 |
- 106 |
Zillow last checked:
Listing updated:
Listed by:
Briana Singleton 470-382-5492,
eXp Realty
Source: GAMLS,MLS#: 10583773
Facts & features
Interior
Bedrooms & bathrooms
- Bedrooms: 8
- Bathrooms: 11
- Full bathrooms: 9
- 1/2 bathrooms: 2
- Main level bathrooms: 2
- Main level bedrooms: 1
Rooms
- Room types: Bonus Room, Exercise Room, Family Room, Game Room, Laundry, Other
Heating
- Forced Air
Cooling
- Central Air
Appliances
- Included: Dishwasher, Double Oven, Dryer, Microwave, Refrigerator
- Laundry: Upper Level
Features
- Beamed Ceilings, Bookcases, Central Vacuum, Other, Sauna, Entrance Foyer, Wet Bar
- Flooring: Hardwood
- Basement: Finished
- Number of fireplaces: 3
- Fireplace features: Family Room, Living Room, Master Bedroom
Interior area
- Total structure area: 16,965
- Total interior livable area: 16,965 sqft
- Finished area above ground: 12,240
- Finished area below ground: 4,725
Property
Parking
- Total spaces: 6
- Parking features: Garage
- Has garage: Yes
Features
- Levels: Three Or More
- Stories: 3
Lot
- Size: 2.3 Acres
- Features: Other
Details
- Parcel number: 17 017900060219
Construction
Type & style
- Home type: SingleFamily
- Architectural style: European,Traditional
- Property subtype: Single Family Residence
Materials
- Other, Wood Siding
- Roof: Slate
Condition
- Resale
- New construction: No
- Year built: 1999
Utilities & green energy
- Sewer: Public Sewer
- Water: Public
- Utilities for property: Cable Available, Electricity Available, High Speed Internet, Other
Community & HOA
Community
- Features: Sidewalks, Street Lights
- Subdivision: Highlands
HOA
- Has HOA: No
- Services included: None
Location
- Region: Atlanta
Financial & listing details
- Price per square foot: $307/sqft
- Tax assessed value: $5,385,100
- Annual tax amount: $68,779
- Date on market: 8/13/2025
- Cumulative days on market: 362 days
- Listing agreement: Exclusive Right To Sell
- Electric utility on property: Yes
Estimated market value
$4,945,200
$4.70M - $5.19M
$27,030/mo
Price history
| Date | Event | Price |
|---|---|---|
| 7/29/2026 | Price change | $5,200,000-10%$307/sqft |
Source:  GAMLS #10583773 Report a problem GAMLS #10583773 Report a problem | ||
| 2/18/2026 | Price change | $5,775,000-3.8%$340/sqft |
Source: GAMLS #10583773 Report a problem | ||
| 8/13/2025 | Listed for sale | $6,000,000+1.7%$354/sqft |
Source: GAMLS #10583773 Report a problem | ||
| 7/31/2025 | Listing removed | $5,900,000$348/sqft |
Source:  FMLS GA #7600226 Report a problem FMLS GA #7600226 Report a problem | ||
| 7/31/2025 | Listed for sale | $5,900,000$348/sqft |
Source: FMLS GA #7600226 Report a problem | ||
| 6/20/2025 | Listing removed | $5,900,000$348/sqft |
Source: GAMLS #10546168 Report a problem | ||
| 6/18/2025 | Listed for sale | $5,900,000+40.5%$348/sqft |
Source: GAMLS #10546168 Report a problem | ||
| 10/5/2024 | Listing removed | $40,000$2/sqft |
Source: Zillow Rentals Report a problem | ||
| 8/28/2024 | Listed for rent | $40,000$2/sqft |
Source: Zillow Rentals Report a problem | ||
| 4/26/2023 | Sold | $4,200,000+2.4%$248/sqft |
Source: Public Record Report a problem | ||
| 12/16/2020 | Sold | $4,100,000-8.8%$242/sqft |
Source: Public Record Report a problem | ||
| 9/8/2020 | Listed for sale | $4,495,000-20.8%$265/sqft |
Source: Atlanta Fine Homes Sotheby's International #6738548 Report a problem | ||
| 1/1/2015 | Listing removed | $5,675,000$335/sqft |
Source: BHHS Georgia Properties-Buckhead #5227348 Report a problem | ||
| 12/6/2014 | Price change | $5,675,000-0.4%$335/sqft |
Source: BHHS Georgia Properties-Buckhead #5227348 Report a problem | ||
| 9/26/2014 | Price change | $5,699,000-0.9%$336/sqft |
Source: BHHS Georgia Properties-Buckhead #5227348 Report a problem | ||
| 6/21/2014 | Price change | $5,749,000-10.2%$339/sqft |
Source: BHHS Georgia Properties-Buckhead #5227348 Report a problem | ||
| 5/28/2014 | Price change | $6,399,000-1.5%$377/sqft |
Source: BHHS Georgia Properties-Buckhead #5227348 Report a problem | ||
| 12/10/2013 | Listed for sale | $6,495,900-18.8%$383/sqft |
Source: Prudential Georgia Realty #5227348 Report a problem | ||
| 5/15/2013 | Listing removed | $7,995,000$471/sqft |
Source: Atlanta Fine Homes Sotheby's International Realty #4226155 Report a problem | ||
| 7/10/2012 | Price change | $7,995,000+33.4%$471/sqft |
Source: Atlanta Fine Homes Sotheby's International Realty #4226155 Report a problem | ||
| 5/22/2011 | Price change | $5,995,000-27.3%$353/sqft |
Source: Atlanta Fine Homes Sotheby's International Realty #4226155 Report a problem | ||
| 6/22/2010 | Listed for sale | $8,250,000+132.4%$486/sqft |
Source: Atlanta Fine Homes Sotheby's International Realty #4075371 Report a problem | ||
| 9/13/2005 | Sold | $3,550,000$209/sqft |
Source: Public Record Report a problem | ||
Public tax history
| Year | Property taxes | Tax assessment |
|---|---|---|
| 2025 | $88,120 +28.1% | $2,154,040 +28.2% |
| 2024 | $68,779 -0.5% | $1,680,000 -22.5% |
| 2023 | $69,150 -8.4% | $2,167,720 +16.3% |
| 2022 | $75,457 +11.6% | $1,864,520 +16.2% |
| 2021 | $67,589 -1.7% | $1,604,960 -3.4% |
| 2020 | $68,757 +9.2% | $1,660,800 -5.3% |
| 2019 | $62,957 | $1,754,520 +14.3% |
| 2018 | $62,957 | $1,535,440 +23% |
| 2017 | $62,957 +18.3% | $1,247,880 |
| 2016 | $53,220 +4.6% | $1,247,880 +4% |
| 2015 | $50,860 -4.2% | $1,200,320 |
| 2014 | $53,113 +4.9% | $1,200,320 +2% |
| 2013 | $50,648 | $1,176,760 |
| 2012 | -- | $1,176,760 |
| 2011 | -- | $1,176,760 -8.8% |
| 2010 | $55,899 | $1,289,840 |
| 2009 | -- | $1,289,840 |
| 2008 | -- | $1,289,840 |
| 2007 | $13,344 | $1,289,840 |
Find assessor info on the county website
Monthly payment
Est. payment
Payment breakdown
Explore the cost of this home by adjusting the details. Changes won't be saved.Climate risks
Neighborhood: Mt. Paran - Northside
Nearby schools
GreatSchools rating
- 8/10Jackson Elementary SchoolGrades: PK-5Distance: 0.9 mi
- 8/10Sutton Middle SchoolGrades: 6-8Distance: 2.2 mi
- 7/10North Atlanta High SchoolGrades: 9-12Distance: 1.3 mi
Schools provided by the listing agent
- Elementary: Jackson
- Middle: Sutton
- High: North Atlanta
Source: GAMLS. This data may not be complete. We recommend contacting the local school district to confirm school assignments for this home.
- $2,982,1004 bd5 ba5.6k sqft3865 Randall Mill Rd NW, Atlanta, GA 30327Off Market
- $3,795,9004 bd6 ba9.1k sqft3884 The Highlands NW, Atlanta, GA 30327Off Market
- $4,660,2004 bd3 ba1k sqft3775 Randall Mill Rd NW, Atlanta, GA 30327Off Market
- $3,283,3007 bd12 ba12k sqft3894 The Highlands NW, Atlanta, GA 30327Off Market
- $516,600-- bd-- ba-- sqftThe Highlands, Atlanta, GA 30327Off Market
- $2,674,9004 bd4 ba3.4k sqft3745 Randall Mill Rd NW, Atlanta, GA 30327Off Market
- $274,200-- bd-- ba-- sqft3910 Randall Mill Rd NW, Atlanta, GA 30327Off Market
- $13,500,00030 acres3910 Randall Mill Rd NW #1, Atlanta, GA 30327Sold
A local agent can set up tours, give advice and negotiate with sellers.
Similar homes
- $5,999,9997 bd12 ba17k sqft4076 Glen Devon Dr NW, Atlanta, GA 30327Active
 MLS ID #10762564, Michieva Atkins, The Atkins Realty Group. GAMLS
 - $5,000,0007 bd9 ba10k sqft2485 W Wesley Rd NW, Atlanta, GA 30327Active
 MLS ID #10793946, Stephen Rudolph, Ansley RE | Christie's Int'l RE. GAMLS
 - $3,895,0006 bd9 ba12k sqft4235 Regency Ct NW, Atlanta, GA 30327Active
 MLS ID #10753928, Justin Landis, Bolst, Inc.. GAMLS
 - $4,675,0005 bd8 ba10k sqft675 W Paces Ferry Rd NW #4, Atlanta, GA 30327Active
 MLS ID #10809200, Debra A Johnston, Coldwell Banker Realty. GAMLS
 - $3,995,0006 bd8 ba10k sqft2079 Old Settlement Rd NW, Atlanta, GA 30327For Sale
 MLS ID #7775408, Catherine Newsome, Atlanta Fine Homes Sotheby's International. FMLS GA
 - $3,995,0006 bd9 ba10k sqft4500 Powers Ferry Rd, Atlanta, GA 30327For SaleMLS ID #7801116, JESSICA LI, Atlanta Fine Homes Sotheby's International. FMLS GA
- $6,495,0006 bd8 ba11k sqft4380 Harris Trl NW, Atlanta, GA 30327For SaleMLS ID #7807646, BETSY AKERS, Atlanta Fine Homes Sotheby's International. FMLS GA
- $4,699,9997 bd8 ba11k sqft645 Londonberry Rd NW, Sandy Springs, GA 30327For SaleMLS ID #7761196, RICK GIRGIS, Investors Capital Realty, LLC. FMLS GA
- $5,875,0007 bd11 ba11k sqft4010 Powers Ferry Rd NW, Atlanta, GA 30342ActiveMLS ID #10810380, Leigh Schiff, Ansley RE | Christie's Int'l RE. GAMLS
- $3,750,0007 bd10 ba12k sqft453 Londonberry Rd, Sandy Springs, GA 30327ActiveMLS ID #10781454, Ebonee Clark, Indigo Road Realty Georgia. GAMLS
- $5,500,0007 bd10 ba11k sqft1355 Moores Mill Rd NW, Atlanta, GA 30327ActiveMLS ID #10652602, Kereen Henry, Keller Williams Realty Atl. Partners. GAMLS
- $5,500,0006 bd9 ba10k sqft3275 Laramie Dr SE, Atlanta, GA 30339ActiveMLS ID #10805463, Bonneau Ansley III, Ansley RE | Christie's Int'l RE. GAMLS
- $6,995,0007 bd10 ba19k sqft4561 Northside Dr NW, Sandy Springs, GA 30327ActiveMLS ID #10789582, Mira Liniado, Compass. GAMLS
- $5,350,0006 bd8 ba10k sqft3167 Rilman Rd NW, Atlanta, GA 30327ActiveMLS ID #10726182, Nicholas Brown, Compass. GAMLS
- $3,990,0006 bd7 ba9.6k sqft5720 Riverside Dr, Atlanta, GA 30327ActiveMLS ID #10811058, Renatta Goduto, Harry Norman Realtors. GAMLS
- $3,100,0006 bd8 ba10k sqft305 Forrest Lake Dr, Sandy Springs, GA 30327ActiveMLS ID #10814721, Lisa Pinson, Keller Williams Realty PeachtreeRoad. GAMLS
- $2,795,0007 bd9 ba9.4k sqft3282 Pinestream Rd NW, Atlanta, GA 30327For SaleMLS ID #7752886, BETSY AKERS, Atlanta Fine Homes Sotheby's International. FMLS GA
- $4,250,0006 bd7 ba8.6k sqft280 Old Ivy Rd NE, Atlanta, GA 30342ActiveMLS ID #10809139, Lynne Cherrington, BHHS Georgia Properties. GAMLS
- $3,550,0007 bd9 ba9k sqft5505 Long Island Dr NW, Sandy Springs, GA 30327ActiveMLS ID #10782480, Mei Cheng, BHHS Georgia Properties. GAMLS
- $4,495,0007 bd11 ba12k sqft4351 Paper Mill Rd SE, Marietta, GA 30067For SaleMLS ID #7727269, CHASE MIZELL, Atlanta Fine Homes Sotheby's International. FMLS GA
