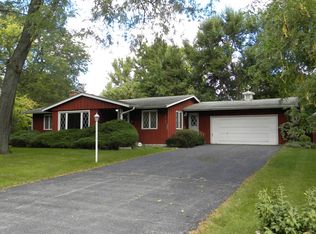
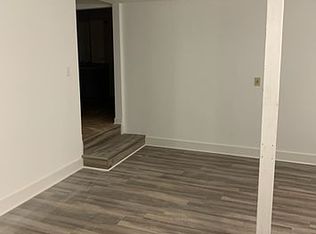
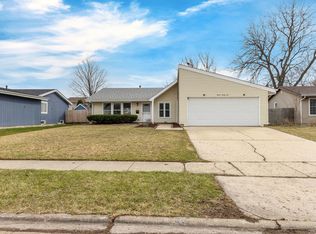
LOW MAINTENANCE LIVING AT ITS FINEST! A fully updated 4-bedroom ranch!! The front opens to a small foyer with custom built-ins and a DREAM KITCHEN! Waterfall granite countertops, STAINLESS STEEL/BLACK LG APPLIANCES, beautiful tile work, and gorgeous green cabinets. Light wood laminate flows through the galley kitchen and leads to the OPEN CONCEPT dining and living room. A picture-perfect bay window with a built-in seat highlights the clear view to Gilman Trail. The wainscoting, custom tile and light fixtures make the space so elegant, AND there's a gas log fireplace! Directly off the dining room is the spacious master bedroom with walk-in-closet AND EN SUITE. Wow. This bathroom! Custom tile, granite countertops, double vanity, and walk-in shower with a glass door. On the other end of the home are the 3 remaining bedrooms and the main bathroom. This home is stunning, but also wonderfully functional! There is a 10x10 mud/laundry room with a newer washer and dryer. This leads to the fully fenced backyard and the OVERSIZED GARAGE with a heater. This property sits on 1/4 acre and is steps away from Gilman Trail. Easy access to expressways and minutes from downtown Aurora. Property conveyed AS IS. Owned by a licensed real estate agent.
For sale
$374,900
Aurora, IL 60506
4beds
1,521sqft
Est.: Get pre-qualified
Single Family Residence
Built in 1960
10,563 Square Feet Lot
$370,900 Zestimate®
$246/sqft
$-- HOA
What's special
Gas log fireplaceFully fenced backyardGorgeous green cabinetsDream kitchenBeautiful tile workWaterfall granite countertops
- 18 hours |
- 120 |
- 9 |
Zillow last checked:
Listing updated:
Listing Provided by:
Julia Ziller 630-423-8223,
Keller Williams Innovate - Aurora
Source: MRED as distributed by MLS GRID,MLS#: 12661934
Tour with a local agent
Facts & features
Interior
Bedrooms & bathrooms
- Bedrooms: 4
- Bathrooms: 2
- Full bathrooms: 2
Rooms
- Room types: Mud Room, Walk In Closet
Primary bedroom
- Features: Flooring (Wood Laminate), Bathroom (Full)
- Level: Main
- Area: 96 Square Feet
- Dimensions: 8X12
Bedroom 2
- Features: Flooring (Carpet)
- Level: Main
- Area: 100 Square Feet
- Dimensions: 10X10
Bedroom 3
- Level: Main
- Area: 121 Square Feet
- Dimensions: 11X11
Bedroom 4
- Features: Flooring (Carpet)
- Level: Main
- Area: 121 Square Feet
- Dimensions: 11X11
Dining room
- Features: Flooring (Wood Laminate)
- Level: Main
- Area: 110 Square Feet
- Dimensions: 11X10
Kitchen
- Features: Kitchen (Galley), Flooring (Wood Laminate)
- Level: Main
- Area: 108 Square Feet
- Dimensions: 9X12
Living room
- Features: Flooring (Wood Laminate)
- Level: Main
- Area: 330 Square Feet
- Dimensions: 15X22
Mud room
- Features: Flooring (Porcelain Tile)
- Level: Main
- Area: 100 Square Feet
- Dimensions: 10X10
Walk in closet
- Level: Main
- Area: 24 Square Feet
- Dimensions: 4X6
Heating
- Natural Gas
Cooling
- Central Air
Appliances
- Included: Range, Microwave, Dishwasher, Refrigerator, Washer, Dryer, Stainless Steel Appliance(s), Gas Oven
- Laundry: Main Level, In Unit
Features
- 1st Floor Bedroom, 1st Floor Full Bath, Walk-In Closet(s), Open Floorplan, Granite Counters
- Flooring: Laminate
- Basement: Crawl Space
- Attic: Pull Down Stair
- Number of fireplaces: 1
- Fireplace features: Gas Log, Living Room
Interior area
- Total structure area: 0
- Total interior livable area: 1,521 sqft
Property
Parking
- Total spaces: 2.5
- Parking features: Concrete, Heated Garage, Yes, Garage Owned, Attached, Garage
- Attached garage spaces: 2.5
Accessibility
- Accessibility features: No Disability Access
Features
- Stories: 1
Lot
- Size: 10,563 Square Feet
- Dimensions: 89 x 119 x 104 x 106
Details
- Parcel number: 1530202001
- Special conditions: None
Construction
Type & style
- Home type: SingleFamily
- Architectural style: Ranch
- Property subtype: Single Family Residence
Materials
- Aluminum Siding
Condition
- New construction: No
- Year built: 1960
- Major remodel year: 2023
Utilities & green energy
- Sewer: Public Sewer
- Water: Well
Community & HOA
HOA
- Services included: None
Location
- Region: Aurora
Financial & listing details
- Price per square foot: $246/sqft
- Annual tax amount: $4,667
- Date on market: 5/29/2026
- Cumulative days on market: 2 days
- Listing agreement: Exclusive Right To Sell
Estimated market value
$370,900
$352,000 - $389,000
$2,649/mo
Price history
| Date | Event | Price |
|---|---|---|
| 5/29/2026 | Listed for sale | $374,900+184%$246/sqft |
Source: MRED as distributed by MLS GRID #12661934 Report a problem | ||
| 1/19/2024 | Listing removed | -- |
Source: Zillow Rentals Report a problem | ||
| 1/6/2024 | Listed for rent | $2,500-7.4%$2/sqft |
Source: Zillow Rentals Report a problem | ||
| 12/28/2023 | Listing removed | -- |
Source: Zillow Rentals Report a problem | ||
| 12/20/2023 | Listed for rent | $2,700+45.9%$2/sqft |
Source: Zillow Rentals Report a problem | ||
| 10/21/2018 | Listing removed | $1,850$1/sqft |
Source: Miscella Real Estate #10106592 Report a problem | ||
| 10/10/2018 | Listed for rent | $1,850$1/sqft |
Source: Miscella Real Estate #10106592 Report a problem | ||
| 10/17/2012 | Sold | $132,000-2.6%$87/sqft |
Source:  MRED as distributed by MLS GRID #07987437 Report a problem MRED as distributed by MLS GRID #07987437 Report a problem | ||
| 5/6/2012 | Price change | $135,500-3.2%$89/sqft |
Source: Orca Group #07987437 Report a problem | ||
| 4/14/2012 | Price change | $140,000-9.7%$92/sqft |
Source: Orca Group #07987437 Report a problem | ||
| 2/4/2012 | Price change | $155,000+29.2%$102/sqft |
Source: Orca Group #07987437 Report a problem | ||
| 12/22/2011 | Listed for sale | $120,000$79/sqft |
Source: RE/MAX Town and Country #07472482 Report a problem | ||
| 8/17/2011 | Listing removed | $120,000$79/sqft |
Source: RE/MAX Town & Country #7472482 Report a problem | ||
| 7/11/2011 | Price change | $120,000-3.9%$79/sqft |
Source: RE/MAX Town & Country #7472482 Report a problem | ||
| 6/21/2011 | Price change | $124,900+25%$82/sqft |
Source: RE/MAX Town & Country #7472482 Report a problem | ||
| 8/8/2010 | Pending sale | $99,900-20%$66/sqft |
Source: RE/MAX Excels #07472482 Report a problem | ||
| 7/10/2010 | Price change | $124,900-10.7%$82/sqft |
Source: RE/MAX Excels #07472482 Report a problem | ||
| 6/11/2010 | Price change | $139,900-6.7%$92/sqft |
Source: RE/MAX Excels #07472482 Report a problem | ||
| 5/4/2010 | Price change | $149,900-6.3%$99/sqft |
Source: RE/MAX Excels Report a problem | ||
| 3/19/2010 | Listed for sale | $160,000+8.1%$105/sqft |
Source: RE/MAX Excels Report a problem | ||
| 3/31/2000 | Sold | $148,000$97/sqft |
Source: Public Record Report a problem | ||
Public tax history
| Year | Property taxes | Tax assessment |
|---|---|---|
| 2024 | $4,667 +4.9% | $78,637 +11.9% |
| 2023 | $4,450 +3.8% | $70,262 +9.6% |
| 2022 | $4,287 +5.1% | $64,107 +7.4% |
| 2021 | $4,081 +5.9% | $59,684 +7.7% |
| 2020 | $3,855 +3.8% | $55,438 +7.9% |
| 2019 | $3,716 -7.9% | $51,365 -4.6% |
| 2018 | $4,033 +8.2% | $53,820 +10.2% |
| 2017 | $3,728 -5.6% | $48,851 +11.6% |
| 2016 | $3,949 | $43,781 +15% |
| 2015 | -- | $38,066 +8.1% |
| 2014 | -- | $35,215 -5.1% |
| 2013 | -- | $37,098 -10.2% |
| 2012 | -- | $41,329 -17.8% |
| 2011 | -- | $50,308 -12.6% |
| 2010 | -- | $57,588 -5.3% |
| 2009 | -- | $60,787 +2.5% |
| 2008 | -- | $59,280 +9.2% |
| 2007 | -- | $54,269 +6.6% |
| 2006 | -- | $50,899 +7.5% |
| 2005 | -- | $47,326 -1.8% |
| 2004 | -- | $48,203 +7.3% |
| 2003 | -- | $44,936 +8.2% |
| 2002 | -- | $41,526 +8.6% |
| 2001 | -- | $38,248 +18.8% |
| 2000 | -- | $32,196 |
Monthly payment
Est. payment$--/mo
Payment breakdown
Explore the cost of this home by adjusting the details. Changes won't be saved.
All calculations are estimates and provided by Zillow, Inc. for informational purposes only. Actual amounts may vary.
HOA fees may include property taxes on listings classified as Co-Ops. Contact the listing agent and/or owner for fee details.
Mortgage interest rates are dependent on a number of factors, including credit score, down payment, and repayment length. Interest rate data provided by Zillow Group Marketplace, Inc. as of 1/1/1970 from various mortgage lenders with which we have lead or other similar arrangements; the Estimated Payment is an average of those rates.
See how much you could borrow to make a competitive offer.
Climate risks
Neighborhood: 60506
Nearby schools
GreatSchools rating
- 6/10Freeman Elementary SchoolGrades: PK-5Distance: 1.1 mi
- 6/10Washington Middle SchoolGrades: 6-8Distance: 0.6 mi
- 4/10West Aurora High SchoolGrades: 9-12Distance: 1.6 mi
Schools provided by the listing agent
- Elementary: Freeman Elementary School
- Middle: Washington Middle School
- High: West Aurora High School
- District: 129
Source: MRED as distributed by MLS GRID. This data may not be complete. We recommend contacting the local school district to confirm school assignments for this home.
A local agent can set up tours, give advice and negotiate with sellers.
A local lender can help you make sure your offer is ready when you are.

Nearby cities
Nearby neighborhoods
Nearby zip codes
Other Aurora Topics
