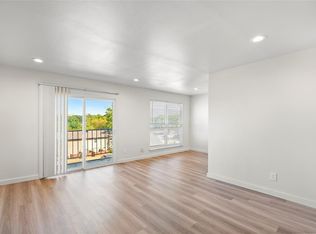
Discover an exceptional opportunity within a dynamic Austin enclave, where this updated 2-bedroom, 1-bathroom residence stands as a testament to modern living. This unit has a private driveway facing Richmond ave for extra privacy from neighboring unit. Nestled in a coveted pocket of the 78745 zip code, this home is surrounded by stunning new construction, offering a vibrant and evolving neighborhood atmosphere. This unit features new windows that invite abundant natural light, a brand-new roof ensuring peace of mind, and updated low maintenance faux wood flooring throughout, creating a seamless and sophisticated interior. The heart of the home, the kitchen, boasts updated cabinets, sleek quartz countertops, and stainless appliances, perfect for culinary endeavors and entertaining. Fresh paint inside and out enhances the property's curb appeal and provides a pristine canvas for personalization. Step outside to a fully fenced private backyard, an ideal space for relaxation, gardening, or enjoying the Texas sunshine. This residence offers a perfect blend of comfort and style in a highly sought-after location, promising an unparalleled lifestyle for its new owners.
Active
$259,500
Austin, TX 78745
2beds
720sqft
Condominium
Built in 1971
-- sqft lot
$-- Zestimate®
$360/sqft
$100/mo HOA
What's special
Updated cabinetsStainless appliancesSleek quartz countertopsFully fenced private backyard
- 12 hours
- 34
- 2
Zillow last checked:
Listing updated:
Listed by:
Ryan Saunders (512) 474-7474,
Texstar Austin Realty (512) 474-7474
Source: Unlock MLS,MLS#: 6386546
Facts & features
Interior
Bedrooms & bathrooms
- Bedrooms: 2
- Bathrooms: 1
- Full bathrooms: 1
- Main level bedrooms: 2
Heating
- Central, Natural Gas
Cooling
- Central Air
Appliances
- Included: Dishwasher, Microwave, Free-Standing Gas Range
Features
- None
- Flooring: Tile
- Windows: ENERGY STAR Qualified Windows
Interior area
- Total interior livable area: 720 sqft
Property
Parking
- Parking features: Outside, Paved, Private
Accessibility
- Accessibility features: None
Features
- Levels: One
- Stories: 1
- Patio & porch: None
- Exterior features: None
- Pool features: None
- Fencing: Wood
- View description: None
- Waterfront features: None
Lot
- Size: 3,863 Square Feet
- Features: None
Details
- Additional structures: None
- Parcel number: 4910 Hawk Cv Unit 1
- Special conditions: Standard
Construction
Type & style
- Home type: Condo
- Property subtype: Condominium
Materials
- Foundation: Slab
- Roof: Shingle
Condition
- Updated/Remodeled
- New construction: No
- Year built: 1971
Utilities & green energy
- Sewer: Public Sewer
- Water: Public
- Utilities for property: Natural Gas Connected, Sewer Connected, Water Connected
Community & HOA
Community
- Features: None
- Subdivision: Glenwood Square
HOA
- Has HOA: Yes
- Services included: Insurance
- HOA fee: $100 monthly
- HOA name: 4910 Hawk HOA
Location
- Region: Austin
Financial & listing details
- Price per square foot: $360/sqft
- Annual tax amount: $4,500
- Date on market: 10/14/2026
- Listing terms: Cash,Conventional
Estimated market value
Not available
Estimated sales range
Not available
Not available
Price history
| Date | Event | Price |
|---|---|---|
| 10/14/2026 | Listed for sale | $259,500$360/sqft |
Source:  Unlock MLS #6386546 Report a problem Unlock MLS #6386546 Report a problem | ||
Public tax history
Tax history is unavailable.
Monthly payment
Est. payment
Payment breakdown
Explore the cost of this home by adjusting the details. Changes won't be saved.Climate risks
Neighborhood: South Manchaca
Nearby schools
Schools provided by the listing agent
- Elementary: Joslin
- Middle: Covington
- High: Crockett
- District: Austin ISD
Source: Unlock MLS. This data may not be complete. We recommend contacting the local school district to confirm school assignments for this home.

Similar homes
- $260,0002 bd1 ba820 sqft3819 Southway Dr APT 211, Austin, TX 78704Active
 MLS ID #4060436, Eduardo Duran, Realty of America, LLC. Unlock MLS
 - $299,0002 bd1 ba816 sqft5304 Saint Georges Grn APT A, Austin, TX 78745Active
 MLS ID #8839095, Amanda White, Christies Intl Real Estate Lone Star. Unlock MLS
 - $224,9192 bd2 ba1k sqft512 Eberhart Ln APT 1003, Austin, TX 78745Active
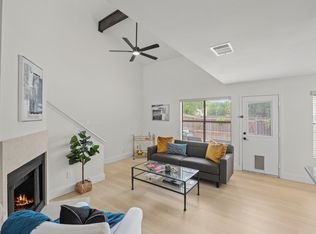 MLS ID #9961620, Rebecca Gindele, eXp Realty, LLC. Unlock MLS
 - $225,0002 bd2 ba1k sqft512 Eberhart Ln APT 204, Austin, TX 78745Active
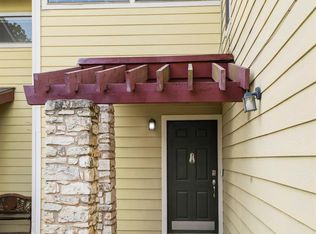 MLS ID #8825185, Knolly Williams, eXp Realty, LLC. Unlock MLS
 - $295,0001 bd1 ba894 sqft1102 Sahara Ave, Austin, TX 78745ActiveMLS ID #8961989, Toby Rocha, Casa Blanca Realty. Unlock MLS
- $265,0002 bd2 ba1k sqft3801 Menchaca Rd #24, Austin, TX 78704ActiveMLS ID #5628925, Amber Broadway, Opendoor Brokerage, LLC. Unlock MLS
- $244,5001 bd1 ba652 sqft4510 Terry O Ln #327, Austin, TX 78745ActiveMLS ID #9614308, Louis Rogers, Douglas Elliman Real Estate. Unlock MLS
- $225,0002 bd2 ba925 sqft4800 Westgate Blvd #103, Austin, TX 78745ActiveMLS ID #9600477, Amanda White, Christies Intl Real Estate Lone Star. Unlock MLS
- $247,9903 bd2 ba1k sqft2307 Blue Meadow Dr, Austin, TX 78744ActiveMLS ID #2024879, Anton Trouchin, 9 Points Realty. Unlock MLS
- $300,0002 bd1 ba1k sqft6711 W Gate Blvd #A, Austin, TX 78745ActiveMLS ID #6704899, Kyle Pfaffe, T J Lewis Real Estate. Unlock MLS
- $239,5003 bd1 ba864 sqft402 Bramble Dr, Austin, TX 78745ActiveMLS ID #8399178, Shay Millheiser, Kuper Sotheby's Int'l Realty. Unlock MLS
- $295,9003 bd2 ba1k sqft6713 W Gate Blvd #A, Austin, TX 78745ActiveMLS ID #8648347, Brenda Colin, All City Real Estate Ltd. Co. Unlock MLS
- $320,0003 bd2 ba1k sqft5141 Meadow Creek Dr, Austin, TX 78745ActiveMLS ID #3973137, Willy McGee, Austin Silent Market. Unlock MLS
- $237,9992 bd2 ba1k sqft6810 Deatonhill Dr #4202, Austin, TX 78745ActiveMLS ID #7681958, Julia Mistler, Moreland Properties. Unlock MLS
- $260,0003 bd2 ba1k sqft1706 Redd St #2, Austin, TX 78745ActiveMLS ID #1461119, Crystal Weigle, eXp Realty LLC. Unlock MLS
- $275,0002 bd2 ba1k sqft3809 Menchaca Rd #C, Austin, TX 78704ActiveMLS ID #9568590, Breeya Johnson, JPAR Austin. Unlock MLS
- $200,0002 bd1 ba924 sqft6810 Deatonhill Dr APT 110, Austin, TX 78745ActiveMLS ID #4718439, Malesa Brauckman, Horizon Realty. Unlock MLS
- $285,0002 bd1 ba832 sqft2000 Lightsey Rd APT 5, Austin, TX 78704ActiveMLS ID #1902925, Jenny Rosas, Compass RE Texas, LLC. Unlock MLS
- $299,9001 bd1 ba752 sqft4510 Terry O Ln #210, Austin, TX 78745ActiveMLS ID #9477683, Ashley Stucki, Ashley Austin Homes. Unlock MLS
- $265,0001 bd1 ba825 sqft4802 S Congress Ave #217, Austin, TX 78745ActiveMLS ID #2279650, Sufian Kassam, 5X REALTY. Unlock MLS
