This home has had a massive renovation in the last couple of months! Over $120K was spent to make sure this home is turnkey for anyone looking for a home that has a 3/2/2 in the main home, plus a ~150 Sq ft. external ADU/Office that is already hardwired with electricity and finished out with AC.
Active
$674,900
Austin, TX 78748
3beds
1,962sqft
Single Family Residence
Built in 1981
9,953 Square Feet Lot
$-- Zestimate®
$344/sqft
$40/mo HOA
What's special
- 1 day |
- 66 |
- 6 |
Zillow last checked:
Listing updated:
Listed by:
Cory Gulotta (512) 736-4824,
Lujo Realty, PLLC (512) 749-4147
Source: Unlock MLS,MLS#: 8264000
Facts & features
Interior
Bedrooms & bathrooms
- Bedrooms: 3
- Bathrooms: 2
- Full bathrooms: 2
- Main level bedrooms: 3
Primary bedroom
- Features: Ceiling Fan(s), Stone Counters, Double Vanity, Full Bath, Recessed Lighting, Walk-In Closet(s), Walk-in Shower
- Level: First
Heating
- Central
Cooling
- Ceiling Fan(s), Central Air, Electric, ENERGY STAR Qualified Equipment, Exhaust Fan
Appliances
- Included: Built-In Electric Range, Built-In Refrigerator, Dishwasher, Disposal, ENERGY STAR Qualified Appliances, ENERGY STAR Qualified Dishwasher, ENERGY STAR Qualified Refrigerator, ENERGY STAR Qualified Washer, Exhaust Fan, Microwave, Electric Oven, RNGHD, Refrigerator, Stainless Steel Appliance(s), Vented Exhaust Fan
Features
- Bar, Breakfast Bar, Built-in Features, Ceiling Fan(s), Quartz Counters, Double Vanity, Dry Bar, Electric Dryer Hookup, Eat-in Kitchen, Kitchen Island, Low Flow Plumbing Fixtures, Multiple Dining Areas, Natural Woodwork, Open Floorplan, Pantry, Primary Bedroom on Main, Recessed Lighting, Smart Thermostat, Stackable W/D Connections, Storage, Study/Home Office, Walk-In Closet(s), Washer Hookup
- Flooring: Stone, Wood
- Windows: Double Pane Windows, ENERGY STAR Qualified Windows, Window Coverings, Window Treatments
- Number of fireplaces: 1
- Fireplace features: Great Room, Living Room, Wood Burning
Interior area
- Total interior livable area: 1,962 sqft
Property
Parking
- Total spaces: 2
- Parking features: Driveway, Garage, Garage Door Opener, Garage Faces Side
- Garage spaces: 2
Accessibility
- Accessibility features: None
Features
- Levels: One
- Stories: 1
- Patio & porch: Covered, Deck, Rear Porch, Side Porch
- Exterior features: Gutters Full, Private Yard
- Pool features: None
- Fencing: Back Yard, Fenced, Gate, Perimeter, Privacy, Wood
- Has view: Yes
- View description: None
- Waterfront features: None
Lot
- Size: 9,953 Square Feet
- Features: Curbs, Interior Lot, Level, Native Plants, Public Maintained Road, Subdivided, Trees-Large (Over 40 Ft), Trees-Medium (20 Ft - 40 Ft)
Details
- Additional structures: Cabana, Guest House, Outbuilding, Storage, Workshop
- Parcel number: 04323004090000
- Special conditions: Standard
Construction
Type & style
- Home type: SingleFamily
- Property subtype: Single Family Residence
Materials
- Foundation: Slab
- Roof: Composition
Condition
- Updated/Remodeled
- New construction: No
- Year built: 1981
Utilities & green energy
- Sewer: Municipal Utility District (MUD)
- Water: Municipal Utility District (MUD)
- Utilities for property: Cable Connected, Electricity Connected, Internet-Cable, Internet-Fiber, Sewer Connected, Underground Utilities, Water Connected
Community & HOA
Community
- Features: Common Grounds, Curbs, High Speed Internet, Park, Pet Amenities, Picnic Area, Playground, Pool, Sidewalks, Sport Court(s)/Facility, Street Lights, Underground Utilities
- Subdivision: Shady Hollow Sec 05 Ph 02
HOA
- Has HOA: Yes
- Services included: Common Area Maintenance, Landscaping, Maintenance Grounds
- HOA fee: $240 semi-annually
- HOA name: Shady Hollow HOA
Location
- Region: Austin
Financial & listing details
- Price per square foot: $344/sqft
- Annual tax amount: $8,802
- Date on market: 8/15/2026
- Listing terms: Cash,Conventional,Texas Vet,VA Loan
- Electric utility on property: Yes
Estimated market value
Not available
Estimated sales range
Not available
Not available
Price history
| Date | Event | Price |
|---|---|---|
| 8/15/2026 | Listed for sale | $674,900+281.3%$344/sqft |
Source:  Unlock MLS #8264000 Report a problem Unlock MLS #8264000 Report a problem | ||
| 5/29/2010 | Listing removed | $177,000$90/sqft |
Source: Avalar 360 #0000000 Report a problem | ||
| 5/15/2010 | Listed for sale | $177,000$90/sqft |
Source: Avalar 360 #0000000 Report a problem | ||
Public tax history
| Year | Property taxes | Tax assessment |
|---|---|---|
| 2025 | $6,286 -10.9% | $471,123 -6% |
| 2024 | $7,057 +21% | $501,015 +10% |
| 2023 | $5,834 -7.6% | $455,468 +10% |
| 2022 | $6,311 | $414,062 +10% |
| 2021 | -- | $376,420 +10% |
| 2020 | $5,900 +0% | $342,200 -4.3% |
| 2019 | $5,898 +18.8% | $357,583 +15.6% |
| 2018 | $4,964 | $309,421 +7% |
| 2017 | $4,964 +21.1% | $289,167 +7.7% |
| 2016 | $4,099 | $268,521 +10% |
| 2015 | $4,099 | $244,110 +10% |
| 2014 | $4,099 | $221,918 +10% |
| 2013 | -- | $201,744 -10.5% |
| 2012 | -- | $225,349 -2.9% |
| 2011 | -- | $232,093 +1% |
| 2010 | -- | $229,845 +0.5% |
| 2009 | -- | $228,773 +3.9% |
| 2008 | -- | $220,204 +10% |
| 2007 | -- | $200,185 +21% |
| 2006 | -- | $165,478 +18.7% |
| 2005 | -- | $139,390 -6.8% |
| 2002 | $3,163 | $149,547 |
Monthly payment
Est. payment
Payment breakdown
Explore the cost of this home by adjusting the details. Changes won't be saved.Climate risks
Neighborhood: Shady Hollow
Nearby schools
GreatSchools rating
- 8/10Baranoff Elementary SchoolGrades: PK-5Distance: 0.9 mi
- 6/10Bailey Middle SchoolGrades: 6-8Distance: 0.8 mi
- 9/10Bowie High SchoolGrades: 9-12Distance: 1.6 mi
Schools provided by the listing agent
- Elementary: Baranoff
- Middle: Bailey
- High: Bowie
- District: Austin ISD
Source: Unlock MLS. This data may not be complete. We recommend contacting the local school district to confirm school assignments for this home.
- $527,300-- bd2 ba2.1k sqft11400 Aloysia Dr, Austin, TX 78748Off Market
- $500,600-- bd2 ba1.7k sqft11402 Aloysia Dr, Austin, TX 78748Off Market
- $556,1003 bd2 ba1.9k sqft11316 Aloysia Dr, Austin, TX 78748Off Market
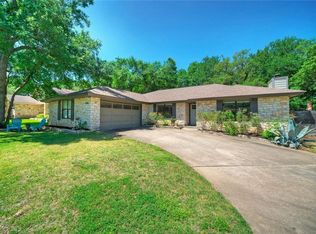
- $680,200-- bd2 ba2.8k sqft3301 Split Rock Trl, Austin, TX 78748Off Market
- $622,300-- bd2 ba1.7k sqft11401 Aloysia Dr, Austin, TX 78748Off Market
- $726,9005 bd4 ba3.6k sqft11314 Aloysia Dr, Austin, TX 78748Off Market
- $625,4003 bd2 ba1.8k sqft11403 Aloysia Dr, Austin, TX 78748Off Market
- $508,4003 bd2 ba1.8k sqft11317 Aloysia Dr, Austin, TX 78748Off Market
- $621,5004 bd3 ba2k sqft11405 Aloysia Dr, Austin, TX 78748Off Market
A local agent can set up tours, give advice and negotiate with sellers.
Similar homes
- $645,2503 bd3 ba2.2k sqft3311 Sesbania Dr, Austin, TX 78748Active
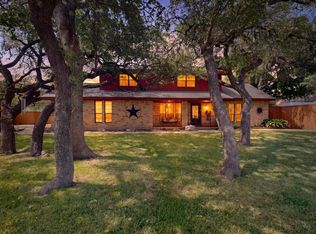
 MLS ID #9076219, Chris Scallon, Next Move Realty & Mortgage. Unlock MLS
 - $585,0003 bd2 ba1.7k sqft3127 Festus Dr, Austin, TX 78748Active
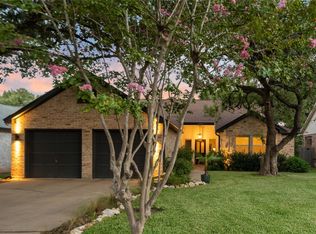 MLS ID #4512764, Dena Davis, The Davis Company. Unlock MLS
 - $699,5004 bd3 ba2.7k sqft3105 Sesbania Dr, Austin, TX 78748Active
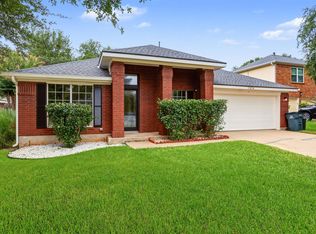 MLS ID #9239832, Melanie Fenelon, Kuper Sotheby's Int'l Realty. Unlock MLS
 - $625,0004 bd3 ba2.6k sqft11416 Boothill Dr, Austin, TX 78748Active
 MLS ID #4902901, Dena Davis, The Davis Company. Unlock MLS
 - $682,0003 bd2 ba2.1k sqft3414 Eldorado Trl, Austin, TX 78739ActiveMLS ID #1258783, Chris Hightower, The Hightower Company. Unlock MLS
- $650,0003 bd3 ba2.4k sqft3700 Shady Valley Dr, Austin, TX 78739ActiveMLS ID #2565509, Angie Gollihare, Thrive Realty. Unlock MLS
- $599,0003 bd3 ba2.1k sqft4400 Chickasaw Ct, Austin, TX 78749ActiveMLS ID #6508569, Miranda Molen, Compass RE Texas, LLC. Unlock MLS
- $585,0003 bd2 ba1.6k sqft13402 Ramrod Dr, Manchaca, TX 78652ActiveMLS ID #4909918, Erin Ritter, Sky Realty. Unlock MLS
- $649,0003 bd2 ba1.6k sqft10107 Alcott Cv, Austin, TX 78748ActiveMLS ID #1968931, Amanda Trevino, Compass RE Texas, LLC. Unlock MLS
- $749,0004 bd3 ba2.7k sqft11115 Shady Hollow Dr, Austin, TX 78748ActiveMLS ID #5147212, Jacob Youngblood, Youngblood Real Estate Group. Unlock MLS
- $735,0004 bd3 ba2.6k sqft3104 Sasparilla Cv, Austin, TX 78748ActiveMLS ID #5826721, Mike Minns, Atlas Realty. Unlock MLS
- $465,0003 bd3 ba2.1k sqft1625 Rockland Dr, Austin, TX 78748ActiveMLS ID #5546358, Chad Mahagan, Moreland Properties. Unlock MLS
- $699,0003 bd2 ba2.2k sqft12904 Bismark Dr, Austin, TX 78748ActiveMLS ID #7236902, Jeff Hayenga, Sky Realty. Unlock MLS
- $599,0004 bd3 ba2.7k sqft3309 Graybuck Rd, Austin, TX 78748ActiveMLS ID #4545477, Ashley White, Compass RE Texas, LLC. Unlock MLS
- $349,0003 bd2 ba1.3k sqft11515 Easy St, Austin, TX 78748ActiveMLS ID #4182411, Travis Cross, Compass RE Texas, LLC.. Unlock MLS
- $360,0003 bd2 ba1.5k sqft11917 Buzz Schneider Ln, Austin, TX 78748ActiveMLS ID #8072248, Todd Sherman, Resident Realty, LTD.. Unlock MLS
- $525,0003 bd3 ba2.5k sqft2901 Fleet Dr, Austin, TX 78748ActiveMLS ID #3820955, Sageesh Marapillil, Agents Realty of Texas, LLC. Unlock MLS
- $675,0004 bd2 ba2.6k sqft4110 Paseo Dr, Austin, TX 78739ActiveMLS ID #4622082, Jennifer Mueller, Central Real Estate Group. Unlock MLS
- $549,9003 bd2 ba1.7k sqft2205 Monarch Dr, Austin, TX 78748ActiveMLS ID #3268259, Stacy Zellner, Let's Move Austin LLC. Unlock MLS
- $650,0003 bd2 ba2k sqft12747 Burson Dr, Manchaca, TX 78652ActiveMLS ID #3342770, Pascal Munnelly, Keller Williams Realty. Unlock MLS
