Exceptional 5-Bedroom Home with Approximately $69,000 in Major Repairs and Improvements! Discover outstanding space, comfort, and long-term value in this inviting two-story brick home located in Austin, TX 78754. Offering five spacious bedrooms and three full bathrooms, the flexible floor plan is ideal for families, guests, a home office, or multigenerational living. Set on a 0.12-acre lot, the home makes a strong first impression with classic brick curb appeal, mature trees, a welcoming covered entry, and a brand-new driveway. The private outdoor areas provide plenty of room for relaxing, entertaining, and everyday enjoyment. A major highlight is the approximately $69,000 in reported repairs and improvements completed on the property. These substantial updates include foundation improvements with deep steel piers, air-conditioning system work, a new electrical panel, patio and walkway improvements, and tile upgrades—offering meaningful added value and greater peace of mind for the next owner. Combining a highly desirable five-bedroom layout, three full bathrooms, a new driveway, extensive major improvements, and convenient access to Austin’s major employment centers, shopping, dining, and roadways, this home stands out as an exceptional opportunity in an established neighborhood. Schedule your showing today!
Active
$330,000
11509 Church Canyon Dr, Austin, TX 78754
5beds
1,986sqft
Single Family Residence
Built in 2005
4,469 Square Feet Lot
$323,300 Zestimate®
$166/sqft
$39/mo HOA
What's special
Welcoming covered entryBrand-new drivewayFive spacious bedroomsFlexible floor planPatio and walkway improvementsClassic brick curb appealMature trees
- 38 days
- 355
- 31
Zillow last checked:
Listing updated:
Listed by:
Elaine Montgomery (512) 346-3550,
Keller Williams Realty (512) 346-3550
Source: Unlock MLS,MLS#: 3916844
Facts & features
Interior
Bedrooms & bathrooms
- Bedrooms: 5
- Bathrooms: 3
- Full bathrooms: 3
- Main level bedrooms: 1
Heating
- Central, Natural Gas
Cooling
- Central Air
Appliances
- Included: Dishwasher, Disposal, Microwave, Oven, Free-Standing Range, Vented Exhaust Fan
Features
- Breakfast Bar, Ceiling Fan(s), Coffered Ceiling(s), High Ceilings, Double Vanity, Interior Steps, Multiple Living Areas, Pantry, Walk-In Closet(s)
- Flooring: Carpet, Tile
- Windows: Window Treatments
- Fireplace features: None
Interior area
- Total interior livable area: 1,986 sqft
Property
Parking
- Total spaces: 2
- Parking features: Attached, Driveway, Garage, Garage Door Opener
- Attached garage spaces: 2
Accessibility
- Accessibility features: None
Features
- Levels: Two
- Stories: 2
- Patio & porch: Patio, Porch
- Exterior features: Private Yard
- Pool features: None
- Spa features: None
- Fencing: Privacy, Wood
- Has view: Yes
- View description: Park/Greenbelt
- Waterfront features: None
Lot
- Size: 4,469 Square Feet
- Dimensions: 48 x 110
- Features: Level, Sprinkler - In-ground, Trees-Small (Under 20 Ft)
Details
- Additional structures: None
- Parcel number: 02413604300000
- Special conditions: Standard
Construction
Type & style
- Home type: SingleFamily
- Property subtype: Single Family Residence
Materials
- Foundation: Slab
- Roof: Composition
Condition
- Resale
- New construction: No
- Year built: 2005
Utilities & green energy
- Sewer: Public Sewer
- Water: Public
- Utilities for property: Cable Available, Electricity Available, Natural Gas Available, Sewer Available, Water Available
Community & HOA
Community
- Features: Common Grounds, Curbs, Playground, Pool, Sidewalks
- Subdivision: Pioneer Crossing East Sec 04
HOA
- Has HOA: Yes
- Services included: Common Area Maintenance
- HOA fee: $39 monthly
- HOA name: Pioneer Crossing
Location
- Region: Austin
Financial & listing details
- Price per square foot: $166/sqft
- Tax assessed value: $362,222
- Annual tax amount: $7,979
- Date on market: 7/31/2026
- Listing terms: Cash,Conventional,FHA,VA Loan
- Electric utility on property: Yes
Estimated market value
$323,300
$307,000 - $339,000
$2,256/mo
Price history
| Date | Event | Price |
|---|---|---|
| 7/31/2026 | Listed for sale | $330,000+113%$166/sqft |
Source:  Unlock MLS #3916844 Report a problem Unlock MLS #3916844 Report a problem | ||
| 4/23/2025 | Listing removed | $2,250$1/sqft |
Source: Zillow Rentals Report a problem | ||
| 4/2/2025 | Listed for rent | $2,250$1/sqft |
Source: Zillow Rentals Report a problem | ||
| 8/8/2010 | Listing removed | $154,900$78/sqft |
Source: Keller Williams Realty #4757777 Report a problem | ||
| 4/28/2010 | Pending sale | $154,900$78/sqft |
Source: KWRI-1, LTD #4757777 Report a problem | ||
| 4/17/2010 | Price change | $154,900-3.1%$78/sqft |
Source: KWRI-1, LTD #4757777 Report a problem | ||
| 3/13/2010 | Listed for sale | $159,900$81/sqft |
Source: KWRI-1, LTD #4757777 Report a problem | ||
Public tax history
| Year | Property taxes | Tax assessment |
|---|---|---|
| 2025 | $5,722 -8.9% | $362,222 -5.3% |
| 2024 | $6,282 +16.4% | $382,436 +10% |
| 2023 | $5,395 -48.3% | $347,669 -22.4% |
| 2022 | $10,434 | $447,759 +55.8% |
| 2021 | -- | $287,330 +23.1% |
| 2020 | $5,988 +3% | $233,319 |
| 2019 | $5,816 +2.1% | $233,319 +3.1% |
| 2018 | $5,699 | $226,215 +0.7% |
| 2017 | $5,699 +26.8% | $224,623 +9.2% |
| 2016 | $4,494 | $205,663 +9.4% |
| 2015 | $4,494 | $188,009 +11.8% |
| 2014 | $4,494 | $168,122 +5.3% |
| 2013 | -- | $159,645 +17.2% |
| 2012 | -- | $136,269 -11.2% |
| 2011 | -- | $153,486 -5.4% |
| 2010 | -- | $162,166 +1% |
| 2009 | -- | $160,541 +0.1% |
| 2008 | -- | $160,361 +4.8% |
| 2007 | -- | $153,053 -7.2% |
| 2006 | -- | $164,991 |
Find assessor info on the county website
Monthly payment
Est. payment
Payment breakdown
Explore the cost of this home by adjusting the details. Changes won't be saved.Climate risks
Neighborhood: Pioneer Crossing
Nearby schools
Schools provided by the listing agent
- Elementary: Pioneer Crossing
- Middle: Manor (Manor ISD)
- High: Manor
- District: Manor ISD
Source: Unlock MLS. This data may not be complete. We recommend contacting the local school district to confirm school assignments for this home.
- $271,0003 bd2 ba1.2k sqft11513 Church Canyon Dr, Austin, TX 78754Off Market
- $282,9004 bd2 ba1.4k sqft11505 Church Canyon Dr, Austin, TX 78754Off Market
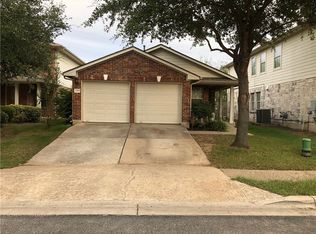
- $357,0004 bd3 ba2.1k sqft11501 Church Canyon Dr, Austin, TX 78754Off Market
- $302,0005 bd3 ba1.8k sqft11517 Church Canyon Dr, Austin, TX 78754Off Market
Similar homes
- $369,0003 bd2 ba1.6k sqft11204 Silo Valley Dr, Austin, TX 78754Active
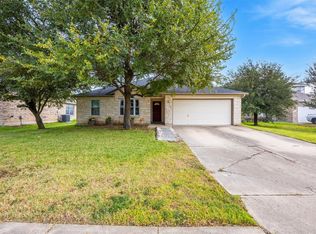
 MLS ID #1325197, Jonathan Agrait, All City Real Estate Ltd. Co. Unlock MLS
 - $349,0004 bd3 ba2.2k sqft13412 Henneman Dr, Pflugerville, TX 78660Active
 MLS ID #9887109, Shane Hargrave, eXp Realty, LLC. Unlock MLS
 - $299,9002 bd3 ba1.6k sqft5214 Langwood Dr, Austin, TX 78754Active
 MLS ID #8868869, Hannah Williams, Keller Williams - Lake Travis. Unlock MLS
 - $334,5003 bd2 ba1.7k sqft707 Geyser Ave, Pflugerville, TX 78660Active
 MLS ID #2997642, Carla Reed, John Pfluger Realty,LLC. Unlock MLS
 - $330,0003 bd2 ba1.4k sqft1408 Quail Run Rd, Pflugerville, TX 78660ActiveMLS ID #5454878, Shay Hargus Webb, Austin Avenue Real Estate Co.. Unlock MLS
- $325,0004 bd3 ba2.2k sqft18700 Silent Water Way, Pflugerville, TX 78660ActiveMLS ID #5641764, Chris Watters, Watters International Realty. Unlock MLS
- $365,0004 bd3 ba1.6k sqft17748 Great Basin Ave, Pflugerville, TX 78660ActiveMLS ID #8374095, Lee McClintick, Joseph Walter Realty, LLC. Unlock MLS
- $324,9003 bd2 ba1.9k sqft1108 Springbrook Rd, Pflugerville, TX 78660ActiveMLS ID #5712766, Nadia Burris, eXp Realty, LLC. Unlock MLS
- $289,0004 bd3 ba2k sqft615 Runners Rdg, Pflugerville, TX 78660ActiveMLS ID #7506400, Angie McWethy, Magnolia Realty Round Rock. Unlock MLS
- $317,0004 bd3 ba2.3k sqft724 Lavaca Loop, Elgin, TX 78621ActiveMLS ID #9470499, Jason Tatum, Capital Coast Realty, LLC. Unlock MLS
- $349,9004 bd3 ba2.4k sqft19121 Mangan Way, Pflugerville, TX 78660ActiveMLS ID #1717056, Ruth Strickland, ABC Realty Group, LLC. Unlock MLS
- $365,0004 bd3 ba2.4k sqft924 Oatmeal Dr, Pflugerville, TX 78660ActiveMLS ID #2331805, Kristina Norwine, Abrams & Associates Realty LLC. Unlock MLS
- $349,9993 bd3 ba1.8k sqft16910 Columbine St, Pflugerville, TX 78660ActiveMLS ID #2910597, Caroline Williams, Coldwell Banker Realty. Unlock MLS
- $330,0003 bd2 ba1.4k sqft671 Tumlinson Fort Way, Round Rock, TX 78664ActiveMLS ID #7749376, Cederick Harris, eXp Realty, LLC. Unlock MLS
- $387,0003 bd2 ba1.1k sqft11602 Prairie Hen Ln, Austin, TX 78758ActiveMLS ID #8780028, Albert Chen, AATX Residential. Unlock MLS
- $348,0004 bd3 ba2.3k sqft130 Killian Loop, Hutto, TX 78634ActiveMLS ID #9112708, Caitlyn Orona, Haven Homes. Unlock MLS
- $318,5003 bd2 ba1.1k sqft16308 Parkway Dr, Pflugerville, TX 78660ActiveMLS ID #1122397, Jenny Rosas, Compass RE Texas, LLC. Unlock MLS
- $280,0003 bd2 ba1.5k sqft5713 Knoll Pines Pass, Austin, TX 78724ActiveMLS ID #1340011, Dena Davis, The Davis Company. Unlock MLS
- $375,0004 bd3 ba2.1k sqft2204 Sedgewick Ln, Round Rock, TX 78664ActiveMLS ID #8978986, Stacy Mansoor, Keller Williams Realty Lone St. Unlock MLS
- $370,0004 bd3 ba2.3k sqft17804 Dansworth Dr, Pflugerville, TX 78660ActiveMLS ID #9741508, Chris Watters, Watters International Realty. Unlock MLS
