A rare opportunity in sought-after Fairfax Crossing! This 3-bedroom, 2.5-bath home offers a desirable floor plan with spacious living areas and inviting outdoor space. The impressive two-story living room features soaring vaulted ceilings, while the updated kitchen features granite counters, stainless steel appliances, and an eating area. Through the kitchen is the family room, where a large fireplace creates a cozy gathering spot, leading to the main floor laundry and powder room. Three generously sized bedrooms upstairs provide plenty of room to unwind. Primary bedroom features an en-suite bathroom and spacious walk-in closet. Situated on a large corner lot, the home features a spacious patio and an expansive yard perfect for summer entertaining, gardening, or relaxing outdoors. New roof and siding within the past 5 years. Located approximately five minutes from the planned Promenade of Bartlett development, this home combines space, a great floor plan, and convenience. Don't miss your chance to make it your own!
New
$399,000
1635 Penny Ln, Bartlett, IL 60103
3beds
1,762sqft
Single Family Residence
Built in 1991
8,080 Square Feet Lot
$-- Zestimate®
$226/sqft
$-- HOA
What's special
Large fireplaceThree generously sized bedroomsLarge corner lotEating areaFamily roomDesirable floor planSpacious patio
- --
- 1,239
- views
- 146
- saves
Zillow last checked:
Listing updated:
Listed by:
Katie Kenny, CSC (847)852-0767,
Real Broker, LLC
Source: MRED as distributed by MLS GRID,MLS#: 12774532
Facts & features
Interior
Bedrooms & bathrooms
- Bedrooms: 3
- Bathrooms: 3
- Full bathrooms: 2
- 1/2 bathrooms: 1
Rooms
- Room types: Pantry, Foyer
Primary bedroom
- Features: Flooring (Carpet), Window Treatments (Blinds), Bathroom (Full)
- Level: Second
- Area: 224 Square Feet
- Dimensions: 16X14
Bedroom 2
- Features: Flooring (Carpet), Window Treatments (Blinds)
- Level: Second
- Area: 110 Square Feet
- Dimensions: 11X10
Bedroom 3
- Features: Flooring (Carpet), Window Treatments (Blinds)
- Level: Second
- Area: 100 Square Feet
- Dimensions: 10X10
Dining room
- Features: Flooring (Carpet), Window Treatments (Blinds)
- Level: Main
- Area: 120 Square Feet
- Dimensions: 12X10
Family room
- Features: Flooring (Wood Laminate)
- Level: Main
- Area: 187 Square Feet
- Dimensions: 17X11
Foyer
- Features: Flooring (Ceramic Tile)
- Level: Main
- Area: 40 Square Feet
- Dimensions: 10X4
Kitchen
- Features: Kitchen (Eating Area-Table Space, Pantry-Closet, Granite Counters), Flooring (Wood Laminate), Window Treatments (Blinds)
- Level: Main
- Area: 165 Square Feet
- Dimensions: 15X11
Laundry
- Level: Main
- Area: 66 Square Feet
- Dimensions: 11X6
Living room
- Features: Flooring (Carpet), Window Treatments (Blinds)
- Level: Main
- Area: 180 Square Feet
- Dimensions: 15X12
Pantry
- Level: Main
- Area: 4 Square Feet
- Dimensions: 2X2
Heating
- Forced Air
Cooling
- Central Air
Appliances
- Included: Range, Microwave, Dishwasher, Refrigerator, Washer, Dryer, Stainless Steel Appliance(s)
- Laundry: Main Level, In Unit
Features
- Vaulted Ceiling(s), Walk-In Closet(s), Granite Counters
- Flooring: Laminate, Carpet
- Basement: None
- Number of fireplaces: 1
- Fireplace features: Gas Starter, Living Room
Interior area
- Total structure area: 0
- Total interior livable area: 1,762 sqft
Property
Parking
- Total spaces: 6
- Parking features: Yes, Garage Owned, Attached, Owned, Garage
- Attached garage spaces: 2
Accessibility
- Accessibility features: No Disability Access
Features
- Stories: 2
Lot
- Size: 8,080 Square Feet
- Dimensions: 80X101
Details
- Parcel number: 0114409024
- Special conditions: None
Construction
Type & style
- Home type: SingleFamily
- Property subtype: Single Family Residence
Materials
- Aluminum Siding
Condition
- New construction: No
- Year built: 1991
Utilities & green energy
- Sewer: Public Sewer
- Water: Lake Michigan
Community & HOA
Community
- Features: Curbs, Sidewalks, Street Lights
HOA
- Services included: None
Location
- Region: Bartlett
Financial & listing details
- Price per square foot: $226/sqft
- Tax assessed value: $129,118
- Annual tax amount: $8,310
- Date on market: 10/5/2026
- Ownership: Fee Simple
Estimated market value
Not available
Estimated sales range
Not available
Not available
Price history
| Date | Event | Price |
|---|---|---|
| 11/19/2020 | Sold | $238,000+16.1%$135/sqft |
Source: Public Record Report a problem | ||
| 6/29/2018 | Sold | $205,000-2.1%$116/sqft |
Source:  MRED as distributed by MLS GRID #09626558 Report a problem MRED as distributed by MLS GRID #09626558 Report a problem | ||
| 5/31/2018 | Pending sale | $209,500$119/sqft |
Source: RE/MAX Properties #09626558 Report a problem | ||
| 5/30/2018 | Price change | $209,500-10.7%$119/sqft |
Source: RE/MAX Properties #09626558 Report a problem | ||
| 3/7/2018 | Listed for sale | $234,500$133/sqft |
Source: RE/MAX Properties #09626558 Report a problem | ||
| 2/8/2018 | Pending sale | $234,500$133/sqft |
Source: RE/MAX Properties #09626558 Report a problem | ||
| 1/5/2018 | Listed for sale | $234,500$133/sqft |
Source: RE/MAX Properties #09626558 Report a problem | ||
| 12/4/2017 | Pending sale | $234,500$133/sqft |
Source: RE/MAX Properties #09626558 Report a problem | ||
| 10/27/2017 | Listed for sale | $234,500+2%$133/sqft |
Source: RE/MAX Properties #09626558 Report a problem | ||
| 8/21/2017 | Sold | $230,000-5.3%$131/sqft |
Source: Agent Provided Report a problem | ||
| 8/4/2017 | Price change | $242,900-2.8%$138/sqft |
Source: Smith Partners & Associates Inc #09626558 Report a problem | ||
| 6/28/2017 | Listed for sale | $249,900$142/sqft |
Source: Smith Partners & Associates Inc #09626558 Report a problem | ||
| 6/27/2017 | Pending sale | $249,900$142/sqft |
Source: Smith Partners & Associates Inc #09626558 Report a problem | ||
| 5/15/2017 | Listed for sale | $249,900+16.2%$142/sqft |
Source: Smith Partners & Associates Inc #09626558 Report a problem | ||
| 4/21/2017 | Sold | $215,000-6.5%$122/sqft |
Source: Public Record Report a problem | ||
| 11/17/2016 | Listed for sale | -- |
Source: Auction.com Report a problem | ||
| 5/20/2003 | Sold | $230,000+23%$131/sqft |
Source: Public Record Report a problem | ||
| 11/26/2002 | Sold | $187,000+3.9%$106/sqft |
Source: Public Record Report a problem | ||
| 2/1/1999 | Sold | $180,000+16.9%$102/sqft |
Source: Public Record Report a problem | ||
| 4/12/1994 | Sold | $154,000$87/sqft |
Source: Public Record Report a problem | ||
Public tax history
| Year | Property taxes | Tax assessment |
|---|---|---|
| 2025 | $8,628 +3.8% | $129,118 +8.7% |
| 2024 | $8,310 +9.9% | $118,784 +10.2% |
| 2023 | $7,563 -8.1% | $107,770 +7.6% |
| 2022 | $8,228 +3% | $100,160 +5.3% |
| 2021 | $7,990 -4.2% | $95,080 +3.1% |
| 2020 | $8,338 +1.1% | $92,230 +3.7% |
| 2019 | $8,245 +3% | $88,940 -0.9% |
| 2018 | $8,005 +3% | $89,710 +4.2% |
| 2017 | $7,774 +2% | $86,130 +4.7% |
| 2016 | $7,622 +0.2% | $82,270 +5.6% |
| 2015 | $7,604 +7.5% | $77,880 +2.6% |
| 2014 | $7,072 -16.7% | $75,910 -2.3% |
| 2013 | $8,488 +10.8% | $77,730 -5% |
| 2012 | $7,660 +6.3% | $81,820 -7.6% |
| 2011 | $7,207 +11% | $88,520 -3% |
| 2010 | $6,490 -4.3% | $91,250 -9.9% |
| 2009 | $6,780 +6.2% | $101,270 |
| 2008 | $6,382 +4% | $101,270 +5% |
| 2007 | $6,135 -4.5% | $96,440 +3.4% |
| 2006 | $6,422 +8.5% | $93,290 +5.2% |
| 2005 | $5,920 +5.1% | $88,680 +5.7% |
| 2004 | $5,635 +5.2% | $83,890 +8.1% |
| 2003 | $5,358 +9.5% | $77,610 +12.3% |
| 2002 | $4,895 +2.3% | $69,140 +7.9% |
| 2001 | $4,785 +5.9% | $64,060 +5.5% |
| 2000 | $4,517 | $60,720 |
Find assessor info on the county website
Monthly payment
Est. payment
Payment breakdown
Explore the cost of this home by adjusting the details. Changes won't be saved.Climate risks
Neighborhood: 60103
Nearby schools
Schools provided by the listing agent
- Elementary: Prairieview Elementary School
- Middle: East View Middle School
- High: Bartlett High School
- District: 46
Source: MRED as distributed by MLS GRID. This data may not be complete. We recommend contacting the local school district to confirm school assignments for this home.
Similar homes
- $579,9903 bd3 ba1.9k sqft1463 Newcastle Ln, Bartlett, IL 60103Active
 MLS ID #12775761, Myroslava Dysko, Core Realty & Investments Inc.. MRED as distributed by MLS GRID
 - $--3 bd2 ba1.7k sqft339 Pinoak Dr, Bartlett, IL 60103Auction
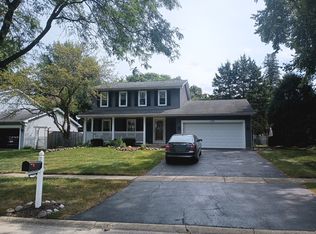 ServiceLink Auction
 - $429,9004 bd3 ba1.6k sqft677 Windemere Ln, Carol Stream, IL 60188New
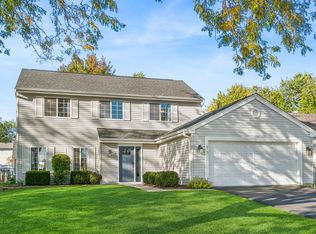 MLS ID #12749472, Joanne Spagnola, Baird & Warner Fox Valley-Geneva. MRED as distributed by MLS GRID
 - $550,0004 bd4 ba2.2k sqft1656 Penny Ln, Bartlett, IL 60103Active
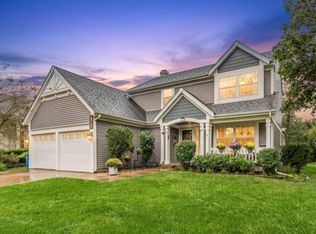 MLS ID #12769320, Sergio Zgrzebski, ABR,SRS, Keller Williams Premiere Properties. MRED as distributed by MLS GRID
