Discover this spacious two-story home in the gated Valle Verde community of Bayamón. Priced at $305,000, this property offers 4 bedrooms, 2 full bathrooms, 1 half bathroom, approximately 1,875 square feet of living area, and a 453-square-meter lot. Designed for comfortable living and entertaining, the home features a welcoming foyer, living room, dining room, kitchen, laundry area, covered terrace, two balconies, and a two-car garage with garage door. The fully fenced backyard offers privacy with no rear neighbors. The flexible floor plan includes a secondary room connected to the primary suite, ideal for a home office, nursery, exercise room, or private sitting area. Another bedroom provides direct access to the second-floor balcony. The sale includes the refrigerator, range, water tank, and four mini-split air conditioning units. Residents enjoy the benefits of a controlled-access community with a low HOA fee of only $50 monthly Conveniently located near schools, shopping, dining, medical facilities, and major highways. Don't miss this opportunity to own a beautiful home in one of Bayamón's most established communities. Sale as it is. Please text the Realtor, and send the prequalification or the evidence of funds.
Pending
$320,000
BAYAMON, PR 00959
4beds
1,875sqft
Single Family Residence
Built in 1975
4,874 Square Feet Lot
$-- Zestimate®
$171/sqft
$50/mo HOA
What's special
Two balconiesSpacious two-story homeLaundry areaCovered terraceWelcoming foyerDining room
- 120 days
- 6
- 0
Zillow last checked:
Listing updated:
Listed by:
Lisa Casanova Del Moral 787-569-9152,
LISA CASANOVA REALTY 787-646-4431
Source: Stellar MLS,MLS#: PR9121493 Originating MLS: Puerto Rico
Facts & features
Interior
Bedrooms & bathrooms
- Bedrooms: 4
- Bathrooms: 3
- Full bathrooms: 2
- 1/2 bathrooms: 1
Rooms
- Room types: Den/Library/Office
Primary bedroom
- Features: Walk-In Closet(s)
- Level: Second
Bedroom 1
- Features: Built-in Closet
- Level: Second
Bedroom 2
- Features: Built-in Closet
- Level: Second
Bedroom 3
- Features: Built-in Closet
- Level: Second
Primary bathroom
- Features: Shower No Tub
- Level: Second
Bathroom 1
- Features: Shower No Tub
- Level: Second
Bathroom 2
- Level: First
Balcony porch lanai
- Level: Second
Balcony porch lanai
- Level: First
Bonus room
- Features: No Closet
- Level: Second
Dining room
- Level: First
Foyer
- Level: First
Kitchen
- Level: First
Laundry
- Level: First
Living room
- Level: First
Heating
- None
Cooling
- Ductless
Appliances
- Included: Cooktop, Refrigerator
- Laundry: In Garage
Features
- None
- Flooring: Carpet, Ceramic Tile, Hardwood
- Has fireplace: No
Interior area
- Total structure area: 2,785
- Total interior livable area: 1,875 sqft
Video & virtual tour
Property
Parking
- Total spaces: 2
- Parking features: Garage - Attached
- Attached garage spaces: 2
Features
- Levels: Two
- Stories: 2
- Patio & porch: Patio
- Exterior features: Balcony, Private Mailbox, Private Yard, Sidewalk
- Fencing: Fenced
Lot
- Size: 4,874 Square Feet
Details
- Parcel number: 06102415411
- Zoning: A
- Special conditions: None
Construction
Type & style
- Home type: SingleFamily
- Property subtype: Single Family Residence
Materials
- Concrete
- Foundation: Concrete Perimeter
- Roof: Concrete
Condition
- Completed
- New construction: No
- Year built: 1975
Utilities & green energy
- Sewer: Public Sewer
- Water: Public
- Utilities for property: Electricity Connected, Public, Water Connected
Community & HOA
Community
- Pet fee: $0 monthly
- Subdivision: VALLE VERDE I
HOA
- Has HOA: Yes
- HOA fee: $50 monthly
- HOA name: Presidente
- HOA phone: 787-795-2313
Location
- Region: Bayamon
Financial & listing details
- Price per square foot: $171/sqft
- Date on market: 6/26/2026
- Cumulative days on market: 50 days
- Listing terms: Conventional,FHA
- Ownership: Fee Simple
- Total actual rent: 0
- Electric utility on property: Yes
- Road surface type: Paved
Estimated market value
Not available
Estimated sales range
Not available
Not available
Price history
| Date | Event | Price |
|---|---|---|
| 7/28/2026 | Pending sale | $320,000$171/sqft |
Source:  Stellar MLS #PR9121493 Report a problem | ||
| 6/26/2026 | Listed for sale | $320,000$171/sqft |
Source: Stellar MLS #PR9121493 Report a problem | ||
Public tax history
Tax history is unavailable.
Monthly payment
Est. payment
Payment breakdown
Explore the cost of this home by adjusting the details. Changes won't be saved.Climate risks
Neighborhood: 00961
Nearby schools
GreatSchools rating
No schools nearby
We couldn't find any schools near this home.
- $--4 bd3 ba1.5k sqftAQ4 Calle Rio Sonador, Bayamon, PR 00961Off Market
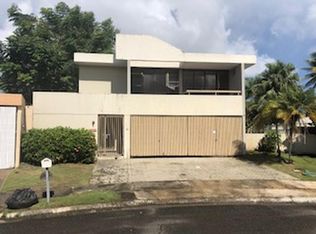
- $320,0003 bd3 ba1.4k sqftAc 26 Hato Tejas, Bayamon, PR 00961Sold
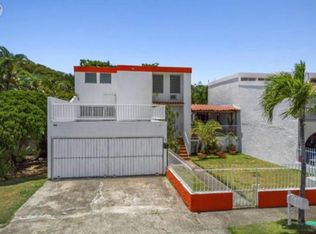
- $365,0004 bd3 ba-- sqftUrb Estancias De Rio Hondo #II, Bayamon, PR 00961For Sale

- $354,0003 bd3 ba1.7k sqftRio Espiritu Santo Street Rio Hondo Ii Ak 34 #URB, Bayamon, PR 00961Sold

Similar homes
- $425,0004 bd3 ba1.7k sqftAM40 RIO MAMEYES, BAYAMON, PR 00961For Sale

 MLS ID #PR9123893, Gerardo Espinet, PMI PUERTO RICO. Stellar MLS
- $328,0004 bd3 ba1.2k sqftA Marginal Oeste 3001, Toa Baja, PR 00949For Sale
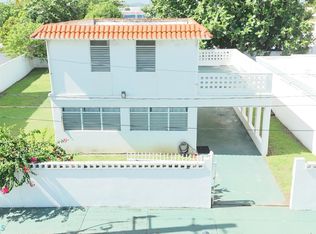 MLS ID #67310, Alexander Rivera. Xposure MLS Puerto Rico
- $370,0004 bd3 ba1.6k sqft(Undisclosed Address), Catano, PR 00962For Sale
 MLS ID #66038, Hugh Nelson Cruz. Xposure MLS Puerto Rico
- $365,0004 bd4 ba2k sqft(Undisclosed Address), BAYAMON, PR 00957For Sale
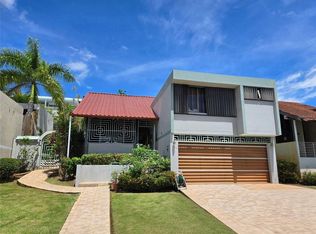 MLS ID #PR9124317, Alex Cintron Vega, CINTRON REAL ESTATE. Stellar MLS
- $257,0003 bd3 ba1.5k sqft35 X COLOMBINA, BAYAMON, PR 00956For SaleMLS ID #PR9123014, Mayte Sotomayor Alonso, MARES - MANAGEMENT REALTY EXPERT. Stellar MLS
- $315,0007 bd4 ba1.3k sqft24 AVE LAUREL, BAYAMON, PR 00956For SaleMLS ID #PR9123918, Mayte Sotomayor Alonso, MARES - MANAGEMENT REALTY EXPERT. Stellar MLS
- $325,0003 bd2 ba1.7k sqft611 Olympic St SUMMIT HILLS, SAN JUAN, PR 00920For SaleMLS ID #PR9123889, Laura Hernandez, RE/MAX-ZONE: ZONA METRO & ISLA REALTY. Stellar MLS
- $339,0004 bd2 ba2.4k sqft111 111 #BN9, CAROLINA, PR 00983For SaleMLS ID #PR9124659, Yesenia Rosa Ortiz, YARO REALTY. Stellar MLS
- $305,0003 bd3 ba1.4k sqft853 k.m. BARRAZAS, CAROLINA, PR 00979For SaleMLS ID #PR9124027, Michelle Vazquez Vazquez, MICHELLE M VAZQUEZ. Stellar MLS
- $250,0006 bd5 ba1.5k sqft(Undisclosed Address), BAYAMON, PR 00956For SaleMLS ID #PR9122882, Nick Pastrana Villafañe, AIRE REAL ESTATE. Stellar MLS
- $435,0003 bd4 ba2.6k sqft831 SECTOR LOS TORRES BO. MINILLAS #5.2, BAYAMON, PR 00956For SaleMLS ID #PR9123099, Jose Rosario Viruet, JOSE ROSARIO REAL ESTATE. Stellar MLS
