NEW CONSTRUCTION. BRIGHT. WELL-DESIGNED. Meticulously built THREE bedroom, TWO bathroom ranch-style home offering modern design, thoughtful layout, and beautiful finishes throughout. Enjoy your covered front porch, the perfect spot for watching the sunrise and starting your day. Step inside to a spacious open-concept living and dining area filled with natural light, creating a bright and inviting atmosphere. The kitchen features custom cabinetry and quartz countertops, seamlessly connecting to the main living space for easy everyday living and entertaining. You will love the split-bedroom floor plan providing added privacy, with the primary suite located just off the living room, featuring a large walk-in closet. On the opposite side of the home, you'll find two additional bedrooms and a full guest bathroom. A generously sized laundry room is conveniently located near the back door, adding functionality to the home's layout. Home comes complete with kitchen appliances, home warranty with buyer seven star upgrade. Utilities are provided by: Duke, Centerpoint, and Bedford City Utilities. With quality finishes, a functional layout, and brand-new construction, this home offers the perfect blend of comfort, style, and everyday convenience.
Active
Price cut: $3K (7/24)
$247,000
Bedford, IN 47421
3beds
1,380sqft
:
Get pre-qualified$1,586/mo
Residential, Single Family Residence
Built in 2026
3,049 Square Feet Lot
$-- Zestimate®
$179/sqft
$-- HOA
What's special
Quality finishesCovered front porchQuartz countertopsBright and inviting atmosphereNatural lightGenerously sized laundry roomLarge walk-in closet
- 59 days |
- 213 |
- 14 |
Zillow last checked:
Listing updated:
Listed by:
Daniel Johns 812-583-3595,
Carpenter, REALTORS®
Source: MIBOR as distributed by MLS GRID,MLS#: 22104327
Facts & features
Interior
Bedrooms & bathrooms
- Bedrooms: 3
- Bathrooms: 2
- Full bathrooms: 2
- Main level bathrooms: 2
- Main level bedrooms: 3
Primary bedroom
- Level: Main
- Area: 182 Square Feet
- Dimensions: 13 x 14
Bedroom 2
- Level: Main
- Area: 144 Square Feet
- Dimensions: 12 x 12
Bedroom 3
- Level: Main
- Area: 144 Square Feet
- Dimensions: 12 x 12
Kitchen
- Level: Main
- Area: 255 Square Feet
- Dimensions: 15 x 17
Laundry
- Level: Main
- Area: 84 Square Feet
- Dimensions: 14 x 6
Living room
- Level: Main
- Area: 255 Square Feet
- Dimensions: 15 x 17
Heating
- Natural Gas
Cooling
- Central Air
Appliances
- Included: Dishwasher, Microwave, Refrigerator
Features
- Breakfast Bar
- Has basement: No
Interior area
- Total structure area: 1,380
- Total interior livable area: 1,380 sqft
Property
Features
- Levels: One
- Stories: 1
Lot
- Size: 3,049 Square Feet
Details
- Parcel number: 470611340009000010
- Horse amenities: None
Construction
Type & style
- Home type: SingleFamily
- Architectural style: Other
- Property subtype: Residential, Single Family Residence
Materials
- Vinyl Siding
- Foundation: Crawl Space
Condition
- New construction: No
- Year built: 2026
Utilities & green energy
- Water: Public
Community & HOA
Community
- Subdivision: No Subdivision
HOA
- Has HOA: No
Location
- Region: Bedford
Financial & listing details
- Price per square foot: $179/sqft
- Annual tax amount: $1,210
- Date on market: 5/27/2026
- Cumulative days on market: 60 days
Estimated market value
Not available
Estimated sales range
Not available
Not available
Price history
| Date | Event | Price |
|---|---|---|
| 7/24/2026 | Price change | $244,000-1.2% |
Source:  IRMLS #202614498 Report a problem IRMLS #202614498 Report a problem | ||
| 6/29/2026 | Price change | $247,000-4.6% |
Source: IRMLS #202614498 Report a problem | ||
| 5/19/2026 | Price change | $259,000-2.3% |
Source: IRMLS #202614498 Report a problem | ||
| 4/23/2026 | Listed for sale | $265,000 |
Source: IRMLS #202614498 Report a problem | ||
| 4/21/2026 | Listing removed | $265,000 |
Source: IRMLS #202604948 Report a problem | ||
| 4/10/2026 | Price change | $265,000-5.4% |
Source: IRMLS #202604948 Report a problem | ||
| 3/23/2026 | Price change | $280,000-2.8% |
Source: IRMLS #202604948 Report a problem | ||
| 3/10/2026 | Price change | $288,000-2% |
Source: IRMLS #202604948 Report a problem | ||
| 2/17/2026 | Listed for sale | $294,000-0.3% |
Source: IRMLS #202604948 Report a problem | ||
| 2/11/2026 | Listing removed | -- |
Source: Owner Report a problem | ||
| 12/2/2025 | Listed for sale | $294,900+491%$214/sqft |
Source: Owner Report a problem | ||
| 10/26/2015 | Listing removed | $49,900$36/sqft |
Source: RE/MAX Real Estate Center #201542457 Report a problem | ||
| 9/4/2015 | Listed for sale | $49,900$36/sqft |
Source: Remax Real Estate Center #201542457 Report a problem | ||
Public tax history
| Year | Property taxes | Tax assessment |
|---|---|---|
| 2025 | $1,152 +7.5% | $60,500 +5% |
| 2024 | $1,072 +6.6% | $57,600 +7.5% |
| 2023 | $1,006 +10.1% | $53,600 +6.6% |
| 2022 | $914 +5.1% | $50,300 +10.1% |
| 2021 | $870 +11.8% | $45,700 +5.1% |
| 2020 | $778 +1.8% | $43,500 +11.8% |
| 2019 | $764 +2.7% | $38,900 +1.8% |
| 2018 | $744 +2.5% | $38,200 +2.7% |
| 2017 | $726 | $37,200 +2.5% |
| 2016 | $726 +0.3% | $36,300 +2.5% |
| 2014 | $724 +3.1% | $35,400 +0.9% |
| 2013 | $702 -1.7% | $35,100 -1.7% |
| 2012 | $714 +29.3% | $35,700 +29.3% |
| 2011 | $552 +0.7% | $27,600 +0.7% |
| 2010 | $548 | $27,400 |
| 2009 | $548 -36.9% | $27,400 +3.4% |
| 2007 | $869 | $26,500 +3.1% |
| 2006 | -- | $25,700 +7.5% |
| 2005 | -- | $23,900 |
Monthly payment
Est. payment
Payment breakdown
Explore the cost of this home by adjusting the details. Changes won't be saved.Climate risks
Neighborhood: 47421
Nearby schools
GreatSchools rating
- 5/10Lincoln Elementary SchoolGrades: K-6Distance: 1.7 mi
- 6/10Bedford Middle SchoolGrades: 7-8Distance: 1.1 mi
- 5/10Bedford-North Lawrence High SchoolGrades: 9-12Distance: 2.6 mi
- $179,3003 bd1 ba1.3k sqft1507 2nd St, Bedford, IN 47421Off Market
- $120,0001 bd1 ba480 sqft107 O St, Bedford, IN 47421Sold
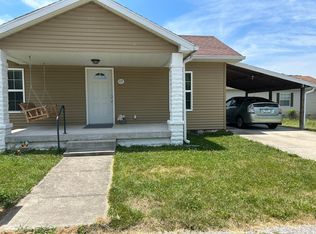
- $160,0002 bd1 ba728 sqft115 O St, Bedford, IN 47421Sold
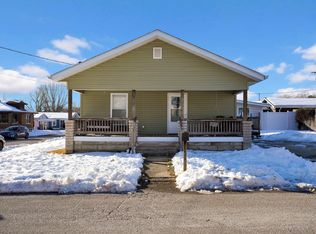
- $182,5003 bd2 ba1.3k sqft1510 1st St, Bedford, IN 47421Off Market
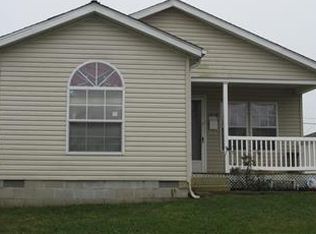
- $151,0002 bd1 ba1k sqft1511 2nd St, Bedford, IN 47421Sold
- $33,5001 bd1 ba580 sqft1502 1st St, Bedford, IN 47421Off Market
- $149,3002 bd1 ba952 sqft1512 1st St, Bedford, IN 47421Off Market
- $141,0002 bd1 ba960 sqft200 O St, Bedford, IN 47421Off Market
- $156,6003 bd1 ba1.2k sqft1513 2nd St, Bedford, IN 47421Off Market
A local agent can set up tours, give advice and negotiate with sellers.
A local lender can help you make sure your offer is ready when you are.
Similar homes
- $235,0003 bd2 ba2k sqft3915 Washington Ave, Bedford, IN 47421Active
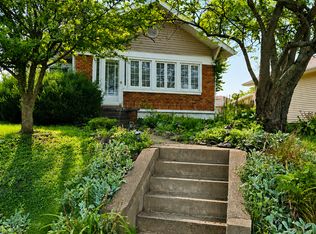 MLS ID #22115385, Terisa Messmer, Key Realty Indiana. MIBOR as distributed by MLS GRID
 - $245,0003 bd2 ba1.2k sqft3497 Tunnelton Rd, Bedford, IN 47421For Sale
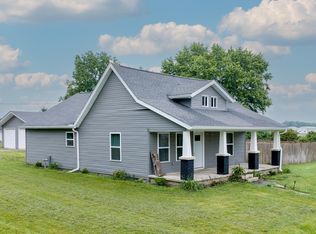 MLS ID #202620058, Keely Baker, RE/MAX Acclaimed Properties. IRMLS
 - $250,0003 bd2 ba1.8k sqft151 White Ln, Bedford, IN 47421For Sale
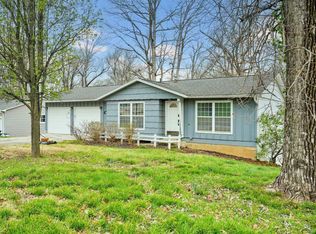 MLS ID #202611391, Kayla Burgi, RE/MAX Acclaimed Properties. IRMLS
 - $279,9004 bd2 ba1.8k sqft2097 Tripleton Pike Rd, Bedford, IN 47421For Sale
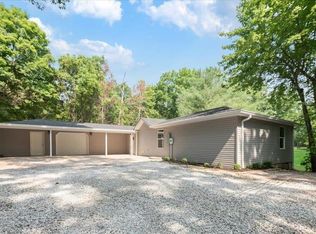 MLS ID #202629374, Patricia Cox, eXp Realty, LLC. IRMLS
 - $199,9003 bd1 ba1.2k sqft2207 I St, Bedford, IN 47421For SaleMLS ID #202629530, Natasha Johns, Williams Carpenter Realtors. IRMLS
- $249,9003 bd2 ba1.4k sqft185 Vinegar Hill Rd, Bedford, IN 47421For SaleMLS ID #202624207, Nathan Staggs, Hoosier Homefinders, Inc.. IRMLS
- $235,0003 bd2 ba1.4k sqft3101 29th St, Bedford, IN 47421For SaleMLS ID #202622779, Courtney Mullis, Berkshire Hathaway HomeServices Indiana Realty-Bloomington. IRMLS
- $239,9003 bd2 ba1k sqft234 Shawnee Dr, Bedford, IN 47421For SaleMLS ID #202615366, Patricia Mullis, RE/MAX Acclaimed Properties. IRMLS
- $279,9004 bd2 ba1.5k sqft332 Eastwood Dr, Bedford, IN 47421For SaleMLS ID #202627732, Molly Shanks, Sycamore Real Estate Group. IRMLS
- $265,0004 bd3 ba2k sqft410 18th St, Bedford, IN 47421For SaleMLS ID #202624209, Matthew E Corey, Williams Carpenter Realtors. IRMLS
- $239,9003 bd2 ba1.5k sqft17 Eastview Ct, Bedford, IN 47421For SaleMLS ID #202604124, Christina Root, Hawkins & Root Real Estate. IRMLS
- $257,5003 bd2 ba1.5k sqft2846 Hillside Dr, Bedford, IN 47421For SaleMLS ID #202607940, Matthew E Corey, Williams Carpenter Realtors. IRMLS
- $219,9003 bd2 ba1k sqft1802 27th St, Bedford, IN 47421For SaleMLS ID #202621448, Christina Root, Hawkins & Root Real Estate. IRMLS
- $289,0003 bd2 ba1.5k sqft2727 I St, Bedford, IN 47421For SaleMLS ID #202624069, Molly Embree, RE/MAX Acclaimed Properties. IRMLS
- $290,0003 bd2 ba1.4k sqft1744 Parkview Dr, Bedford, IN 47421For SaleMLS ID #202620904, Lyndsey Abdelkader, Red Chair Real Estate. IRMLS
- $235,0003 bd3 ba1.4k sqft284 Old State Road 37 N, Bedford, IN 47421For SaleMLS ID #202623123, Courtney Mullis, Berkshire Hathaway HomeServices Indiana Realty-Bloomington. IRMLS
- $224,9003 bd2 ba1.2k sqft2105 I St, Bedford, IN 47421For SaleMLS ID #202609639, Jason Millican, Jason Millican Group. IRMLS
- $265,0003 bd4 ba1.5k sqft901 25th St, Bedford, IN 47421ActiveMLS ID #22058229, Andrew Prince, CENTURY 21 Scheetz. MIBOR as distributed by MLS GRID
- $219,9004 bd2 ba1.3k sqft2713 U St, Bedford, IN 47421For SaleMLS ID #202613976, Matthew E Corey, Williams Carpenter Realtors. IRMLS
- $195,0003 bd2 ba1.3k sqft117 Robinhood Ln, Bedford, IN 47421For SaleMLS ID #202625884, Natasha Johns, Williams Carpenter Realtors. IRMLS
